This is a carousel with tiles that activate property listing cards. Use the previous and next buttons to navigate.
1/40
$297,900
This is a carousel with tiles that activate property listing cards. Use the previous and next buttons to navigate.
1/40
Property Description
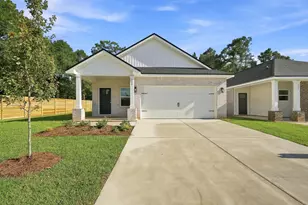
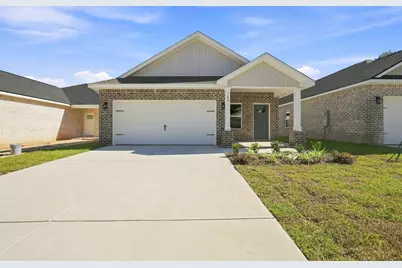
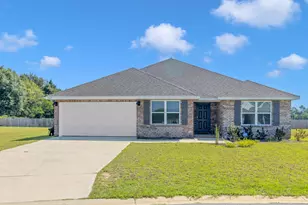
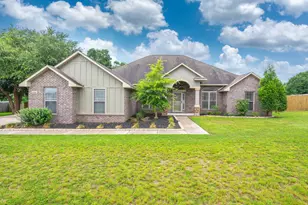
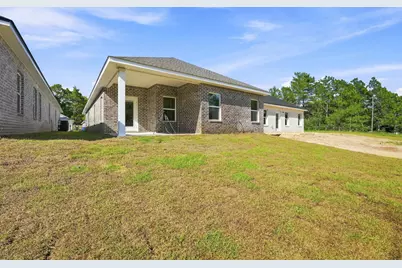
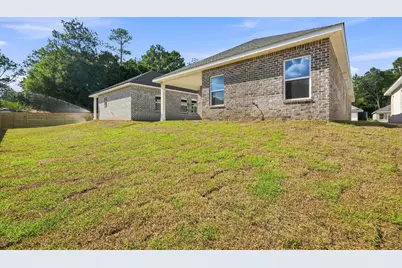
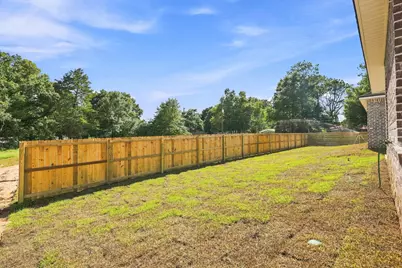
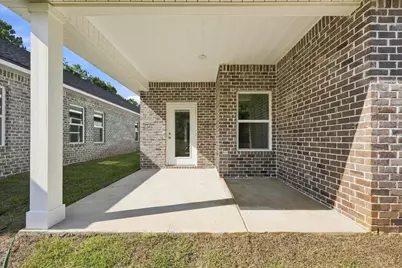
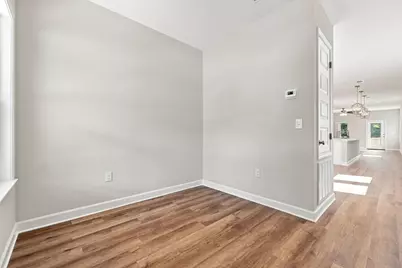
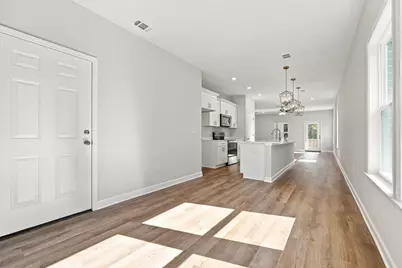
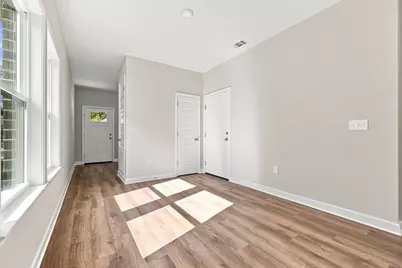
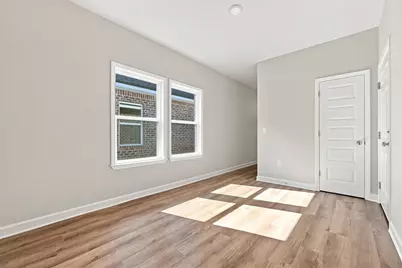
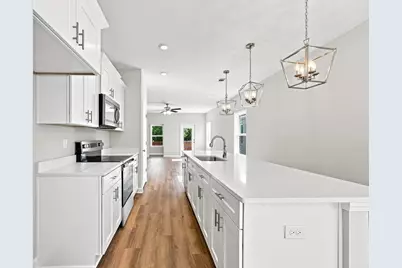
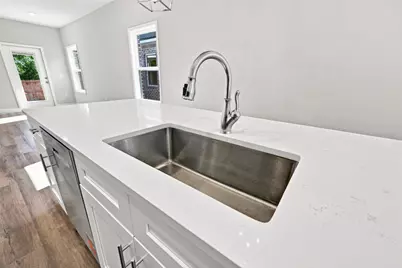
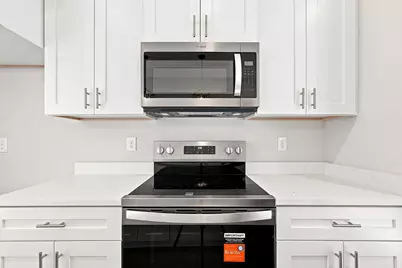
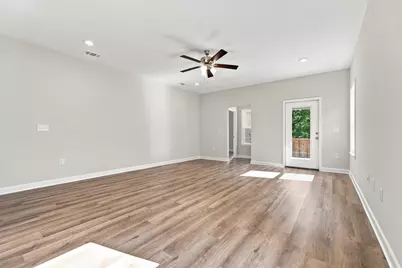
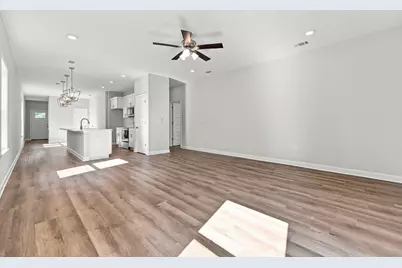
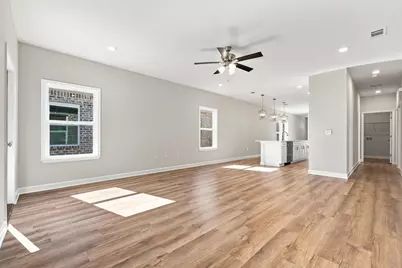
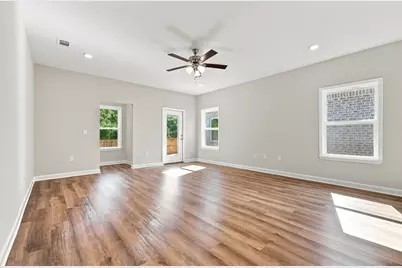
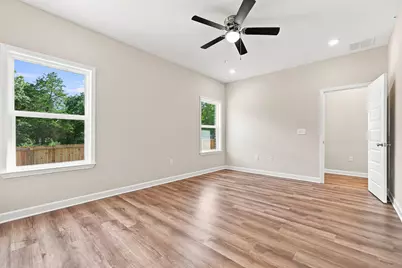
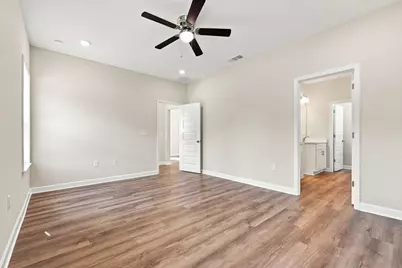
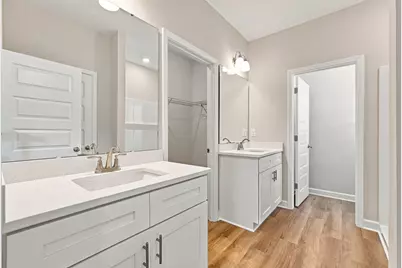
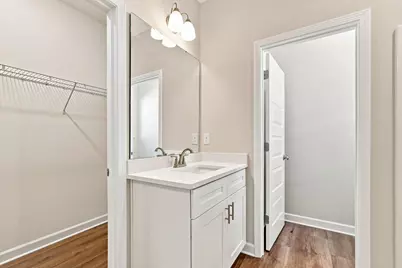
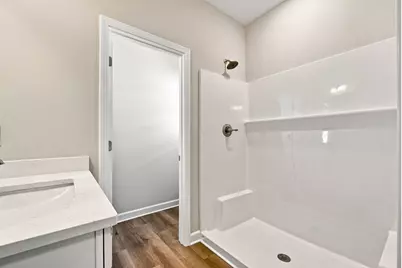
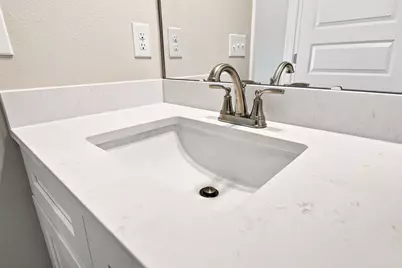
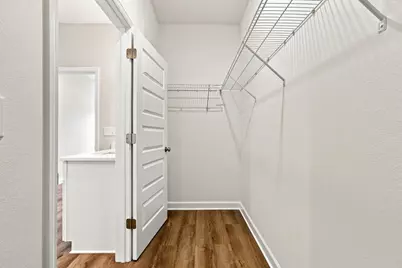
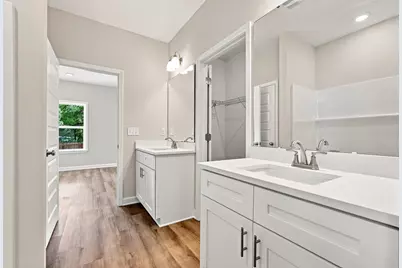
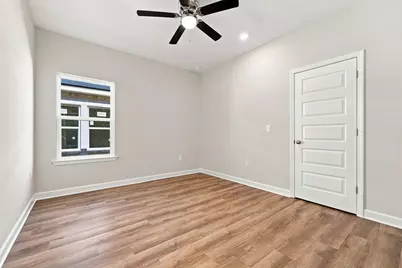
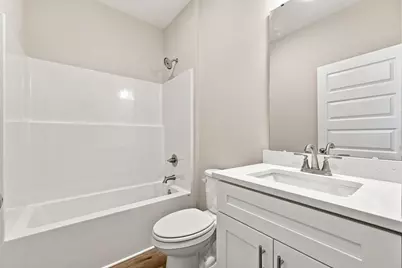
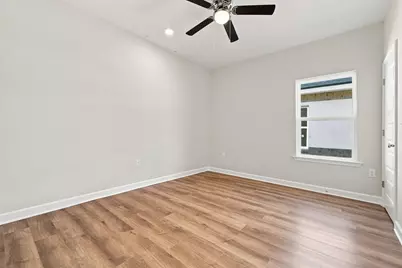
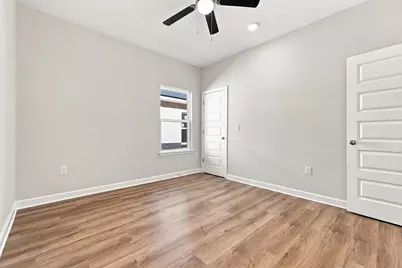
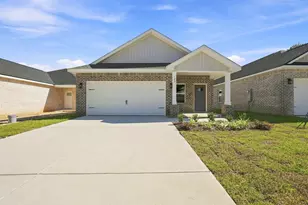
BRAND NEW 'HARPER' FLOOR PLAN - READY NOW-Conveniently located with easy access to Highway 90 East or West-1 cul-de-sac street small subdivision. $20,000 TOWARDS CLOSING COSTS - MUST CLOSE BY OCT 30 (With builder preferred lender only). All brick construction w/finished 2-car-garage and fully landscaped yard. Large foyer area opens to raised ceiling dining/kitchen/family room. Kitchen has oversized quartz work island with bar seating, pantry + white shaker style cabinets, family room overlooks covered porch for relaxing. Split bedroom design with owner's bath featuring his/her vanity areas, linen storage, shower only & walk-in closet. Additional bedrooms have walk-in closets as well. Recessed lighting, luxury vinyl plank flooring throughout, ceiling fans in all bedrooms & family room. Rear porch for relaxing. Call to see today!
Full Property Details
Full Property Details for 103 Horizon Way
General
- Price: $297,900
- Status: Active
- Type: Single Family
- Source: Emerald_Coast
- MLS ID: 1012051
- Updated: 9/18/2026
- Added to Site: 13 day(s) ago
Interior
- Number of Rooms: 9
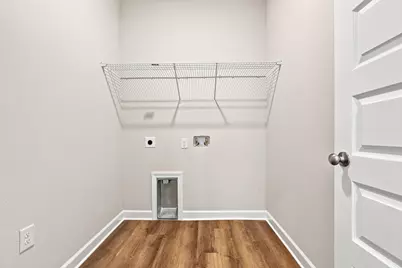
- Interior Features: Ceiling Raised, Kitchen Island, Lighting Recessed, Newly Painted, Pantry, Pull Down Stairs, Shelving, Split Bedroom, Washer/Dryer Hookup
- Appliances: Auto Garage Door Opn, Dishwasher, Microwave, Smoke Detector, Smooth Stovetop Rnge, Stove/Oven Electric, Water Heater - Elect
- Flooring: Floor Vinyl
Rooms
Bathrooms
- Total Bathrooms: 2
- Full Bathrooms: 2
Bedrooms
- Total Bedrooms: 3
Exterior
- Exterior Features: Hurricane Shutters
- Porch/Patio/Deck: Porch
Parking
- Garage: Yes
- Attached garage: Yes
- Garage Spaces: 2
Location
- Area: 25 - Crestview Area
- County: Okaloosa
- Subdivision: Longview Estates
- Driving Directions: From the intersection of HWY 85 & 90 take HWY 90 east make a left on Brackin Street a right on E First, and a left on Long Dr. subdivision will be on the right. When using GPS use 669 Long Drive Crestview FL 32539
School Information
- Elementary School: Walker
- Middle School: Davidson
- High School: Crestview
Heating & Cooling
- Central air: Yes
- Air Conditioning: Yes
- Cooling Type: Ceiling Fans, Central Air
- Heating Type: Central
- Heating/Cooling: Central, Ceiling Fans, Central Air
Utilities
- Sewer: Public Sewer
- Utility Description: Electric, Public Water
Structural Information
- Architectural Style: Craftsman Style
- Construction: Brick, Trim Aluminum, Trim Vinyl
- Exterior Const.: Brick, Trim Aluminum, Trim Vinyl
- Stories/Levels: 1
- Square Feet: 1,778
- Sq. Ft. Source: Building Plan
- Year Built: 2026
Lot Features
- Lot Size (Acres): 0.11
- Lot Size (Sq. Ft.): 4,791.6
- Lot Dimensions: 40 x 125 x 40 x 125
- Frontage: City Street
- Street/Road Desc.: Paved
- Lot Features: Covenants, Interior, Level, Restrictions
- Zoning: City, Resid Single Family
Financial Considerations
- Assessment Amount: $112
Disclosures and Reports
- Legal Description: LONGVIEW ESTATES LOT 12
- APN: 09-3N-23-9220-0000-0120
- Property ID: 09-3N-23-9220-0000-0120
Listed by Teel & Waters Real Estate Company Inc
Get Pre-Approved Today
Price & Sales History for 103 Horizon Way
Date
Details
Price
Change
Source
9/15/2026
Listed
$297,900
—
MLS
Disclaimer: Historical sales information is derived from public records provided by the county offices. Information is not guaranteed and should be independently verified.

Estimate the Cost
Estimate the Cost for 103 Horizon Way
103 Horizon Way, Crestview, FL 32539 (MLS# 1012051) is a Single Family property with 3 bedrooms and 2 full bathrooms. 103 Horizon Way is currently listed for $297,900 and was received on September 15, 2026. Want to learn more about 103 Horizon Way? Do you have questions about finding other Single Family real estate for sale in Crestview? You can browse all Crestview real estate or contact a Coldwell Banker agent to request more information.