This is a carousel with tiles that activate property listing cards. Use the previous and next buttons to navigate.
1/29
$325,000 Sale Pending
This is a carousel with tiles that activate property listing cards. Use the previous and next buttons to navigate.
1/29
Property Description
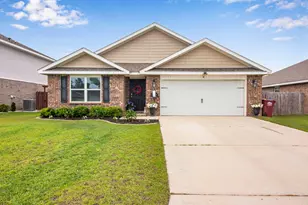
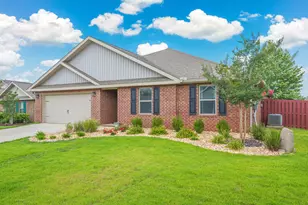
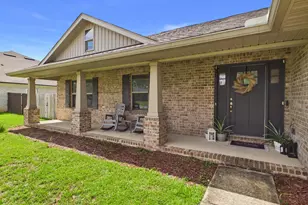
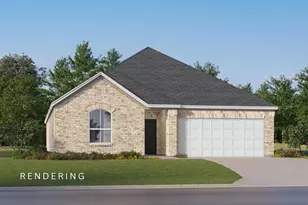
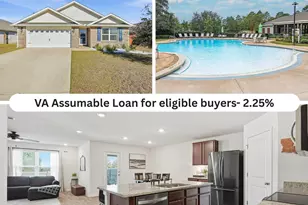
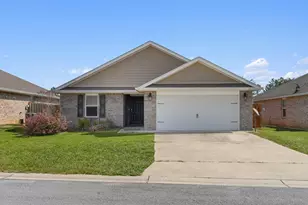
Well-maintained Cali floor plan located in the sought-after Redstone Commons community, offering a functional layout with thoughtful upgrades throughout. This full brick home features durable LVP and laminate flooring, an open-concept design, and abundant natural light. The kitchen serves as the heart of the home with granite countertops, a large center island perfect for casual dining, stainless appliances, and ample cabinetry. The walk-in pantry has been enhanced with custom wooden shelving for added organization and style. The kitchen flows seamlessly into the main living area, creating a comfortable space for everyday living and entertaining. The master suite offers a spacious layout with a double vanity, walk-in shower, and generous closet space. Additional bedrooms are well-sized and provide flexibility for guests, office, or hobby use. Throughout the home, updated wainscoting adds character, while added cabinetry in the laundry room provides extra storage and functionality and freshly painted walls with the exception of the master. Step outside to a covered back patio overlooking a fully fenced backyard with an extended concrete pad, ideal for outdoor seating, grilling, or entertaining. The patio has been upgraded with a durable epoxy finish, and wiring for a Tesla charging station has been installed for added convenience. Additional features include public sewer and electric utilities, central heating and cooling, ceiling fans, smoke detectors, and garage door opener. Enjoy access to Redstone Commons amenities including community pool, playground, and common areas, all conveniently located near shopping, dining, and local bases.
Full Property Details
Full Property Details for 1032 Limpkin St
General
- Price: $325,000
- Taxes: $3,397 (2025)
- Status: Pending
- Type: Single Family
- Source: Emerald_Coast
- MLS ID: 1002298
- Updated: 5/26/2026
- Added to Site: 22 day(s) ago
Rental Information
- Complex Features: Pets Allowed, Pool
Interior
- Number of Rooms: 9
- Interior Features: Kitchen Island, Pantry, Woodwork Painted
- Appliances: Auto Garage Door Opn, Dishwasher, Disposal, Microwave, Smoke Detector, Stove/Oven Electric, Warranty Provided, Water Heater - Elect
- Flooring: Floor Vinyl, Floor WW Carpet New
Rooms
Bathrooms
- Total Bathrooms: 2
- Full Bathrooms: 2
Bedrooms
- Total Bedrooms: 4
Additional Information
- Pool: Yes
- Pool Description: Pool Type
Exterior
- Porch/Patio/Deck: Patio Covered
Parking
- Garage: Yes
- Attached garage: Yes
- Garage Spaces: 2
- Parking Features: Garage
Location
- Area: 25 - Crestview Area
- County: Okaloosa
- Subdivision: Redstone Commons
- Driving Directions: If going North on Hwy 85, take a left onto E Redstone Ave, A right onto Okaloosa Lane, and the right onto Limpkin St and your new home will be on the right hand side.
School Information
- Elementary School: Riverside
- Middle School: Shoal River
- High School: Crestview
Community
- Association: Yes
- Assoc. Fees Include: Management
Heating & Cooling
- Central air: Yes
- Air Conditioning: Yes
- Cooling Type: Ceiling Fans, Central Air
- Heating Type: Heat Pump A/A Two +, Central
- Heating/Cooling: Heat Pump A/A Two +, Central, Ceiling Fans, Central Air
Utilities
- Sewer: Public Sewer
- Utility Description: Public Water
Structural Information
- Architectural Style: Traditional
- Construction: Siding Brick Some
- Exterior Const.: Siding Brick Some
- Stories/Levels: 1
- Square Feet: 1,883
- Sq. Ft. Source: County PA Records
- Year Built: 2020
Lot Features
- Lot Size (Acres): 0.16
- Lot Size (Sq. Ft.): 6,969.6
- Lot Dimensions: 55 x 128 x 59 x 128
- Frontage: City Street
- Street/Road Desc.: Paved
- Lot Features: Covenants, Irregular, Level
- Zoning: City
Financial Considerations
- Assessment Amount: $223
- Tax Amount: $3,397.71
- Tax Year: 2025
Disclosures and Reports
- Legal Description: Redstone Commons Ph 4 Lot 16
- APN: 27-3N-23-1005-0000-0160
- Property ID: 27-3N-23-1005-0000-0160
Listed by Keller Williams Realty FWB
Get Pre-Approved Today
Schools
Schools serving 1032 Limpkin St
School District:Okaloosa County School District
| Name | Grades | Distance |
|---|---|---|
Riverside Elementary School, Crestview, FL 3400 East Redstone Avenue, Crestview, FL 32539 | PK-5 | 0.6 mi |
Shoal River Middle School 3200 East Redstone Avenue, Crestview, FL 32539 | 6-8 | 0.6 mi |
Crestview High School 1250 North Ferdon Boulevard, Crestview, FL 32536 | 9-12 | 4.4 mi |
Disclaimer:
School attendance boundaries provided by ATTOM Data Solutions and are for reference only. Contact the school directly to verify enrollment eligibility.
Price & Sales History for 1032 Limpkin St
Date
Details
Price
Change
Source
5/05/2026
Listed
$325,000
32.71%
MLS
7/23/2020
Sold
$244,900
—
Public Record
Disclaimer: Historical sales information is derived from public records provided by the county offices. Information is not guaranteed and should be independently verified.
Tax History
Tax History for 1032 Limpkin St
Year
Property Taxes
Change
Tax Assessment
Change
2025
$3,398
-8%
$256,038
-7%
2024
$3,711
-3%
$273,849
-1%
2023
$3,811
19%
$277,105
45%
2021
$3,199
-13%
$190,973
-26%
2022
$3,697
16%
$259,715
642%
2021
$3,199
—
$35,000
—
Disclaimer: Historical tax information is derived from public records provided by the county offices. Information is not guaranteed and should be independently verified.
Estimate the Cost
Estimate the Cost for 1032 Limpkin St
1032 Limpkin Street, Crestview, FL 32539 (MLS# 1002298) is a Single Family property with 4 bedrooms and 2 full bathrooms. 1032 Limpkin Street is currently listed for $325,000 and was received on May 05, 2026. Want to learn more about 1032 Limpkin Street? Do you have questions about finding other Single Family real estate for sale in Crestview? You can browse all Crestview real estate or contact a Coldwell Banker agent to request more information.