This is a carousel with tiles that activate property listing cards. Use the previous and next buttons to navigate.
1/44
$319,900
This is a carousel with tiles that activate property listing cards. Use the previous and next buttons to navigate.
1/44
Property Description
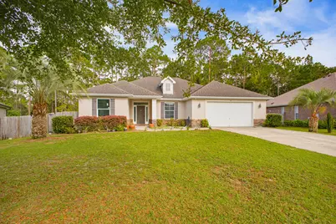
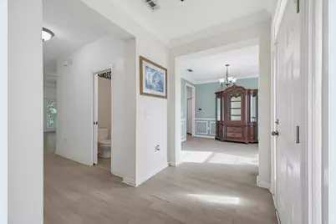
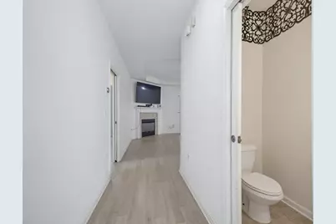
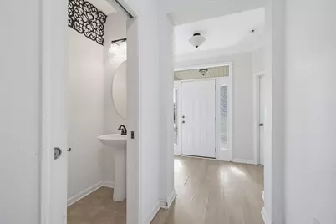
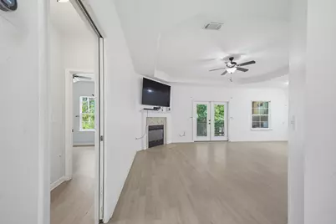
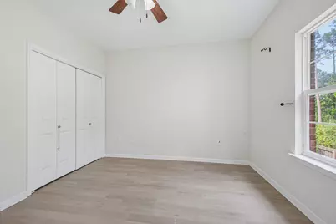
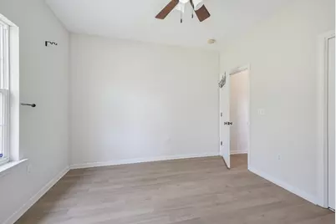
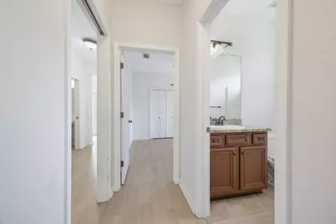
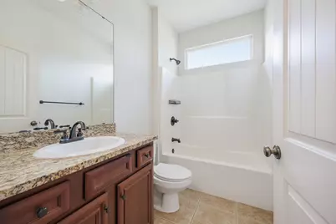
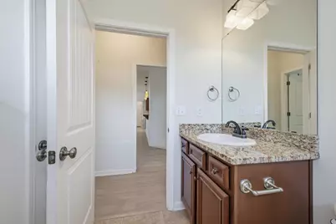
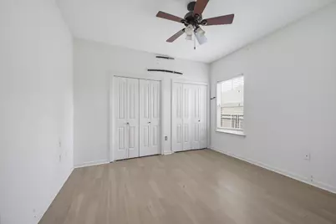
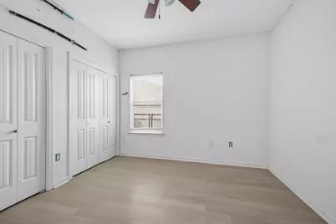
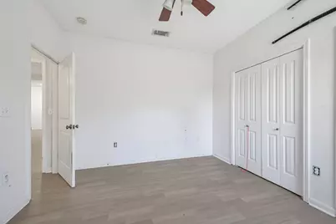
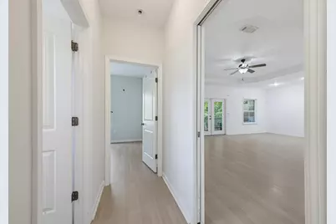
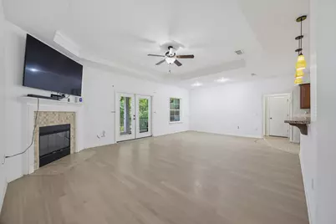
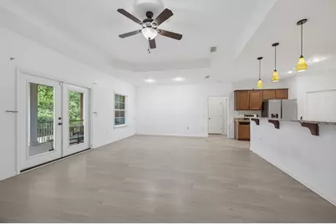
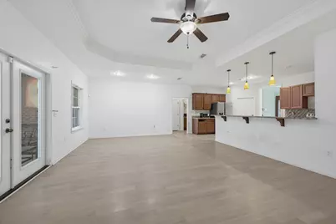
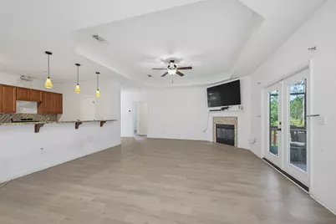
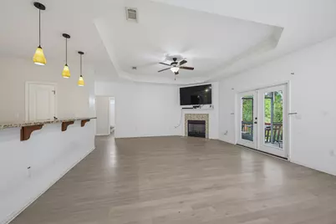
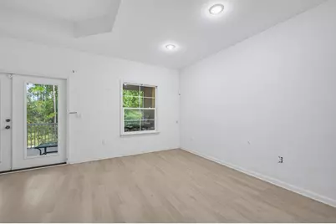
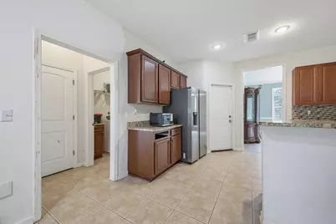
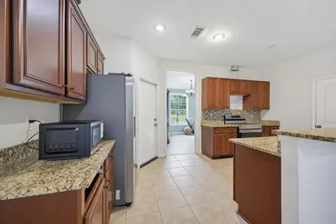
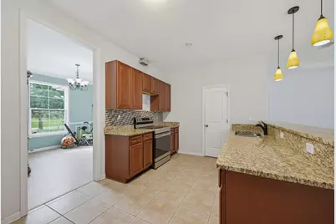
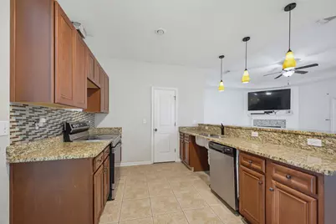
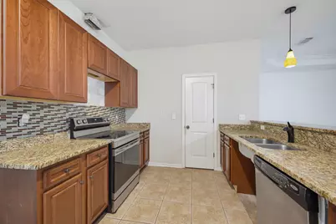
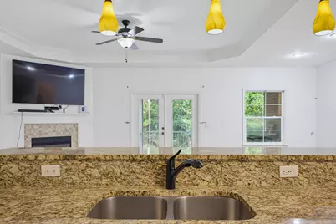
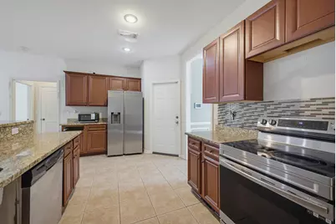
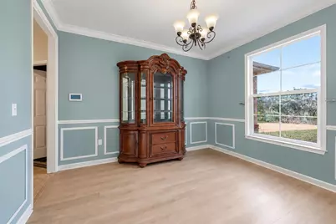
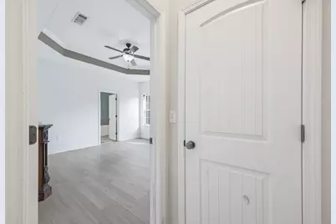
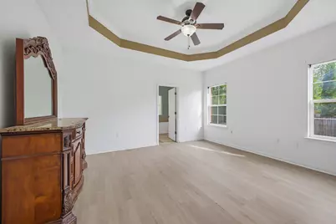
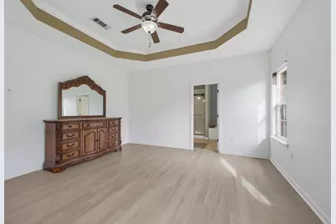
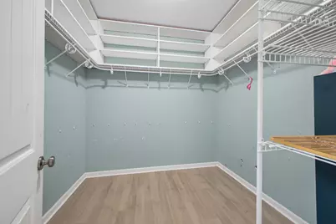
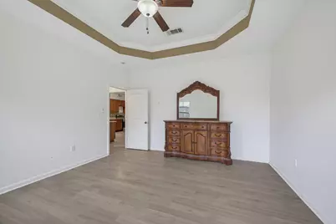
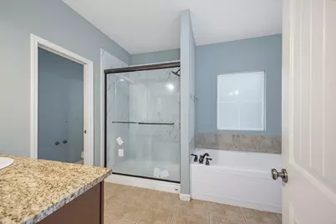
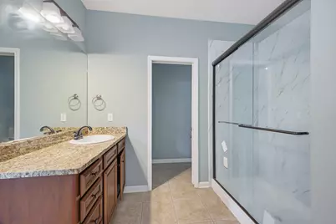
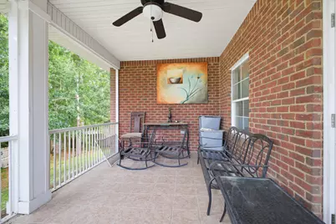
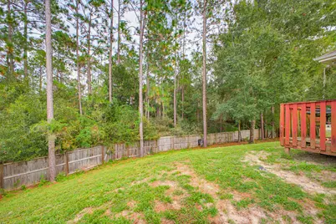
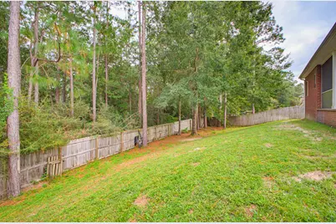
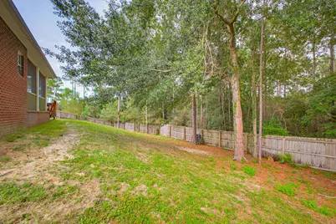
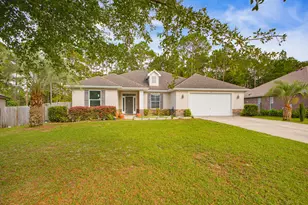
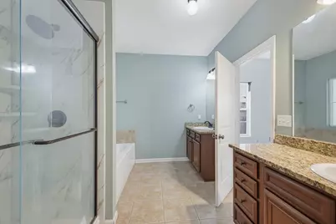
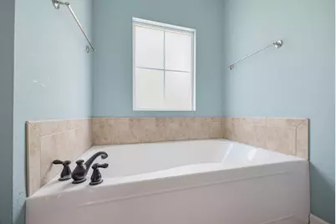
Tucked away in a quiet, one street subdivision south of I-10, this 4-bedroom, 2.5-bath home offers approximately 2,174 square feet of living space, a functional layout, and a wooded backdrop that adds a sense of privacy. Built in 2011 by local builder Key Lime Construction, the home features a split bedroom floor plan with an open concept kitchen, dining, and living area that provides plenty of room for everyday living and entertaining. Inside, you'll find luxury vinyl plank flooring throughout the home, tray ceilings, and a spacious living room centered around a fireplace with a decorative tile surround. The kitchen features granite countertops, generous cabinet space, and a breakfast bar overlooking the main living area. The formal dining room offers an additional gathering space with decorative wall paneling that adds character. The primary suite includes a spacious bathroom with a separate soaking tub, glass enclosed shower, and granite countertops. Step outside through the double glass-paneled doors onto the covered rear porch, where you can enjoy views of the fenced backyard and surrounding trees. With a some personal touches and endless love, this home has the potential to truly shine. Located south of I-10, access to 7th Special Forces Group, Eglin Air Force Base, and the Emerald Coast, this property offers a combination of location, functionality, and potential. Come see the space, envision the possibilities, and discover what 110 Alicia Drive has to offer!
Full Property Details
Full Property Details for 110 Alicia Dr
General
- Price: $319,900
- Taxes: $3,485 (2025)
- Status: Active
- Type: Single Family
- Source: Emerald_Coast
- MLS ID: 1014294
- Updated: 10/30/2026
- Added to Site: 27 day(s) ago
Interior
- Number of Rooms: 8
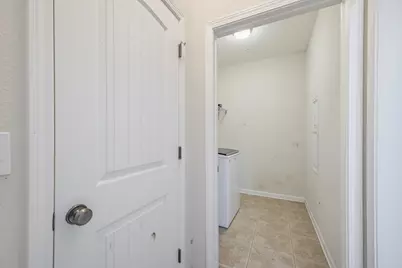
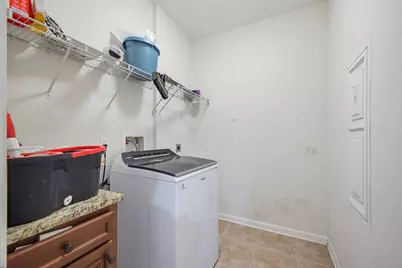
- Interior Features: Breakfast Bar, Ceiling Crwn Molding, Ceiling Raised, Ceiling Tray/Cofferd, Fireplace, Pantry, Split Bedroom, Washer/Dryer Hookup
- Appliances: Auto Garage Door Opn, Dishwasher, Microwave, Refrigerator W/IceMk, Stove/Oven Electric
- Flooring: Floor Vinyl
Rooms
Bathrooms
- Total Bathrooms: 3
- Full Bathrooms: 2
- Half Bathrooms: 1
Bedrooms
- Total Bedrooms: 4
Exterior
- Exterior Features: Fenced Back Yard
- Porch/Patio/Deck: Deck Open, Patio Enclosed
Parking
- Garage: Yes
- Attached garage: Yes
- Garage Spaces: 2
Location
- Area: 25 - Crestview Area
- County: Okaloosa
- Subdivision: SHADOW PINES
- Driving Directions: From Highway 85, turn onto PJ Adams Parkway. Turn right onto Villacrest Drive. Turn right onto Alicia Drive and continue straight on Alicia Drive. Home will be the first on the left on the OUTSIDE of the circle.
School Information
- Elementary School: Antioch
- Middle School: Shoal River
- High School: Crestview
Heating & Cooling
- Central air: Yes
- Air Conditioning: Yes
- Cooling Type: Central Air
- Heating Type: Central
- Heating/Cooling: Central, Central Air
Utilities
- Sewer: Septic Tank
- Utility Description: Electric, Phone, Public Water, TV Cable
Structural Information
- Architectural Style: Contemporary
- Construction: Brick
- Exterior Const.: Brick
- Stories/Levels: 1
- Square Feet: 2,174
- Sq. Ft. Source: County PA Records
- Year Built: 2011
Lot Features
- Lot Size (Acres): 0.31
- Lot Size (Sq. Ft.): 13,503.6
- Lot Dimensions: 62 x 166 x 115 x 150
- Street/Road Desc.: Paved
- Zoning: Resid Single Family
Financial Considerations
- Tax Amount: $3,485.05
- Tax Year: 2025
Disclosures and Reports
- Legal Description: Shadow Pines S/D Lot 20
- APN: 31-3N-23-1200-0000-0200
- Property ID: 31-3N-23-1200-0000-0200
Listed by American Valor Realty
Get Pre-Approved Today
Schools
Schools serving 110 Alicia Dr
School District:Okaloosa County School District
| Name | Grades | Distance |
|---|---|---|
Antioch Elementary School 4700 Whitehurst Lane, Crestview, FL 32536 | K-5 | 2.1 mi |
Shoal River Middle School 3200 East Redstone Avenue, Crestview, FL 32539 | 6-8 | 2.6 mi |
Crestview High School 1250 North Ferdon Boulevard, Crestview, FL 32536 | 9-12 | 5 mi |
Disclaimer:
School attendance boundaries provided by ATTOM Data Solutions and are for reference only. Contact the school directly to verify enrollment eligibility.
Price & Sales History for 110 Alicia Dr
Date
Details
Price
Change
Source
10/30/2026
Price Reduced
$319,900
-3.06%
MLS
10/26/2026
Listed
$330,000
40.43%
MLS
3/22/2019
Sold
$235,000
—
Public Record
Disclaimer: Historical sales information is derived from public records provided by the county offices. Information is not guaranteed and should be independently verified.
Tax History
Tax History for 110 Alicia Dr
Year
Property Taxes
Change
Tax Assessment
Change
2026
$3,578
—
$261,539
-3%
2026
$3,578
5%
$268,601
6%
2024
$3,397
2%
$254,168
3%
2023
$3,320
4%
$246,765
6%
2021
$3,207
-1%
$232,600
-3%
2022
$3,226
1%
$239,578
4%
2021
$3,207
25%
$229,389
20%
2019
$2,559
1%
$191,266
2%
2018
$2,524
83%
$187,700
2%
2017
$1,383
-43%
$183,839
2%
2016
$2,425
46%
$180,058
1%
2015
$1,659
-7%
$178,806
1%
2014
$1,787
-25%
$177,387
-2%
2013
$2,383
—
$180,091
—
Disclaimer: Historical tax information is derived from public records provided by the county offices. Information is not guaranteed and should be independently verified.
Estimate the Cost
Estimate the Cost for 110 Alicia Dr
110 Alicia Drive, Crestview, FL 32536 (MLS# 1014294) is a Single Family property with 4 bedrooms, 2 full bathrooms and 1 partial bathroom. 110 Alicia Drive is currently listed for $319,900 and was received on October 26, 2026. Want to learn more about 110 Alicia Drive? Do you have questions about finding other Single Family real estate for sale in Crestview? You can browse all Crestview real estate or contact a Coldwell Banker agent to request more information.