This is a carousel with tiles that activate property listing cards. Use the previous and next buttons to navigate.
1/44
$295,000
This is a carousel with tiles that activate property listing cards. Use the previous and next buttons to navigate.
1/44
Property Description
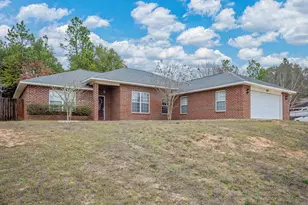
Once inside the front door, this home features all new and neutral laminate flooring throughout. To the right is a designated dining area that offers space for all your family gatherings which is open to the living room and features a warm cozy fireplace. Beyond the living room to the right is the kitchen with new granite counter tops, newly painted cabinetry and an eat-in area with bay windows. The master bathroom features a new vanity with double sinks, subway tile backsplash, and a tub/shower combo. To complete the master bedroom is a large walk in closet. The guest bedrooms are located on the other side of the home and are separated by a guest bath. Also adding to the appeal of this home is nearly everything on the interior has been replaced. New stove & refrigerator, new flooring throughout, fresh new paint throughout, all new lighting fixtures, all new outlet receptacles, all new light switches, new electrical panel, new vanities and fixtures, new counter tops, and new door knobs. The seller has had the septic pumped and inspected along with a fireplace inspection and new fire box installed. This home sits on .40 acre giving you plenty of outside space also. Roof - 2021, HVAC - 2022, Water Heater - 2016. Don't miss this one!
Full Property Details
Full Property Details for 120 Jacob Dr
General
- Price: $295,000
- Taxes: $1,224 (2025)
- Status: Active
- Type: Single Family
- Source: Emerald_Coast
- MLS ID: 1003241
- Updated: 5/21/2026
- Added to Site: 51 day(s) ago
Interior
- Number of Rooms: 7
- Interior Features: Breakfast Bar, Fireplace, Newly Painted, Pantry, Split Bedroom, Washer/Dryer Hookup
- Appliances: Auto Garage Door Opn, Dishwasher, Refrigerator W/IceMk, Smooth Stovetop Rnge, Water Heater - Elect
- Flooring: Floor Laminate
Rooms
Bathrooms
- Total Bathrooms: 2
- Full Bathrooms: 2
Bedrooms
- Total Bedrooms: 3
Exterior
- Porch/Patio/Deck: Patio Open, Porch
Parking
- Garage: Yes
- Attached garage: Yes
- Garage Spaces: 2
Location
- Area: 25 - Crestview Area
- County: Okaloosa
- Subdivision: RANSOM PINES AMEND
- Driving Directions: Heading northeast on US-90. Turn left onto Old Bethel Rd. Turn right onto Tallokas Rd. Turn right onto Jacob Dr. House will be on the left.
School Information
- Elementary School: Bob Sikes
- Middle School: Davidson
- High School: Crestview
Heating & Cooling
- Central air: Yes
- Air Conditioning: Yes
- Cooling Type: Ceiling Fans, Central Air
- Heating Type: Heat - Wood Stove, Central
- Heating/Cooling: Heat - Wood Stove, Central, Ceiling Fans, Central Air
Utilities
- Sewer: Septic Tank
- Utility Description: Electric, Public Water, TV Cable
Structural Information
- Architectural Style: Contemporary
- Construction: Brick
- Exterior Const.: Brick
- Stories/Levels: 1
- Square Feet: 1,625
- Sq. Ft. Source: County PA Records
- Year Built: 1997
Lot Features
- Lot Size (Acres): 0.4
- Lot Size (Sq. Ft.): 17,424
- Lot Dimensions: 182.5 x 96
- Frontage: City Street
- Street/Road Desc.: Paved
- Zoning: City, Resid Single Family
Financial Considerations
- Tax Amount: $1,224.96
- Tax Year: 2025
Disclosures and Reports
- Special Conditions: Accept Backup Offers
- Legal Description: RANSOM PINES AMEND LOT 10
- APN: 06-3N-23-2152-0000-0100
- Property ID: 06-3N-23-2152-0000-0100
Buyer's Brokerage Compensation: Contact Listing Agent
Not binding unless confirmed by separate agreement among applicable parties.
Get Pre-Approved Today
Schools
Schools serving 120 Jacob Dr
School District:Okaloosa County School District
| Name | Grades | Distance |
|---|---|---|
Bob Sikes Elementary School 425 Adams Drive, Crestview, FL 32536 | PK-5 | 1.2 mi |
Davidson Middle School 6261 Old Bethel Road, Crestview, FL 32536 | 6-8 | 1.7 mi |
Crestview High School 1250 North Ferdon Boulevard, Crestview, FL 32536 | 9-12 | 1.8 mi |
Disclaimer:
School attendance boundaries provided by ATTOM Data Solutions and are for reference only. Contact the school directly to verify enrollment eligibility.
Price & Sales History for 120 Jacob Dr
Date
Details
Price
Change
Source
5/21/2026
Listed
$295,000
132.28%
MLS
10/29/2004
Sold
$127,000
—
Public Record
Disclaimer: Historical sales information is derived from public records provided by the county offices. Information is not guaranteed and should be independently verified.
Tax History
Tax History for 120 Jacob Dr
Year
Property Taxes
Change
Tax Assessment
Change
2025
$1,225
3%
$119,172
3%
2024
$1,186
3%
$115,813
3%
2023
$1,147
6%
$112,440
6%
2021
$1,086
-2%
$105,985
-3%
2022
$1,103
2%
$109,165
4%
2021
$1,086
4%
$104,522
2%
2019
$1,043
2%
$102,172
2%
2018
$1,022
2%
$100,267
2%
2017
$1,004
3%
$98,205
2%
2016
$973
-39%
$96,185
7%
2015
$1,590
8%
$89,835
2%
2014
$1,479
-2%
$88,273
-2%
2013
$1,514
—
$89,758
—
Disclaimer: Historical tax information is derived from public records provided by the county offices. Information is not guaranteed and should be independently verified.
Estimate the Cost
Estimate the Cost for 120 Jacob Dr
120 Jacob Drive, Crestview, FL 32536 (MLS# 1003241) is a Single Family property with 3 bedrooms and 2 full bathrooms. 120 Jacob Drive is currently listed for $295,000 and was received on May 21, 2026. This property is listed by Patti Skinner from our Crestview Office.Want to learn more about 120 Jacob Drive? Do you have questions about finding other Single Family real estate for sale in Crestview? You can browse all Crestview real estate or contact a Coldwell Banker agent to request more information.