This is a carousel with tiles that activate property listing cards. Use the previous and next buttons to navigate.
1/40
$312,900 Just Listed
This is a carousel with tiles that activate property listing cards. Use the previous and next buttons to navigate.
1/40
Property Description
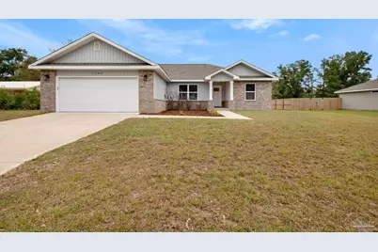
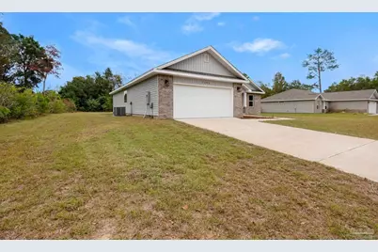
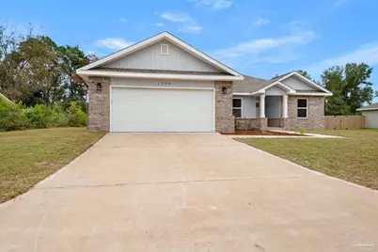
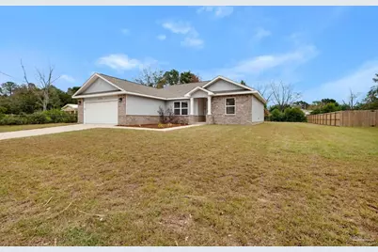
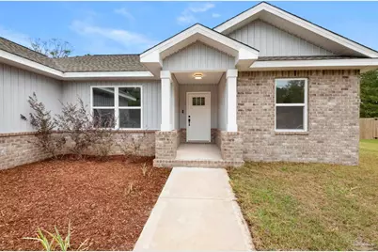
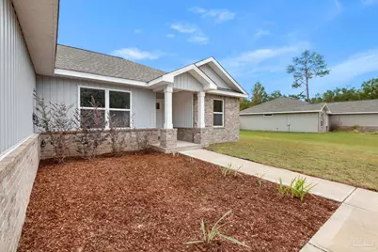
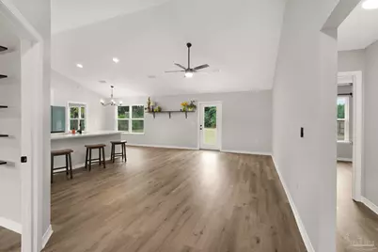
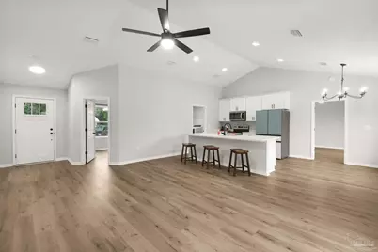
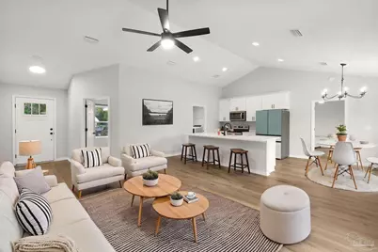
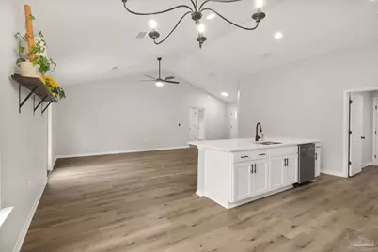
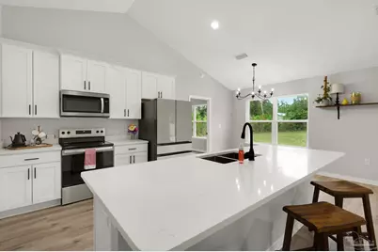
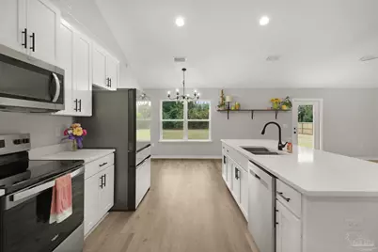
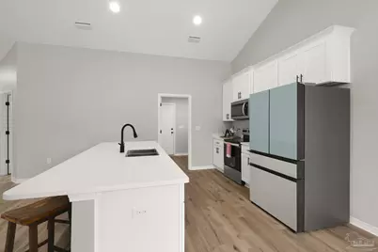
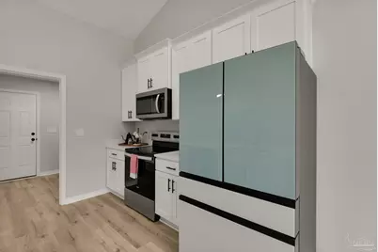
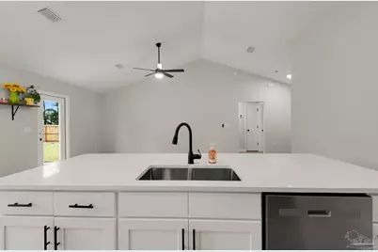
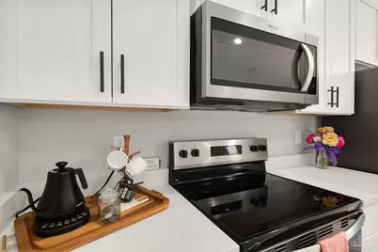
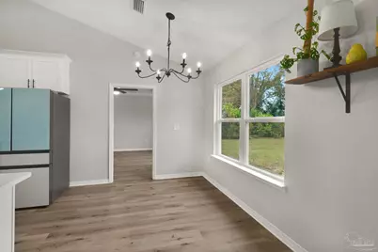
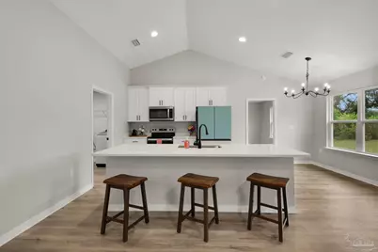
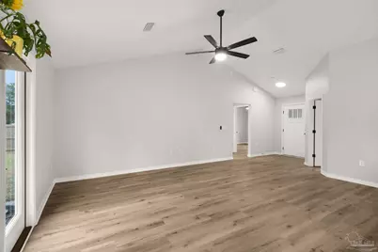
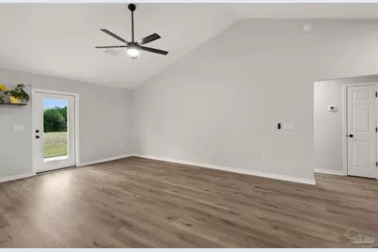
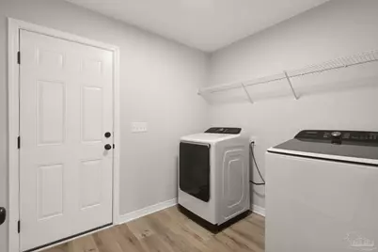
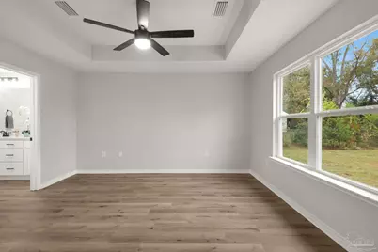
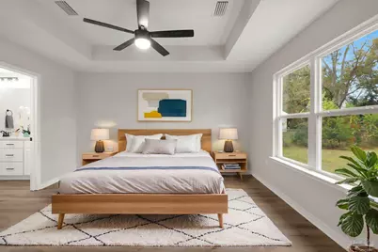
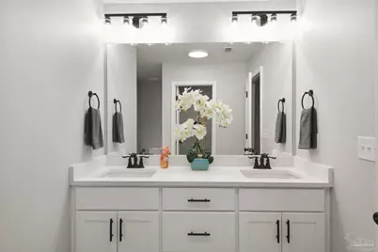
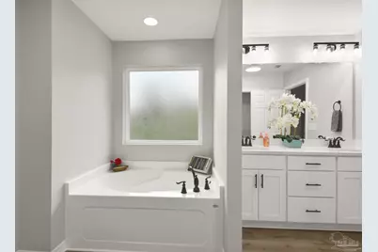
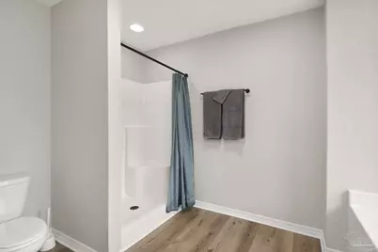
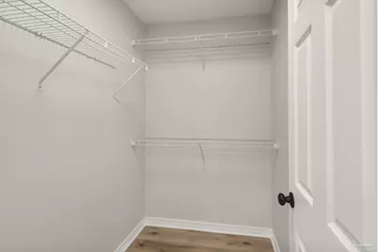
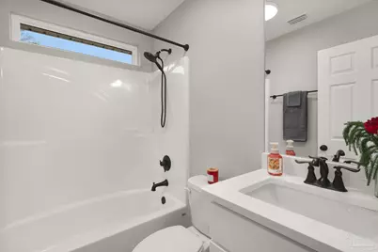
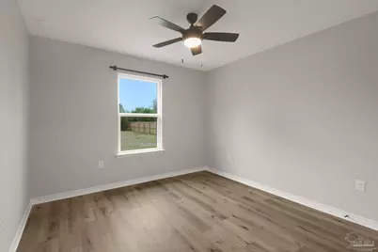
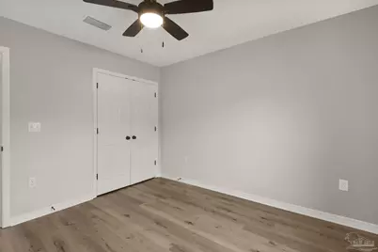
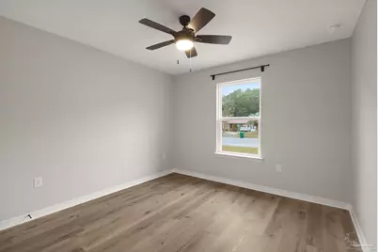
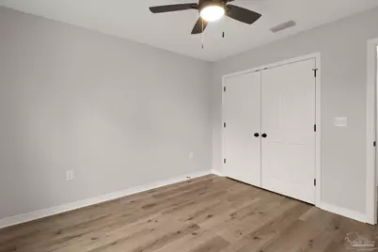
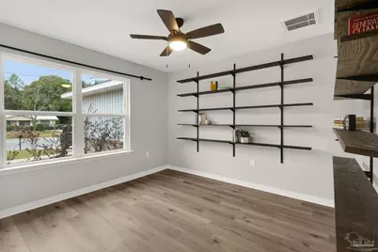
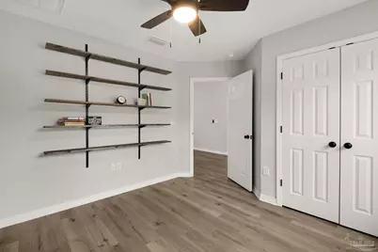
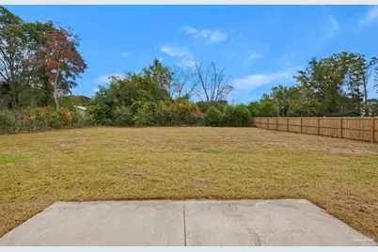
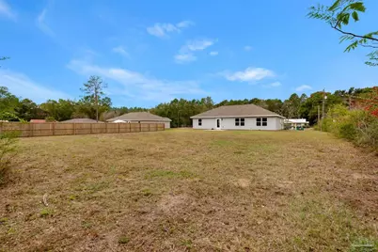
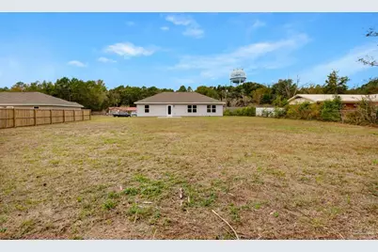
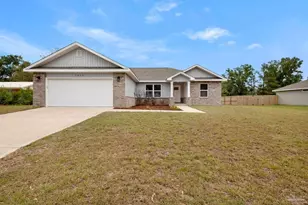
This beautiful 4-bedroom, 2-bath home offers modern finishes, thoughtful upgrades, and plenty of space to enjoy. Step inside to discover a light, bright, and inviting color palette featuring crisp white finishes, soft gray tones, and rustic-inspired Luxury Vinyl Plank flooring throughout. No carpet anywhere! Enjoy upgraded lighting and ceiling fans in every bedroom. The spacious kitchen is designed to impress, featuring an oversized island with an undermount sink and gorgeous quartz countertops. All appliances convey, including an upgraded Samsung refrigerator, washer, and dryer. The primary suite offers a relaxing retreat with a luxurious bathroom featuring dual vanities, a large soaking tub, and a separate shower with a built-in seat. Additional features include a garage with finished and painted walls, pull-down attic stairs, and an automatic garage door opener. Enjoy the freedom of a generously oversized lot measuring 190 feet deep, with no HOA fees and low county taxes! Modern upgrades, beautiful finishes, and room to spread out, this home is one you don't want to miss!
Full Property Details
Full Property Details for 1206 Sunshine Dr
General
- Price: $312,900
- Status: Active
- Type: Single Family
- Source: Pensacola
- MLS ID: 691341
- Updated: 11/19/2026
- Added to Site: 6 day(s) ago
Interior
- Interior Features: Ceiling Fan(s)
- Appliances: Electric Water Heater, Built In Microwave, Dishwasher, Refrigerator
Rooms
Bathrooms
- Total Bathrooms: 2
- Full Bathrooms: 2
Bedrooms
- Total Bedrooms: 4
- Primary Bedroom: 14 x 13, First Level, 182 Sq. Ft.
- Bedroom 1: 12 x 12, First Level, 144 Sq. Ft.
- Bedroom 2: 11 x 12, First Level, 132 Sq. Ft.
- Bedroom 3: 10 x 12, First Level, 120 Sq. Ft.
Other Rooms
- Kitchen: Not Updated
- Dining Room: Breakfast Bar
Parking
- Garage: Yes
- Garage Spaces: 2
- Total Spaces: 2
- Parking Features: 2 Car Garage
Location
- County: Okaloosa
- Subdivision: Adams Powell
- Driving Directions: Take SR-85 (Ferdon Blvd) and turn onto Stillwell Blvd. Turn left onto Valley Rd, then left onto Woodland Dr. Sunshine Dr will be on your right, and 1206 is the 3rd house on the right.
School Information
- Elementary School: Local School In County
- Middle School: LOCAL SCHOOL IN COUNTY
- High School: Local School In County
Heating & Cooling
- Cooling Type: Central Air, Ceiling Fan(s)
- Heating Type: Central
Utilities
- Sewer: Septic Tank
Structural Information
- Architectural Style: Craftsman
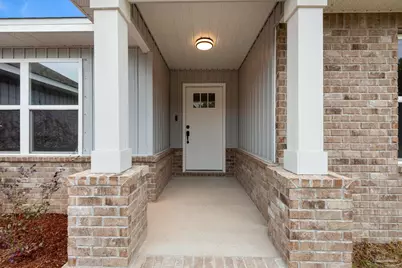
- Construction: Brick, Frame
- Roof: Shingle
- Stories/Levels: 1
- Square Feet: 1,560
- Year Built: 2024
- Property Condition: Resale
Lot Features
- Lot Size (Acres): 0.43
- Road Maintenance: County Maintained Road
- Lot Features: Central Access
- Zoning: County
Financial Considerations
- Price Per Sq. Ft.: $200.58
Disclosures and Reports
- Property ID: 043N233000000H0180
Listed by Real Broker, LLC
Get Pre-Approved Today
Schools
Schools serving 1206 Sunshine Dr
School District:Okaloosa County School District
| Name | Grades | Distance |
|---|---|---|
Walker Elementary School, Crestview, FL 2988 Stillwell Boulevard, Crestview, FL 32539 | PK-5 | 0.8 mi |
Davidson Middle School 6261 Old Bethel Road, Crestview, FL 32536 | 6-8 | 1.1 mi |
Crestview High School 1250 North Ferdon Boulevard, Crestview, FL 32536 | 9-12 | 0.8 mi |
Disclaimer:
School attendance boundaries provided by ATTOM Data Solutions and are for reference only. Contact the school directly to verify enrollment eligibility.
Price & Sales History for 1206 Sunshine Dr
Date
Details
Price
Change
Source
11/16/2026
Listed
$312,900
—
MLS
Disclaimer: Historical sales information is derived from public records provided by the county offices. Information is not guaranteed and should be independently verified.
Tax History
Tax History for 1206 Sunshine Dr
Year
Property Taxes
Change
Tax Assessment
Change
2026
$2,410
—
$278,691
1%
2026
$2,410
—
$276,968
—
Disclaimer: Historical tax information is derived from public records provided by the county offices. Information is not guaranteed and should be independently verified.
Estimate the Cost
Estimate the Cost for 1206 Sunshine Dr
1206 Sunshine Dr, Crestview, FL 32539 (MLS# 691341) is a Single Family property with 4 bedrooms and 2 full bathrooms. 1206 Sunshine Dr is currently listed for $312,900 and was received on November 16, 2026. Want to learn more about 1206 Sunshine Dr? Do you have questions about finding other Single Family real estate for sale in Crestview? You can browse all Crestview real estate or contact a Coldwell Banker agent to request more information.