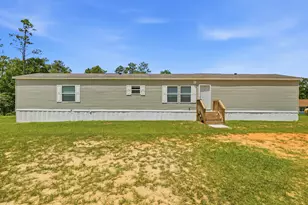
This is a carousel with tiles that activate property listing cards. Use the previous and next buttons to navigate.
1/1
$500,000
This is a carousel with tiles that activate property listing cards. Use the previous and next buttons to navigate.
1/1
Property Description
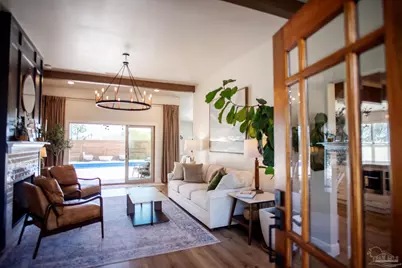
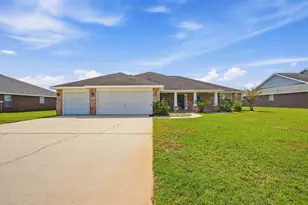
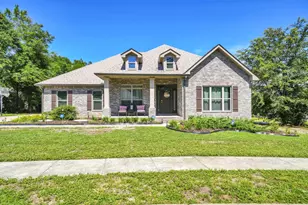
Welcome to the home you have been searching for, an extraordinary property where every detail has been carefully considered and beautifully executed. From the moment you arrive, you'll notice the pride of ownership and thoughtful design throughout. Step inside through the custom front door and experience soaring ceilings paired with a modern open-concept layout that instantly feels both elegant and inviting. The front sitting room showcases striking wood beam ceiling accents and a custom gas fireplace, creating a warm and comfortable space to relax. The gourmet kitchen is a chef's dream, featuring premium ZLine and KitchenAid appliances, custom cabinetry, and high-end countertops. With an adjoining dining area, eat-in kitchen space, and a custom pantry, this space is perfectly designed for both everyday living and entertaining. The spacious living room offers plenty of room to gather, making it ideal for hosting family and friends. Just beyond, a covered porch with wood ceiling details opens to your private outdoor retreat. The backyard is centered around a custom heated pool and spa, creating the perfect setting for relaxation or entertaining year-round. The master suite provides a peaceful escape, complete with private access from the backyard. The en-suite bathroom features a separate shower and soaking tub, along with a thoughtfully designed custom closet with wooden shelving. In addition to the primary suite, the home includes three more bedrooms and two full bathrooms, offering comfort and flexibility for family or guests. Conveniently located just minutes from the interstate and a short drive to beautiful beaches, this home combines luxury with accessibility. With over $265,000 in upgrades, this property is truly one of a kind. Don't miss the chance to make it your own.
Full Property Details
Full Property Details for 121 Villacrest Dr
General
- Sold For: $500,000
- Status: Closed
- Type: Single Family
- Source: Pensacola
- MLS ID: 680094
- Added to Site: 57 day(s) ago
Interior
- Interior Features: Ceiling Fan(s), High Ceilings, Vaulted Ceiling(s)
- Fireplace: Yes
- Appliances: Gas Water Heater, Built In Microwave, Dishwasher, Disposal
Rooms
Bathrooms
- Total Bathrooms: 3
- Full Bathrooms: 3
Bedrooms
- Total Bedrooms: 4
- Primary Bedroom: 16 x 14, First Level, 224 Sq. Ft.
Other Rooms
- Living Room: 13 x 25, First Level, 325 Sq. Ft.
- Kitchen: Remodeled, Kitchen Island, Pantry
- Eat-in kitchen: Yes
- Dining Room: Breakfast Bar, Eat-in Kitchen, Formal Dining Room, Living/Dining Combo, 13 x 14, First Level, 182 Sq. Ft.
Additional Information
- Pool Description: Fiberglass, Pool/Spa Combo
- Spa: Yes
Exterior
- Exterior Features: Fire Pit
Parking
- Garage: Yes
- Garage Spaces: 2
- Total Spaces: 2
- Parking Features: 2 Car Garage, 2 Space/Unit
Location
- County: Okaloosa
- Subdivision: Countryview Estates
- Driving Directions: Head west PJ Adams Pkwy, take a right on Villacrest Drive and the house is on the right.
School Information
- Elementary School: Local School In County
- Middle School: LOCAL SCHOOL IN COUNTY
- High School: Local School In County
Heating & Cooling
- Cooling Type: Central Air
- Heating Type: Central
Utilities
- Sewer: Septic Tank
Structural Information
- Architectural Style: Ranch
- Construction: Brick
- Roof: Shingle
- Stories/Levels: 1
- Square Feet: 2,671
- Year Built: 2004
- Property Condition: Resale
Lot Features
- Lot Size (Acres): 0.31
- Road Maintenance: County Maintained Road
- Lot Features: Corner Lot
- Zoning: County
- Fencing (Description): Back Yard
Financial Considerations
- Price Per Sq. Ft.: $187.2
Disclosures and Reports
- Property ID: 313N23056R00000040
Listed by Better Homes And Gardens Real Estate Main Street Properties
Sold by PAR Outside Area Listing Office

Get Pre-Approved Today
Schools
Schools serving 121 Villacrest Dr
School District:Okaloosa County School District
| Name | Grades | Distance |
|---|---|---|
Antioch Elementary School 4700 Whitehurst Lane, Crestview, FL 32536 | K-5 | 1.5 mi |
Shoal River Middle School 3200 East Redstone Avenue, Crestview, FL 32539 | 6-8 | 3.1 mi |
Crestview High School 1250 North Ferdon Boulevard, Crestview, FL 32536 | 9-12 | 5.1 mi |
Disclaimer:
School attendance boundaries provided by ATTOM Data Solutions and are for reference only. Contact the school directly to verify enrollment eligibility.
Price & Sales History for 121 Villacrest Dr
Date
Details
Price
Change
Source
5/08/2026
Sold
$500,000
5.26%
MLS
3/31/2026
Listed
$475,000
—
MLS
Disclaimer: Historical sales information is derived from public records provided by the county offices. Information is not guaranteed and should be independently verified.
121 Villacrest Dr, Crestview, FL 32536 (MLS# 680094) is a Single Family property that was sold at $500,000 on May 08, 2026. Want to learn more about 121 Villacrest Dr? Do you have questions about finding other Single Family real estate for sale in Crestview? You can browse all Crestview real estate or contact a Coldwell Banker agent to request more information.