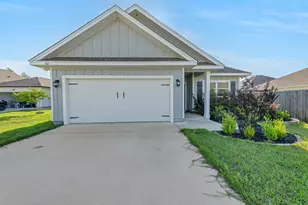
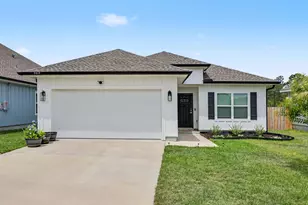
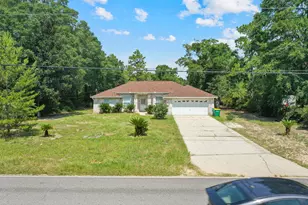
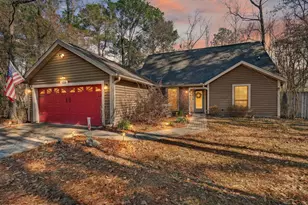
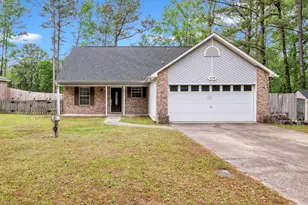
Full Property Details for 201 Country Club Dr
General
- Price: $335,000
- Taxes: $3,189 (2025)
- Status: Active
- Type: Single Family
- Source: Emerald_Coast
- MLS ID: 1013784
- Updated: 10/19/2026
- Added to Site: 6 day(s) ago
Interior
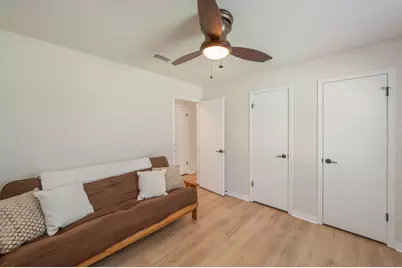
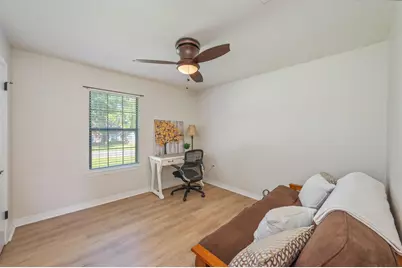
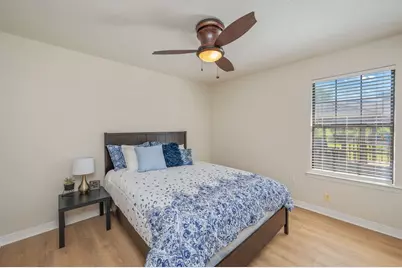
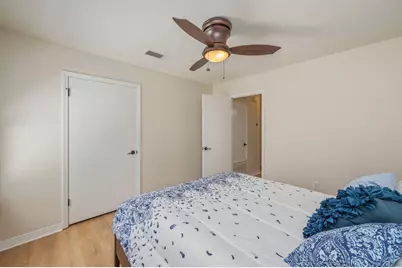
- Number of Rooms: 6
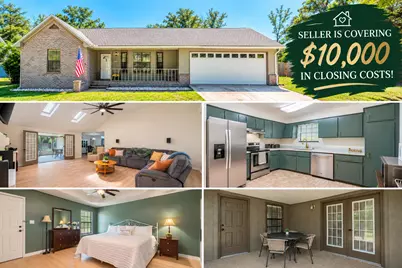
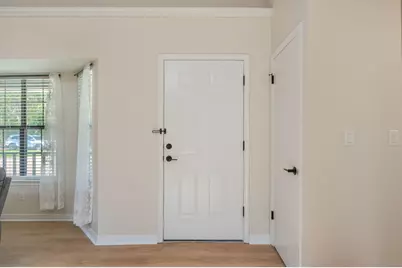
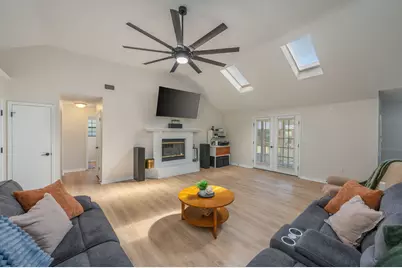
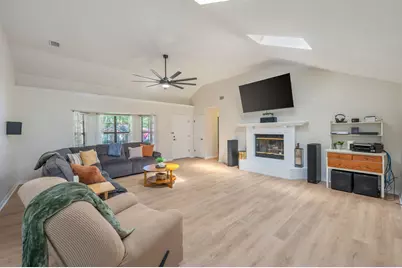
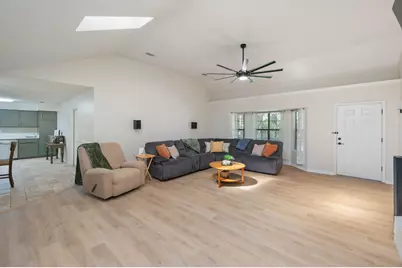
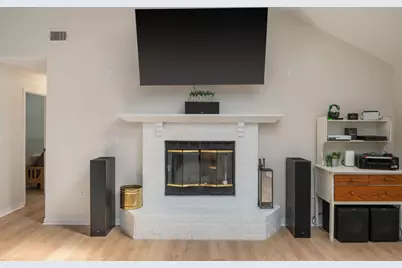
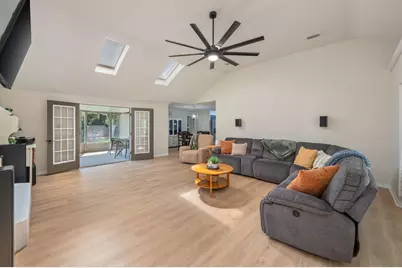
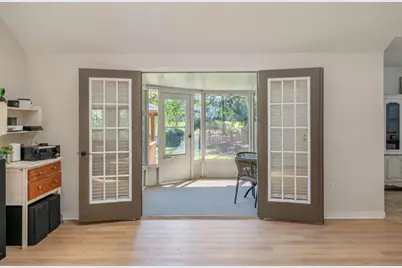
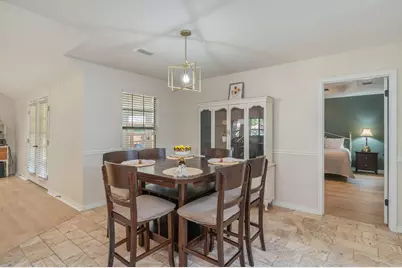
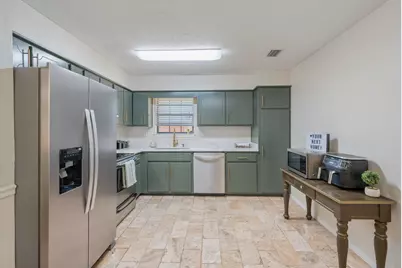
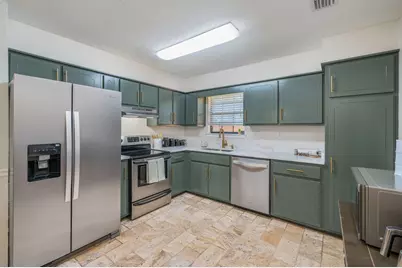
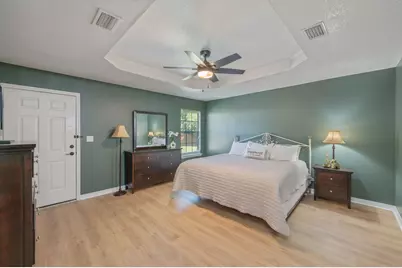
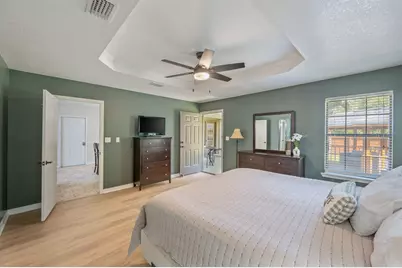
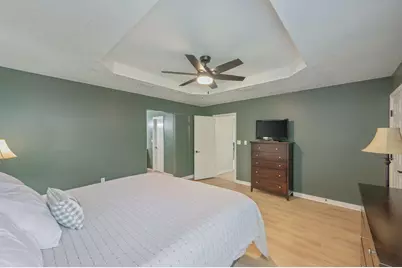
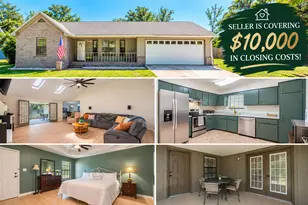
- Interior Features: Ceiling Cathedral, Ceiling Tray/Cofferd, Fireplace, Newly Painted, Pantry, Split Bedroom, Washer/Dryer Hookup
- Fireplace: Yes
- Fireplace(s): Fireplace
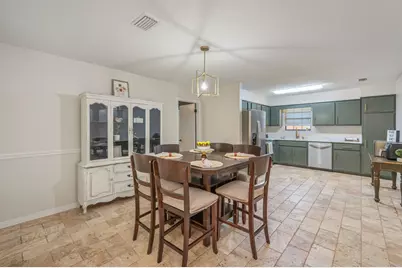
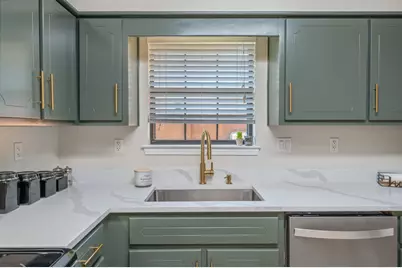
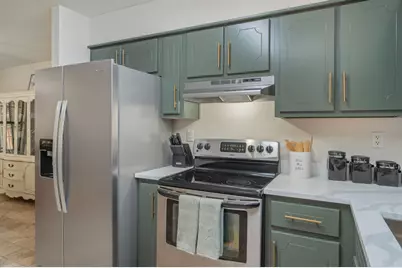
- Appliances: Auto Garage Door Opn, Dishwasher, Oven Self Cleaning, Range Hood, Refrigerator W/IceMk, Smoke Detector, Stove/Oven Electric, Water Heater - Elect
- Flooring: Floor Hardwood, Floor Tile, Floor WW Carpet
Rooms
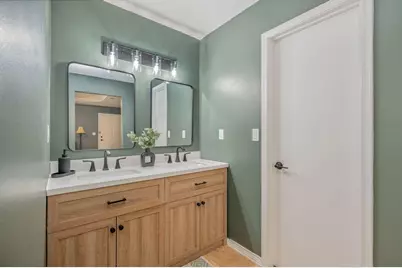
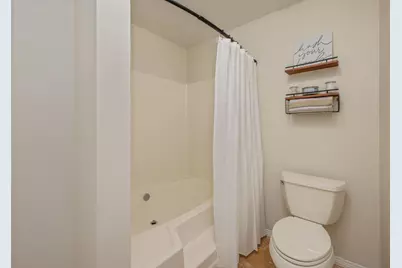
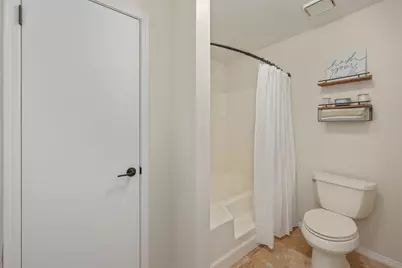
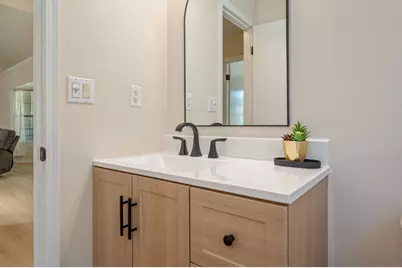
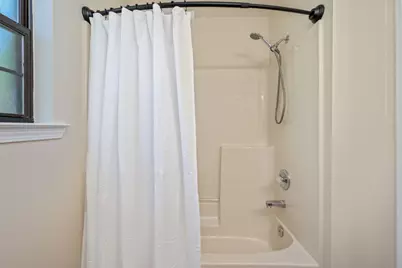
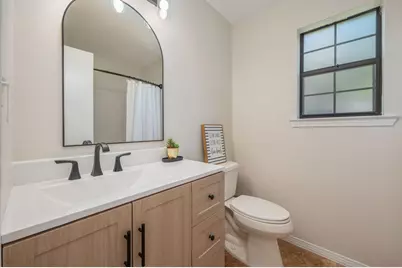
- Total Bathrooms: 2
- Full Bathrooms: 2
Exterior
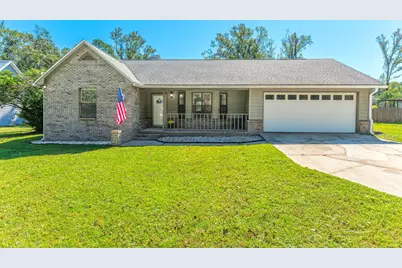
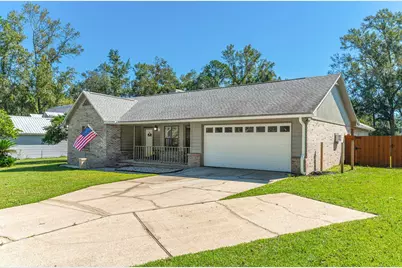
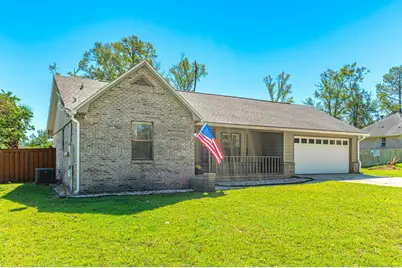
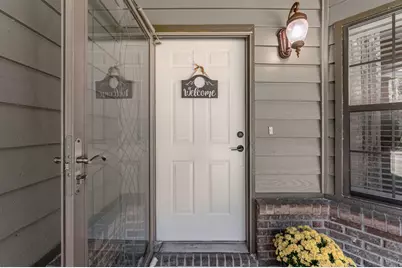
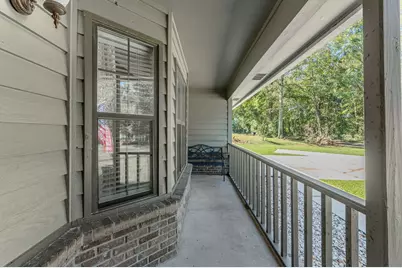
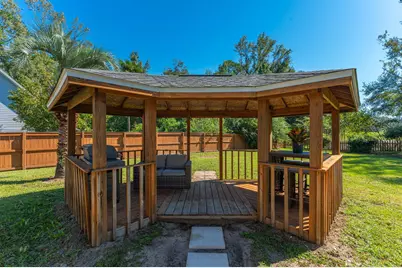
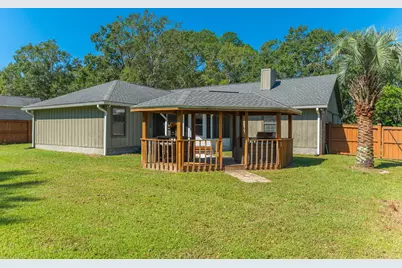
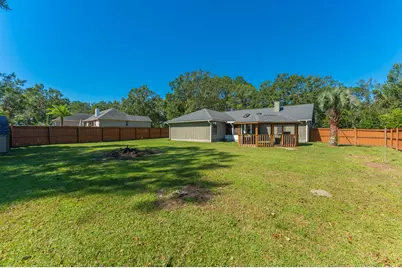
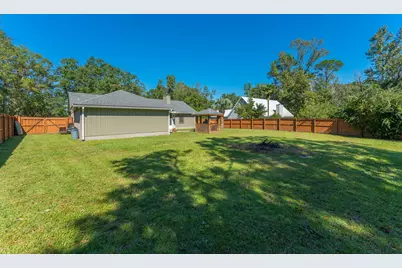
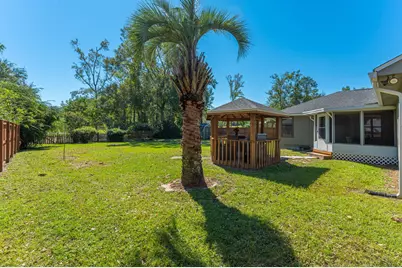
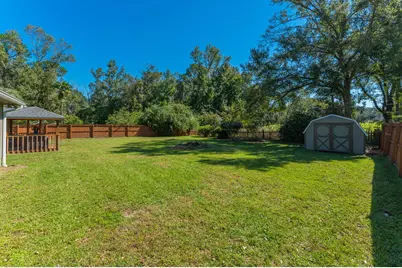
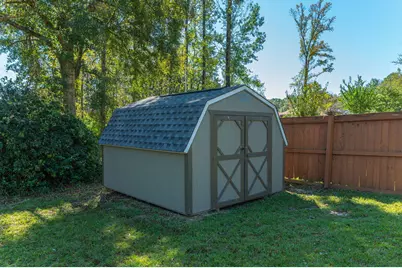
- Exterior Features: Rain Gutter, Fenced Back Yard, Pavillion/Gazebo, Yard Building
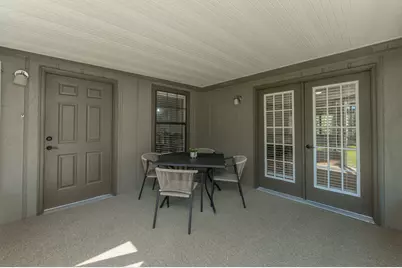
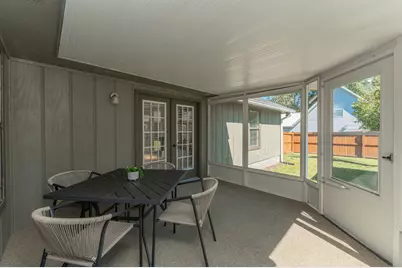
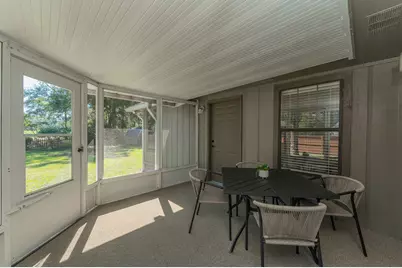
- Porch/Patio/Deck: Porch Open, Porch Screened
Parking
- Garage: Yes
- Attached garage: Yes
- Garage Spaces: 2
- Parking Features: Garage
Location
- Area: 25 - Crestview Area
- County: Okaloosa
- Subdivision: COUNTRY CLUB ESTATES 1 OF CRESTVIEW
- Driving Directions: From Hwy 85: Turn onto PJ Adams. Continue Straight onto Antioch Rd. Turn right onto Golf Course Dr. Turn onto Country Club Dr. The home is the third home on the right, just past Par Ct.
School Information
- Elementary School: Pineview
- Middle School: Pineview
- High School: Crestview
Heating & Cooling
- Central air: Yes
- Air Conditioning: Yes
- Cooling Type: Ceiling Fans, Central Air
- Heating Type: Central
- Heating/Cooling: Central, Ceiling Fans, Central Air
Utilities
- Sewer: Septic Tank
- Utility Description: Electric, Phone, Public Water
Structural Information
- Architectural Style: Traditional
- Construction: Siding Brick Some, Siding Wood
- Exterior Const.: Siding Brick Some, Siding Wood
- Stories/Levels: 1
- Square Feet: 1,690
- Sq. Ft. Source: County PA Records
- Year Built: 1992
Lot Features
- Lot Size (Acres): 0.4
- Lot Size (Sq. Ft.): 17,424
- Lot Dimensions: 110 x 152 x 91 x 181
- Frontage: City Street
- Street/Road Desc.: Paved
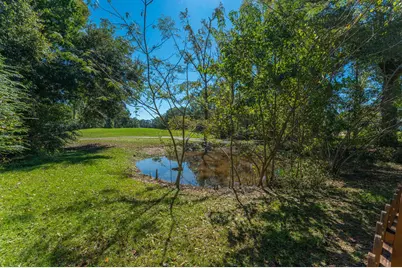
- Lot Features: Golf Course
- Zoning: City, Resid Single Family
Green Features
Financial Considerations
- Tax Amount: $3,189.78
- Tax Year: 2025
Disclosures and Reports
- Legal Description: Country Club Est #1 Of Cv Lot 76
- APN: 26-3N-24-0545-0000-0760
- Property ID: 26-3N-24-0545-0000-0760
Listed by Blackwater Real Estate LLC