This is a carousel with tiles that activate property listing cards. Use the previous and next buttons to navigate.
1/29
$1,850
This is a carousel with tiles that activate property listing cards. Use the previous and next buttons to navigate.
1/29
Property Description
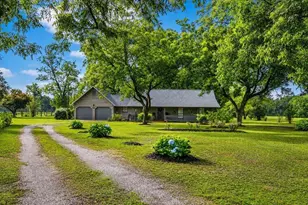
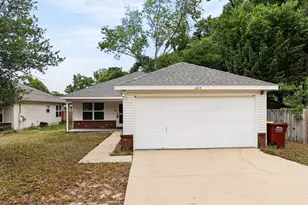
Spacious 3BR/2BA Home on Nearly ¾ Acre Well-maintained 3-bedroom, 2-bath home with 1,974 sq. ft. on a huge nearly ¾-acre lot in Adams Powell Subdivision. The home features a spacious living room with wood floors, built-in cabinetry, hearth, and wood-burning fireplace. The kitchen offers abundant cabinetry, two pantries, eat-up bar, brand-new double wall oven, dishwasher, refrigerator/freezer, flat-top stove, and microwave. A flexible bonus room can serve as a dining room, office, den, or playroom. The primary suite includes a walk-in closet and en-suite bath with walk-in shower, while the hall bath offers a tub/shower combo and generous vanity space. Outside, enjoy a fully fenced backyard, covered patio, covered carport, and two storage shed spaces--plenty of room for entertaining, storage, and outdoor living. Spacious, functional, and full of possibilities! Contact Newcastle Property Management for your tour! 850-424-7403 xt 2
Full Property Details
Full Property Details for 202 Adams Dr
General
- Rent: $1,850
- Status: Active
- Type: Single Family
- Source: Emerald_Coast
- MLS ID: 1009775
- Updated: 8/19/2026
- Added to Site: 13 day(s) ago
Rental Information
- Lease/Rent Term: 1 Year
Interior
- Number of Rooms: 5
- Interior Features: Breakfast Bar, Fireplace, Kitchen Island, Pantry, Shelving, Wallpaper, Washer/Dryer Hookup
- Appliances: Cooktop, Dishwasher, Microwave, Range Hood, Water Heater - Gas
- Flooring: Floor Hardwood, Floor WW Carpet
Rooms
Bathrooms
- Total Bathrooms: 2
- Full Bathrooms: 2
Bedrooms
- Total Bedrooms: 3
Exterior
- Exterior Features: Fenced Back Yard, Yard Building
- Porch/Patio/Deck: Patio Covered, Porch Covered
Parking
- Parking Features: Carport
Location
- Area: 25 - Crestview Area
- County: Okaloosa
- Subdivision: ADAMS POWELL
- Driving Directions: From Hwy 85 North turn onto Texas Parkway. House is on the corner of Texas Pkwy and Adams
School Information
- Elementary School: Bob Sikes
- Middle School: Davidson
- High School: Crestview
Community
- Pets Allowed: Yes
Heating & Cooling
- Central air: Yes
- Air Conditioning: Yes
- Cooling Type: Central Air
- Heating Type: Heat Cntrl Gas
- Heating/Cooling: Heat Cntrl Gas, Central Air
Structural Information
- Architectural Style: Ranch
- Construction: Brick
- Exterior Const.: Brick
- Stories/Levels: 1
- Square Feet: 1,974
- Year Built: 1972
Lot Features
- Street/Road Desc.: Paved
- Lot Features: Level
- Zoning: Resid Single Family
Financial Considerations
- Security Deposit: Yes
Disclosures and Reports
- APN: 05-3N-23-0010-000C-0010
- Property ID: 05-3N-23-0010-000C-0010
Listed by Newcastle Property Management
Schools
Schools serving 202 Adams Dr
School District:Okaloosa County School District
| Name | Grades | Distance |
|---|---|---|
Bob Sikes Elementary School 425 Adams Drive, Crestview, FL 32536 | PK-5 | 0.5 mi |
Davidson Middle School 6261 Old Bethel Road, Crestview, FL 32536 | 6-8 | 1 mi |
Crestview High School 1250 North Ferdon Boulevard, Crestview, FL 32536 | 9-12 | 0.8 mi |
Disclaimer:
School attendance boundaries provided by ATTOM Data Solutions and are for reference only. Contact the school directly to verify enrollment eligibility.
Price History for 202 Adams Dr
Date
Details
Price
Change
Source
8/12/2026
Listed
$1,850
—
MLS
Disclaimer: Historical sales information is derived from public records provided by the county offices. Information is not guaranteed and should be independently verified.
202 Adams Drive, Crestview, FL 32536 (MLS# 1009775) is a Single Family property with 3 bedrooms and 2 full bathrooms. 202 Adams Drive is currently listed for rent at $1,850 and was received on August 13, 2026. Want to learn more about 202 Adams Drive? Do you have questions about finding other real estate for sale or rent in Crestview? You can browse all Crestview rentals or contact a Coldwell Banker agent to request more information.