This is a carousel with tiles that activate property listing cards. Use the previous and next buttons to navigate.
1/57
$284,900
This is a carousel with tiles that activate property listing cards. Use the previous and next buttons to navigate.
1/57
Property Description
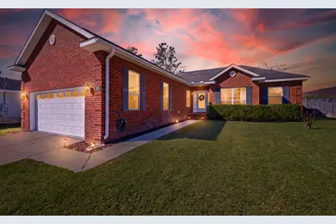
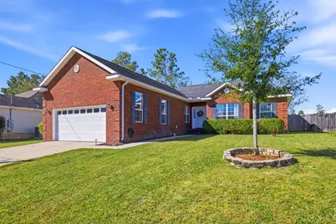
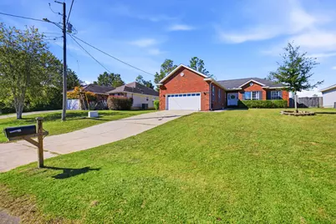
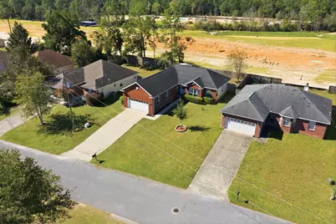
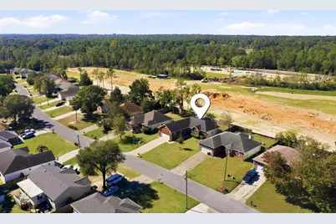
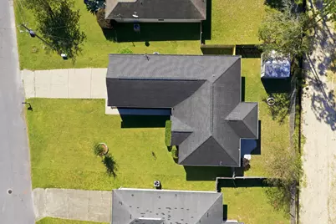
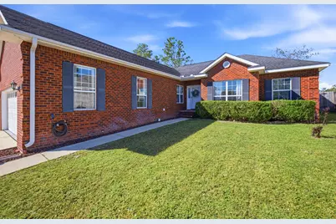
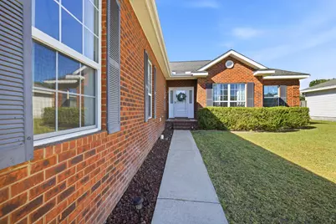
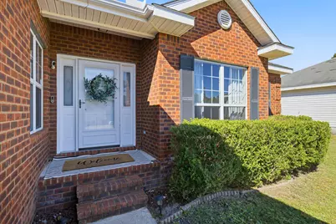
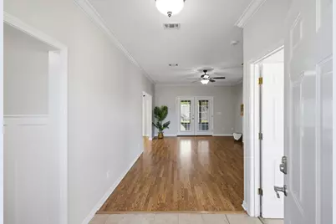
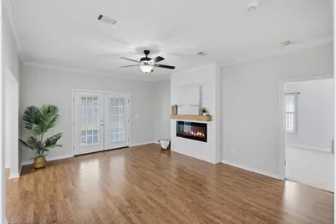
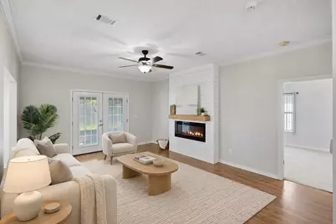
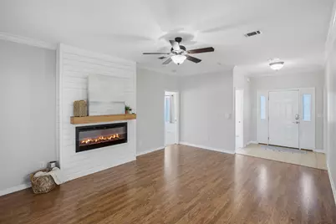
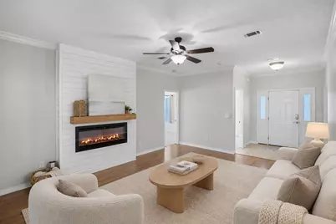
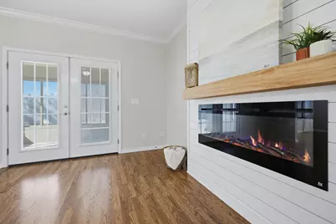
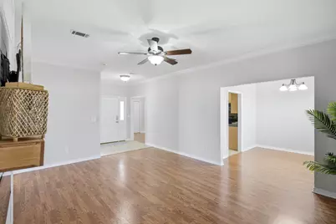
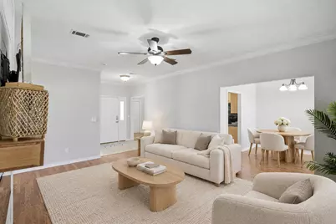
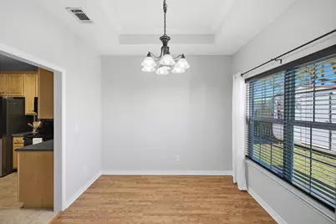
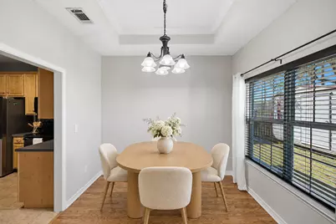
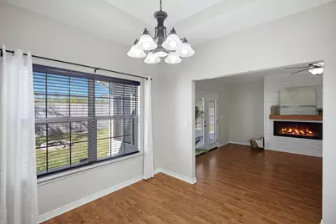
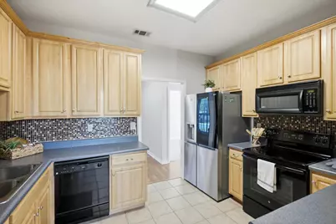
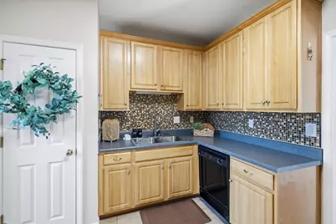
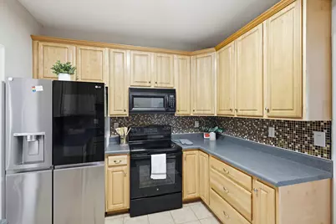
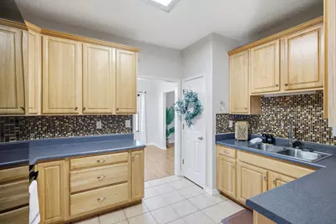
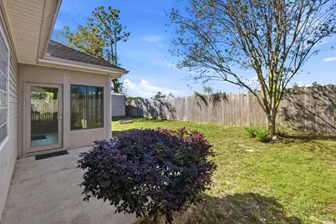
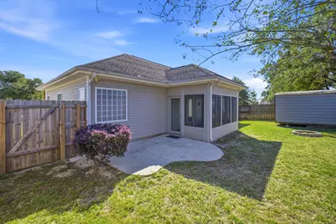
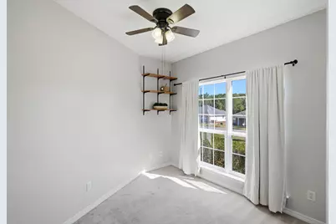
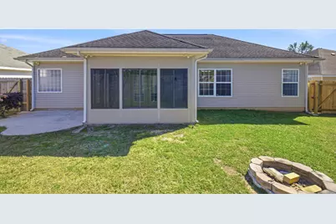
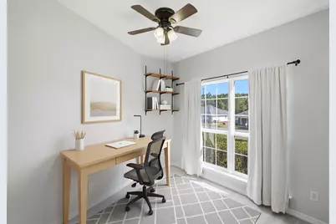
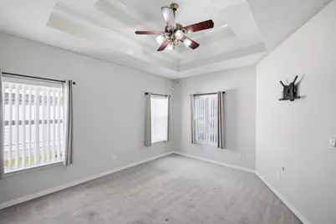
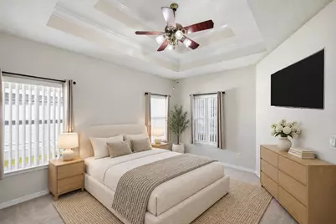
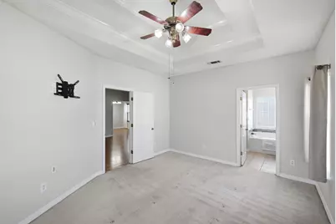
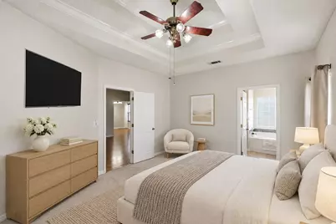
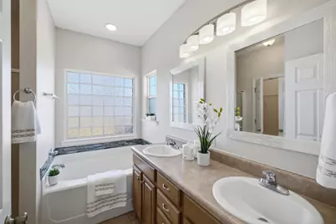
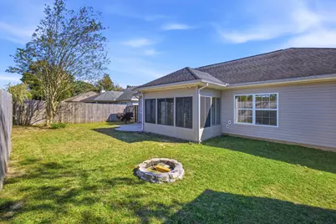
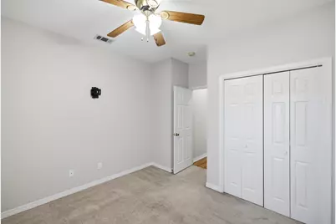
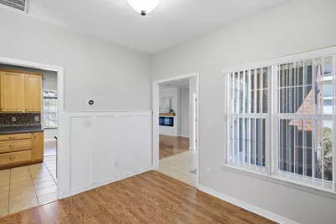
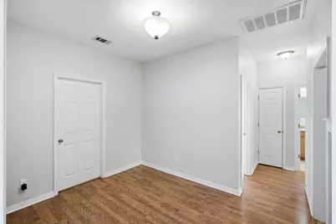
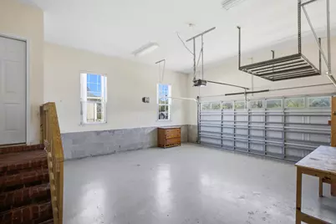
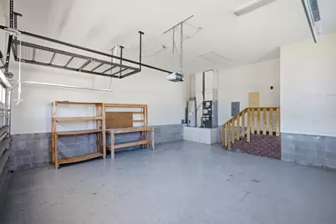
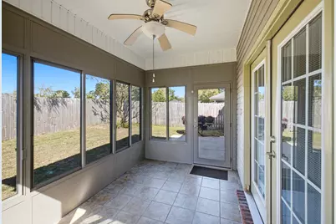
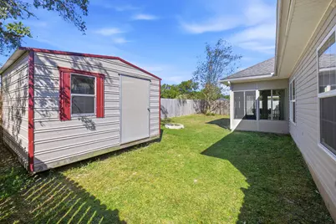
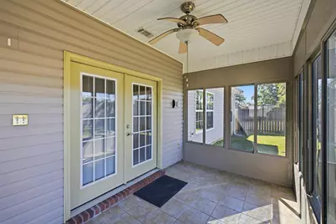
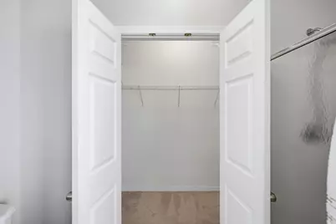
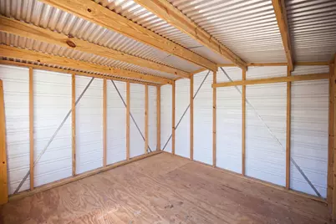
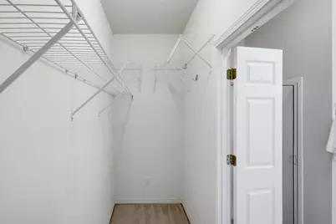
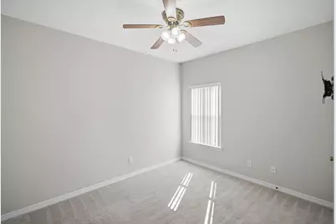
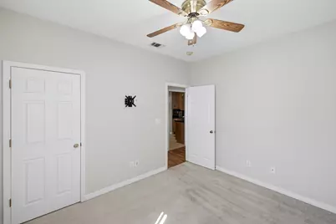
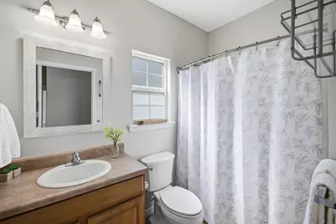
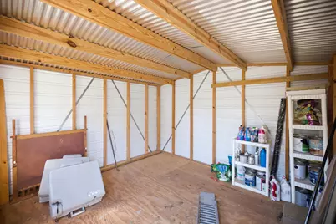
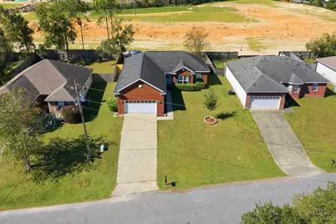
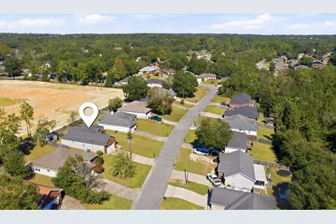
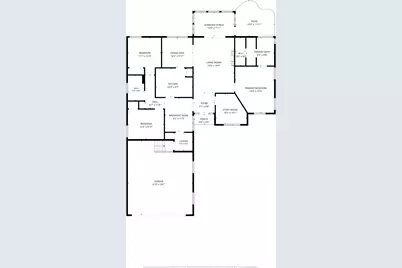
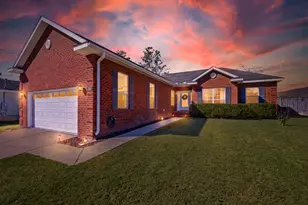
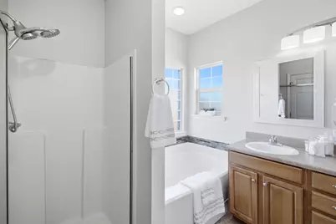
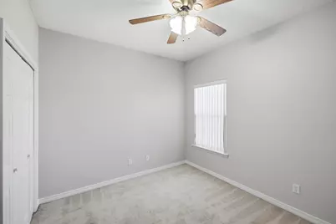
Beautifully Appointed 3Br Home with a Flex-Space and Desirable Features in a Non-HOA Neighborhood! This brick-and-vinyl home offers a versatile floor plan and an impressive list of features. Freshly painted with professionally cleaned carpets, the home is ready for its next chapter. Enjoy 9-foot ceilings, a split-bedroom layout, and a bonus room ideal for a home office, media room, hobby space, or other flexible use. The living area features an electric fireplace with a shiplap accent wall, while the mudroom adds character with wainscoting. The kitchen features solid-wood cabinetry, a pantry, tile backsplash, and modern appliances. The primary suite includes a tray ceiling, walk-in closet, and private bath with double vanaties, a large soaking tub, and separate shower. Two additional bedrooms share a second full bath. Enjoy enclosed heated and cooled 104-square-foot patio offering additional usable space. Outdoor features include a fenced backyard, patio, and 12' x 12' storage shed. The garage features a non-slip epoxy floor, and an in-ground sprinkler system adds convenience. Major systems: roof (2017), HVAC system (2016). The water heater will be replaced prior to closing with an acceptable offer. Located in a neighborhood just off Highway 90, this property offers the added benefit of no HOA. With fresh finishes, flexible living spaces, and appealing indoor and outdoor amenities, this home offers plenty of features to appreciate. Close to shopping and amenities!
Full Property Details
Full Property Details for 211 Tiffot Ct
General
- Price: $284,900
- Taxes: $3,299 (2025)
- Status: Active
- Type: Single Family
- Source: Emerald_Coast
- MLS ID: 1014262
- Updated: 10/24/2026
- Added to Site: 29 day(s) ago
Interior
- Number of Rooms: 9
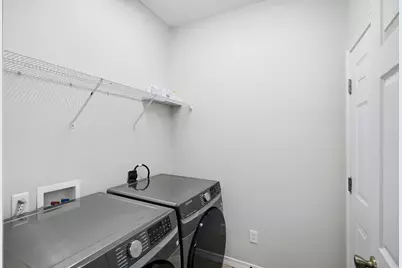
- Interior Features: Ceiling Tray/Cofferd, Fireplace, Pantry, Split Bedroom, Walls Wainscoting, Washer/Dryer Hookup
- Appliances: Dishwasher, Microwave, Refrigerator W/IceMk, Stove/Oven Electric, Water Heater - Elect
- Flooring: Floor Laminate, Floor Tile, Floor WW Carpet
Rooms
Bathrooms
- Total Bathrooms: 2
- Full Bathrooms: 2
Bedrooms
- Total Bedrooms: 3
Exterior
- Exterior Features: Rain Gutter, Fenced Back Yard, Sprinkler System, Yard Building
- Porch/Patio/Deck: Patio Open
Parking
- Garage: Yes
- Attached garage: Yes
- Garage Spaces: 2
- Parking Features: Garage
Location
- Area: 25 - Crestview Area
- County: Okaloosa
- Subdivision: WILDWOOD GABLES
- Driving Directions: From Ferdon Blvd/Hwy 85, take Hwy 90 east toward for 1.3 miles. Turn left onto Valley Rd and go 0.7 miles. Turn right onto Kyle Lane and go approximately 800 feet. Turn right onto Tiffot Ct and go about 400 feet. Home is on the right with sign in yard.
School Information
- Elementary School: Walker
- Middle School: Davidson
- High School: Crestview
Heating & Cooling
- Central air: Yes
- Air Conditioning: Yes
- Cooling Type: Central Air
- Heating Type: Heat Pump Air To Air, Central
- Heating/Cooling: Heat Pump Air To Air, Central, Central Air
Utilities
- Sewer: Public Sewer
- Utility Description: Electric, Public Water
Structural Information
- Architectural Style: Ranch
- Construction: Brick, Siding Vinyl, Trim Vinyl
- Exterior Const.: Brick, Siding Vinyl, Trim Vinyl
- Stories/Levels: 1
- Square Feet: 1,615
- Sq. Ft. Source: County PA Records
- Year Built: 2004
Lot Features
- Lot Size (Acres): 0.18
- Lot Size (Sq. Ft.): 7,840.8
- Lot Dimensions: Appro x 116 x 66 x 127 x 65
- Frontage: City Street
- Street/Road Desc.: Paved
- Lot Features: Restrictions, Survey Available
- Zoning: Resid Single Family
- Fencing (Description): Fenced Lot-Part
Financial Considerations
- Tax Amount: $3,299.79
- Tax Year: 2025
Disclosures and Reports
- Legal Description: WILDWOOD GABLES PH I LOT 12
- APN: 09-3N-23-1000-0000-0120
- Property ID: 09-3N-23-1000-0000-0120
Listed by Berkshire Hathaway Home Services PenFed Realty
Get Pre-Approved Today
Schools
Schools serving 211 Tiffot Ct
School District:Okaloosa County School District
| Name | Grades | Distance |
|---|---|---|
Walker Elementary School, Crestview, FL 2988 Stillwell Boulevard, Crestview, FL 32539 | PK-5 | 0.2 mi |
Davidson Middle School 6261 Old Bethel Road, Crestview, FL 32536 | 6-8 | 2 mi |
Crestview High School 1250 North Ferdon Boulevard, Crestview, FL 32536 | 9-12 | 1.7 mi |
Disclaimer:
School attendance boundaries provided by ATTOM Data Solutions and are for reference only. Contact the school directly to verify enrollment eligibility.
Price & Sales History for 211 Tiffot Ct
Date
Details
Price
Change
Source
10/24/2026
Listed
$284,900
5.52%
MLS
6/04/2024
Sold
$270,000
—
Public Record
Disclaimer: Historical sales information is derived from public records provided by the county offices. Information is not guaranteed and should be independently verified.
Tax History
Tax History for 211 Tiffot Ct
Year
Property Taxes
Change
Tax Assessment
Change
2026
$3,267
—
$207,860
1%
2026
$3,267
1%
$206,439
2%
2024
$3,240
-9%
$202,756
-8%
2023
$3,562
169%
$220,156
76%
2021
$1,326
-61%
$125,301
-39%
2022
$3,368
154%
$206,875
67%
2021
$1,326
-2%
$123,571
2%
2019
$1,360
2%
$120,793
2%
2018
$1,336
41%
$118,541
19%
2017
$945
7%
$99,839
4%
2016
$882
-1%
$95,950
1%
2015
$895
3%
$95,283
-1%
2014
$872
-4%
$95,947
-2%
2013
$906
—
$97,533
—
Disclaimer: Historical tax information is derived from public records provided by the county offices. Information is not guaranteed and should be independently verified.
Estimate the Cost
Estimate the Cost for 211 Tiffot Ct
211 Tiffot Court, Crestview, FL 32539 (MLS# 1014262) is a Single Family property with 3 bedrooms and 2 full bathrooms. 211 Tiffot Court is currently listed for $284,900 and was received on October 24, 2026. Want to learn more about 211 Tiffot Court? Do you have questions about finding other Single Family real estate for sale in Crestview? You can browse all Crestview real estate or contact a Coldwell Banker agent to request more information.