This is a carousel with tiles that activate property listing cards. Use the previous and next buttons to navigate.
1/26
$338,000
This is a carousel with tiles that activate property listing cards. Use the previous and next buttons to navigate.
1/26
Property Description
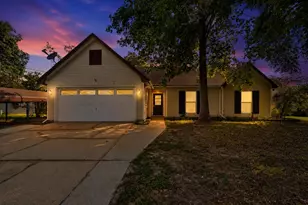
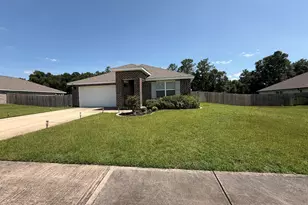
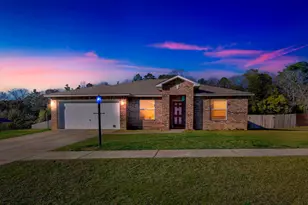
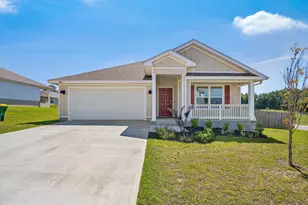
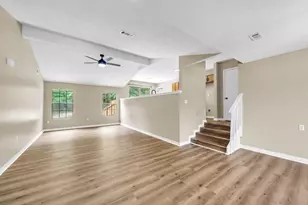
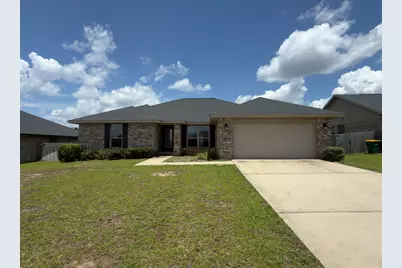
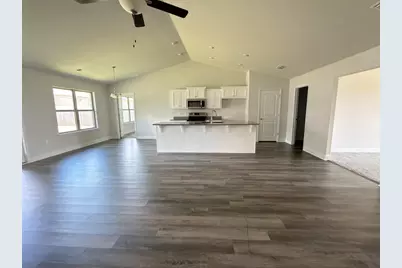
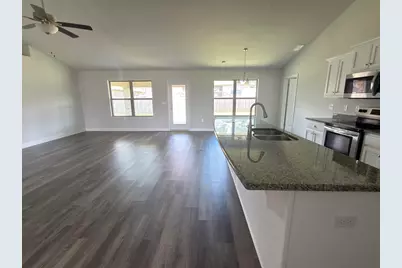
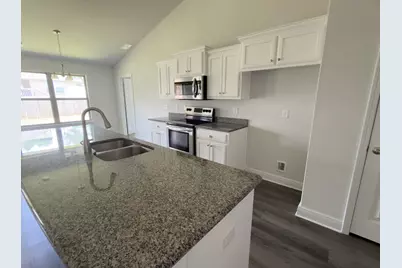
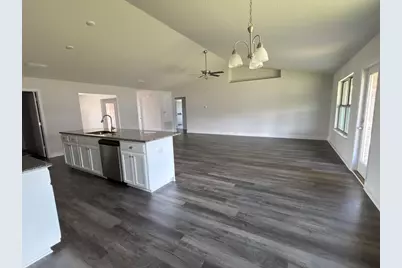
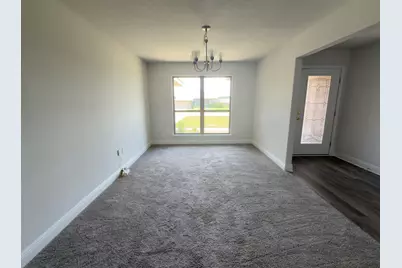
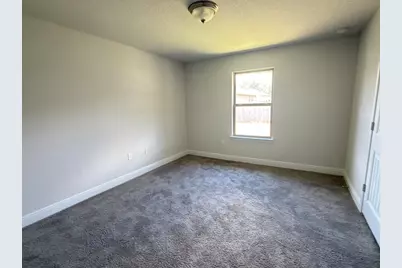
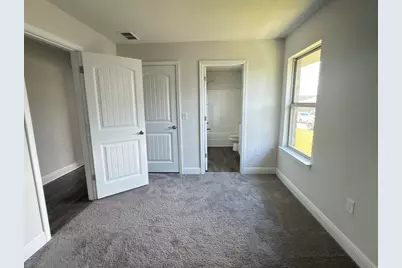
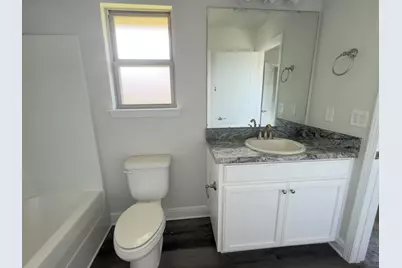
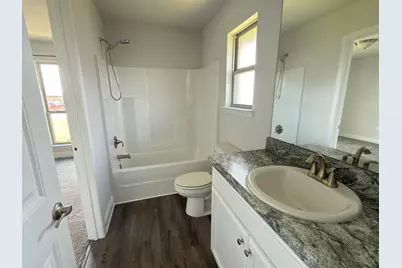
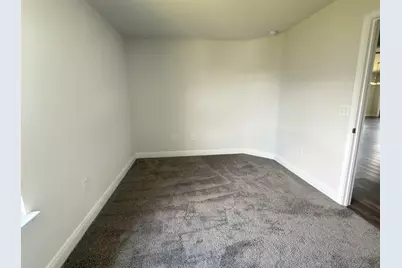
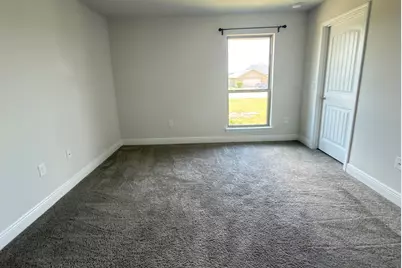
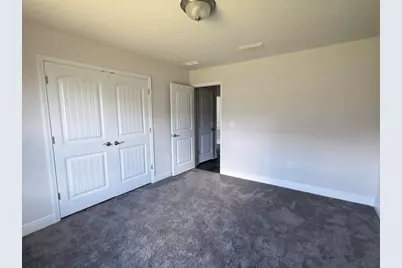
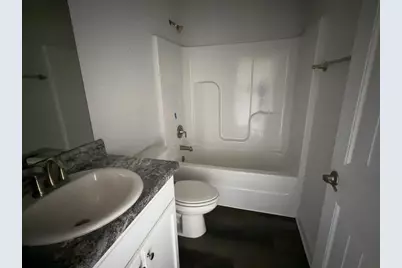
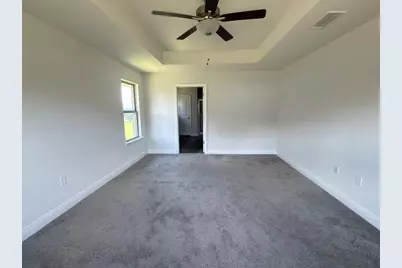
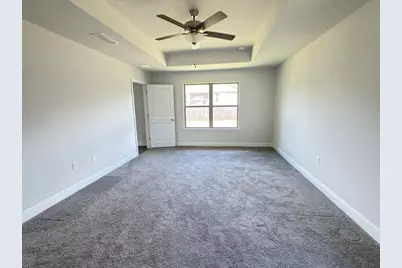
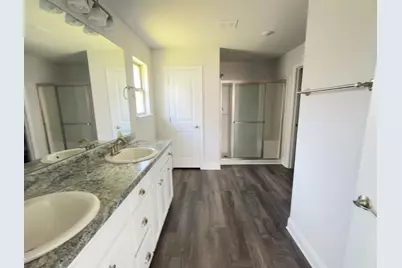
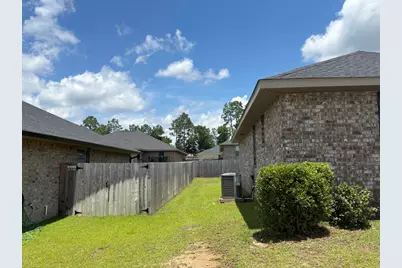
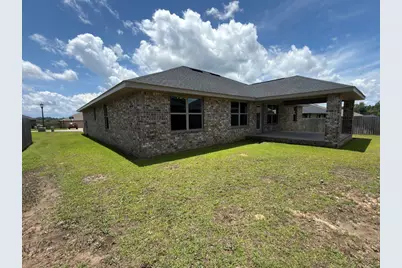
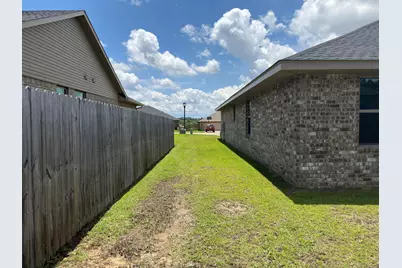
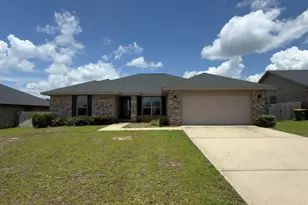
Fantastic REO opportunity you will not want to miss! Built in 2022, this all-brick home is in ready for its new owners. This home has a split-bedroom floor plan with the master suite just off the main living area. Bedrooms two and three share a convenient Jack-and-Jill bathroom, while a separate third full bath sits adjacent to the fourth bedroom--perfect for guests or an office setup. A large island separate the kitchen and living room in this open great room design, complemented by a separate breakfast nook and a formal dining area for easy entertaining. Luxury vinyl plank (LVP) flooring runs through all the high-traffic main living spaces, with carpet featured in the bedrooms. Very little has changed since this home was constructed, meaning it still feels remarkably fresh. This property qualifies for the FHA $100 down program and is classified as FHA IE (Insurable with Escrow). Don't let this one pass you by--call today to schedule your viewing!
Full Property Details
Full Property Details for 2112 Queen St
General
- Price: $338,000
- Status: Active
- Type: Single Family
- Source: Emerald_Coast
- MLS ID: 1005417
- Updated: 6/13/2026
- Added to Site: 28 day(s) ago
Interior
- Number of Rooms: 8
- Interior Features: Ceiling Cathedral, Ceiling Tray/Cofferd, Kitchen Island, Lighting Recessed, Pantry, Washer/Dryer Hookup, Woodwork Painted
- Appliances: Auto Garage Door Opn, Dishwasher, Microwave, Smoke Detector, Smooth Stovetop Rnge, Stove/Oven Electric, Water Heater - Elect
- Flooring: Floor Vinyl
Rooms
Bathrooms
- Total Bathrooms: 3
- Full Bathrooms: 3
Bedrooms
- Total Bedrooms: 4
Exterior
- Porch/Patio/Deck: Patio Covered
Parking
- Garage: Yes
- Attached garage: Yes
- Garage Spaces: 2
Location
- Area: 25 - Crestview Area
- County: Okaloosa
- Subdivision: Charleston Place
- Driving Directions: Highway 85 to lake Silver Rd. Left on Lake Silver rd.Follow Lake Silver Rd around to Charleston Place (3 way stop) and continue Straight into Charleston PL. Turn left onto Jernigan, right onto Queen St and follow to home on the right.
School Information
- Elementary School: Bob Sikes
- Middle School: Davidson
- High School: Crestview
Community
- Association: Yes
- Assoc. Fees Include: Management
Heating & Cooling
- Central air: Yes
- Air Conditioning: Yes
- Cooling Type: Ceiling Fans, Central Air
- Heating Type: Central
- Heating/Cooling: Central, Ceiling Fans, Central Air
Utilities
- Sewer: Septic Tank
- Utility Description: Electric, Public Water
Structural Information
- Architectural Style: Contemporary
- Construction: Brick, Trim Vinyl
- Exterior Const.: Brick, Trim Vinyl
- Stories/Levels: 1
- Square Feet: 2,272
- Sq. Ft. Source: County PA Records
- Year Built: 2022
Lot Features
- Lot Size (Acres): 0.26
- Lot Size (Sq. Ft.): 11,325.6
- Lot Dimensions: 142 x 80
- Frontage: County Road
- Street/Road Desc.: Paved
- Lot Features: Covenants, Level
- Zoning: County, Resid Single Family
Financial Considerations
- Assessment Amount: $350
Disclosures and Reports
- Special Conditions: Real Estate Owned
- Legal Description: CHARLESTON PLACE LOT 17 BLK D
- APN: 30-4N-23-1125-000D-0170
- Property ID: 30-4N-23-1125-000D-0170
Listed by Assurance Realty of NWFL LLC
Get Pre-Approved Today
Schools
Schools serving 2112 Queen St
School District:Okaloosa County School District
| Name | Grades | Distance |
|---|---|---|
Bob Sikes Elementary School 425 Adams Drive, Crestview, FL 32536 | PK-5 | 2.1 mi |
Davidson Middle School 6261 Old Bethel Road, Crestview, FL 32536 | 6-8 | 1.6 mi |
Crestview High School 1250 North Ferdon Boulevard, Crestview, FL 32536 | 9-12 | 1.8 mi |
Disclaimer:
School attendance boundaries provided by ATTOM Data Solutions and are for reference only. Contact the school directly to verify enrollment eligibility.
Price & Sales History for 2112 Queen St
Date
Details
Price
Change
Source
6/13/2026
Listed
$338,000
—
MLS
Disclaimer: Historical sales information is derived from public records provided by the county offices. Information is not guaranteed and should be independently verified.
Tax History
Tax History for 2112 Queen St
Year
Property Taxes
Change
Tax Assessment
Change
2025
$2,791
—
$280,212
—
Disclaimer: Historical tax information is derived from public records provided by the county offices. Information is not guaranteed and should be independently verified.
Estimate the Cost
Estimate the Cost for 2112 Queen St
2112 Queen Street, Crestview, FL 32536 (MLS# 1005417) is a Single Family property with 4 bedrooms and 3 full bathrooms. 2112 Queen Street is currently listed for $338,000 and was received on June 13, 2026. Want to learn more about 2112 Queen Street? Do you have questions about finding other Single Family real estate for sale in Crestview? You can browse all Crestview real estate or contact a Coldwell Banker agent to request more information.