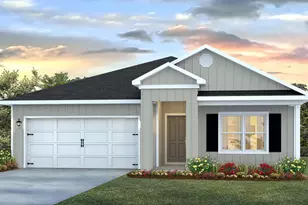
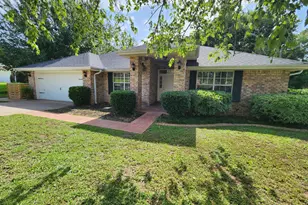
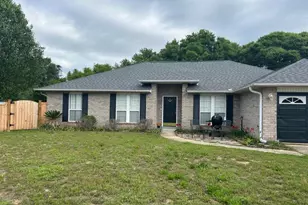
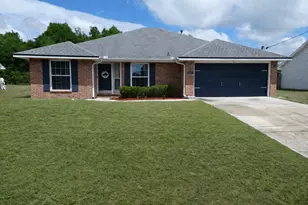
This is a carousel with tiles that activate property listing cards. Use the previous and next buttons to navigate.
1/1
$320,000
This is a carousel with tiles that activate property listing cards. Use the previous and next buttons to navigate.
1/1
Property Description
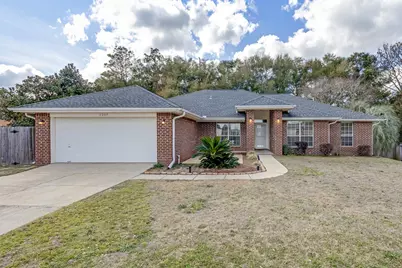
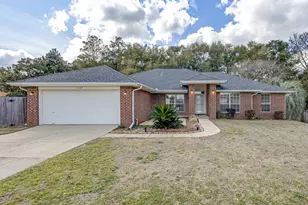
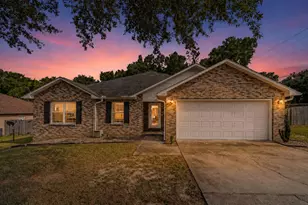
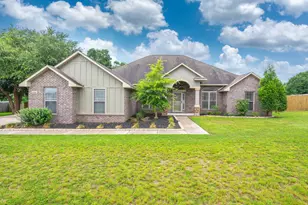
Kitchen: Entertainer's dream featuring stainless steel appliances, elegant granite countertops, modern satin hardware pulls, vaulted ceilings, and durable wood laminate flooring. Open to breakfast nook for casual dining and family gatherings.Living Spaces: Multiple living areas including formal dining room, spacious living room with cozy fireplace and vaulted ceiling, dedicated office space perfect for remote work, and bright breakfast nook. Ceiling fans throughout ensure year-round comfort.Master Suite: Generous master bedroom with split floor plan placement offering privacy from secondary bedrooms. Spacious layout with room for king-size furniture.Additional Bedrooms: Three additional true bedrooms provide ample space for family, guests, or home office needs.Bonus Space: Flexible room This 4 bedroom, 2 bathroom brick home offers living space on a 0.37-acre lot backing to woods. Located on a cul-de-sac in South Crestview, this split floor plan home features an additional office or flex space. Key Property Features: 4 bedrooms PLUS office/bonus room Split floor plan All-brick exterior Roof installed 2021 Backs to woods Fenced backyard Cul-de-sac location 2-car garage Vaulted ceilings Wood laminate flooring in main living areas Interior Highlights: Kitchen: Features stainless steel appliances, granite countertops, satin hardware pulls, vaulted ceilings, and wood laminate flooring. Open to breakfast nook. Living Spaces: Multiple living areas including dining room, living room with fireplace and vaulted ceiling, office space, and breakfast nook. Ceiling fans throughout. Master Bedroom: Master bedroom with split floor plan placement from secondary bedrooms. Additional Bedrooms: Three additional bedrooms. Bonus Space: Flexible room can function as office, second living area, or bonus space. Laundry: Dedicated laundry room Exterior & Lot Features: 0.37-acre lot Backs to woods Fenced backyard All-brick construction Cul-de-sac location 2-car attached garage Location - South Crestview: South Crestview neighborhood Convenient to Eglin Air Force Base Access to local schools Close to shopping, dining, and services Access to Highway 85 Updates & Features: Roof replaced 2021 Wood laminate flooring throughout main areas Granite kitchen counters Stainless steel appliances Ceiling fans in all rooms Fencing installed Property Details Summary: Bedrooms: 4 (plus office/bonus room) Bathrooms: 2 Lot Size: 0.37 acres Garage: 2-car attached Roof: 2021 Flooring: Wood look laminate in main areas Exterior: All brick Backyard: Fenced, backs to woods Location: Cul-de-sac in South Crestview Features: Split floor plan, vaulted ceilings, fireplace, office space, dining room
Full Property Details
Full Property Details for 2207 Titanium Dr
General
- Sold For: $320,000
- Taxes: $3,055 (2025)
- Status: Closed
- Type: Single Family
- Source: Emerald_Coast
- MLS ID: 995181
- Added to Site: 103 day(s) ago
Interior
- Number of Rooms: 9
- Interior Features: Breakfast Bar, Ceiling Vaulted, Fireplace, Pantry, Pull Down Stairs, Split Bedroom, Washer/Dryer Hookup
- Appliances: Auto Garage Door Opn, Dishwasher, Disposal, Oven Self Cleaning, Range Hood, Refrigerator, Refrigerator W/IceMk, Security System, Smoke Detector, Smooth Stovetop Rnge, Stove/Oven Electric, Washer, Water Heater - Elect
- Furnishings: Furnished - None
- Flooring: Floor Laminate, Floor Tile
Rooms
Bathrooms
- Total Bathrooms: 2
- Full Bathrooms: 2
Bedrooms
- Total Bedrooms: 4
Exterior
- Exterior Features: Fenced Back Yard, Yard Building
- Porch/Patio/Deck: Patio Covered, Patio Open, Porch, Porch Open
Parking
- Garage: Yes
- Attached garage: Yes
- Garage Spaces: 2
- Parking Features: Garage
Location
- Area: 25 - Crestview Area
- County: Okaloosa
- Subdivision: FOXWOOD ADDITION S/D
- Driving Directions: North on PJ Adams, right on Eagle Drive, right on Orlimar St., right on Titanium Drive. Home located at end of Cul de Sac.
School Information
- Elementary School: Northwood
- Middle School: Shoal River
- High School: Crestview
Heating & Cooling
- Central air: Yes
- Air Conditioning: Yes
- Cooling Type: Ceiling Fans, Central Air
- Heating Type: Central
- Heating/Cooling: Central, Ceiling Fans, Central Air
Utilities
- Sewer: Septic Tank
- Utility Description: Electric, Public Water, TV Cable, Underground
Structural Information
- Architectural Style: Craftsman Style
- Construction: Brick, Trim Vinyl
- Exterior Const.: Brick, Trim Vinyl
- Stories/Levels: 1
- Square Feet: 2,316
- Sq. Ft. Source: Appraiser
- Year Built: 2000
Lot Features
- Lot Size (Acres): 0.36
- Lot Size (Sq. Ft.): 15,681.6
- Lot Dimensions: 67 x 155 x 144 x 186
- Frontage: City Street
- Street/Road Desc.: Paved
- Lot Features: Cleared, Cul-De-Sac, Level
- Zoning: Resid Single Family
- Fencing (Description): Fenced Privacy
Green Features
- Energy Efficient: Doors
Financial Considerations
- Tax Amount: $3,055.69
- Tax Year: 2025
Disclosures and Reports
- Legal Description: FOXWOOD ADDITION S/D LOT 13 BLK A
- APN: 26-3N-24-0967-000A-0130
- Property ID: 26-3N-24-0967-000A-0130
Listed by The Property Group 850 Inc
Sold by Plum Tree Realty LLC

Get Pre-Approved Today
Schools
Schools serving 2207 Titanium Dr
School District:Okaloosa County School District
| Name | Grades | Distance |
|---|---|---|
Northwood Elementary School 501 4th Ave, Crestview, FL 32536 | PK-5 | 4.1 mi |
Shoal River Middle School 3200 East Redstone Avenue, Crestview, FL 32539 | 6-8 | 4.5 mi |
Crestview High School 1250 North Ferdon Boulevard, Crestview, FL 32536 | 9-12 | 5.5 mi |
Disclaimer:
School attendance boundaries provided by ATTOM Data Solutions and are for reference only. Contact the school directly to verify enrollment eligibility.
Price & Sales History for 2207 Titanium Dr
Date
Details
Price
Change
Source
3/27/2026
Sold
$320,000
6.67%
MLS
2/12/2026
Listed
$300,000
—
MLS
Disclaimer: Historical sales information is derived from public records provided by the county offices. Information is not guaranteed and should be independently verified.
2207 Titanium Drive, Crestview, FL 32536 (MLS# 995181) is a Single Family property that was sold at $320,000 on March 27, 2026. Want to learn more about 2207 Titanium Drive? Do you have questions about finding other Single Family real estate for sale in Crestview? You can browse all Crestview real estate or contact a Coldwell Banker agent to request more information.