This is a carousel with tiles that activate property listing cards. Use the previous and next buttons to navigate.
1/32
$339,900 Just Listed
This is a carousel with tiles that activate property listing cards. Use the previous and next buttons to navigate.
1/32
Property Description
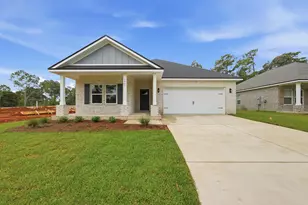
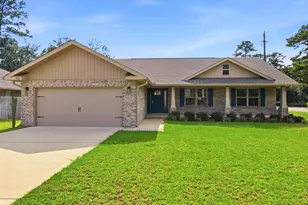
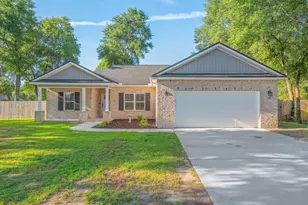
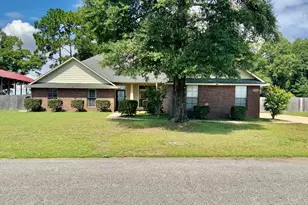
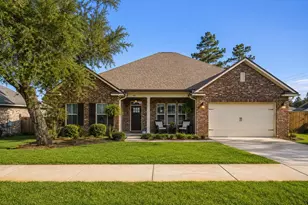
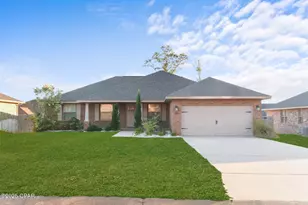
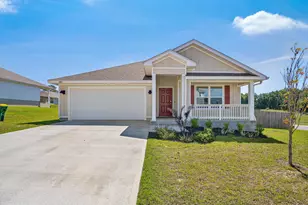
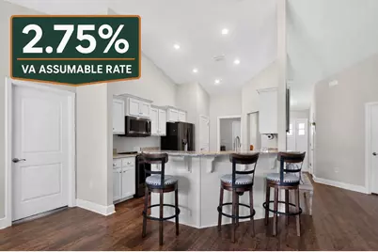
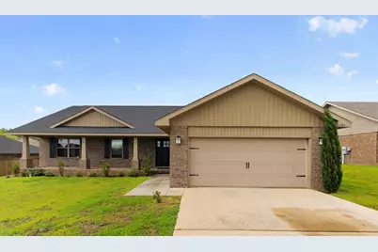
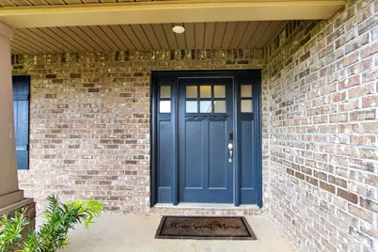
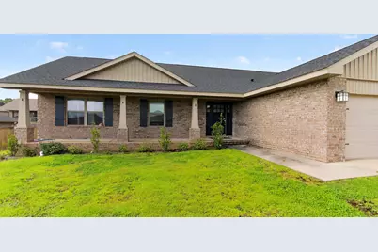
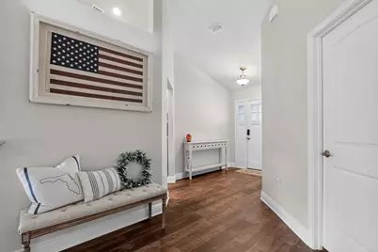
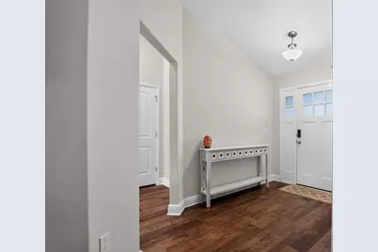
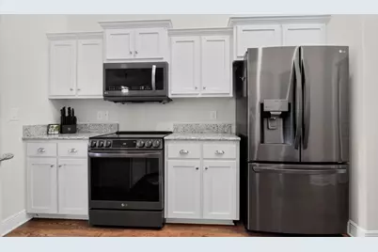
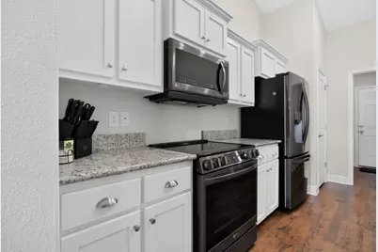
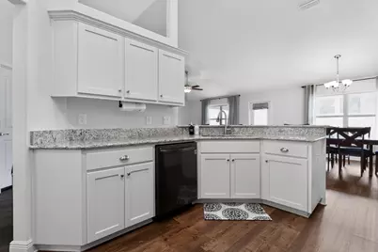
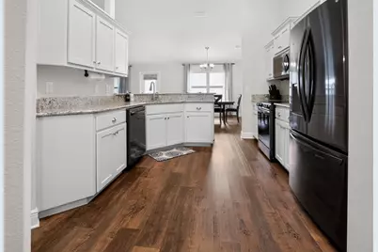
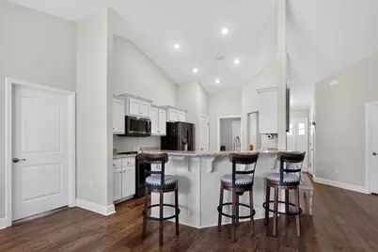
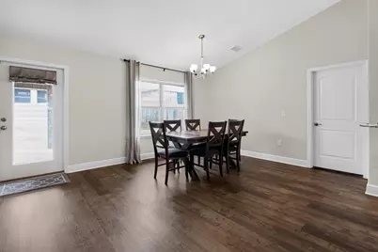
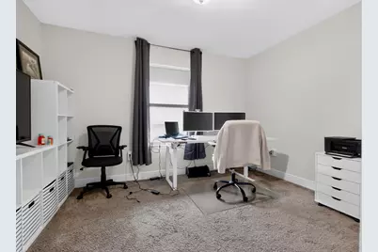
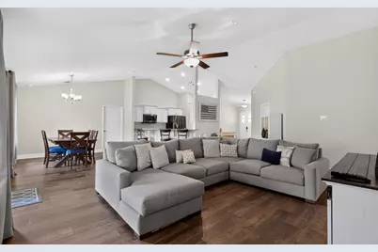
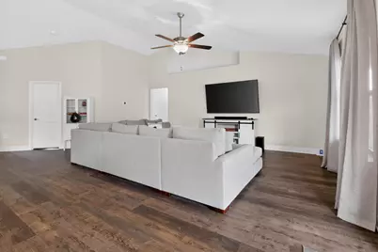
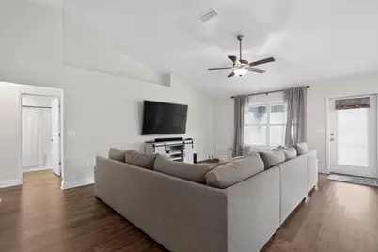
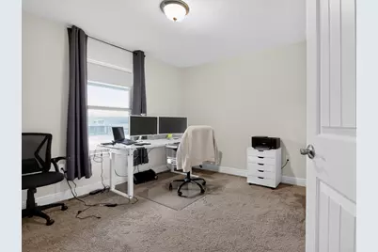
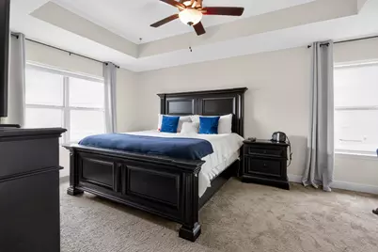
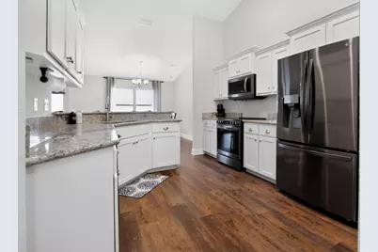
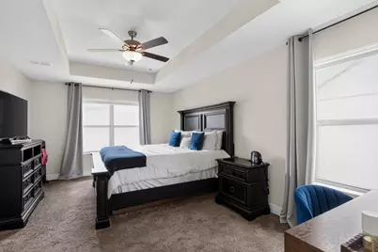
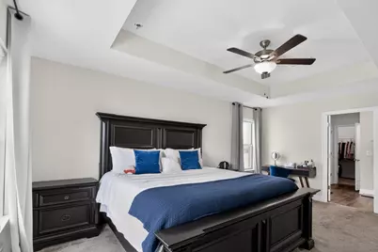
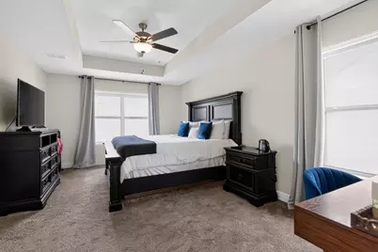
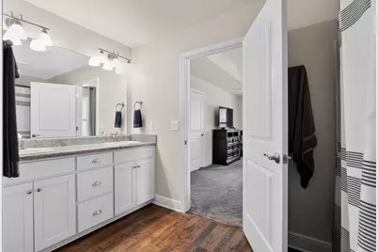
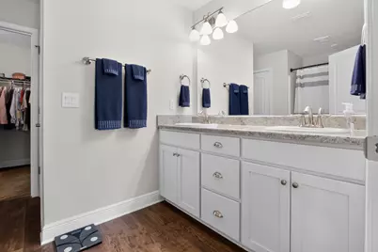
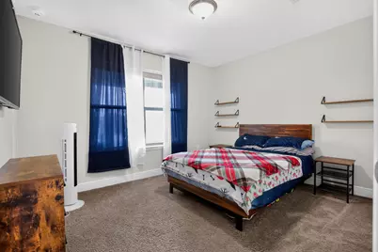
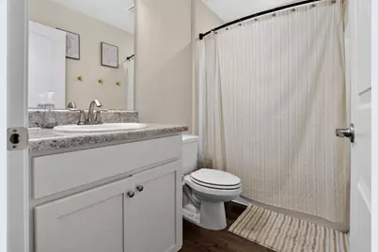
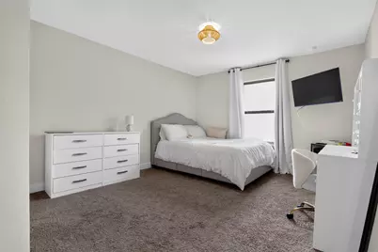
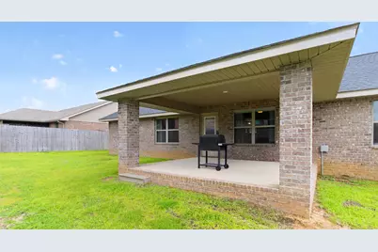
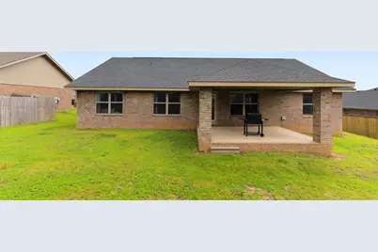
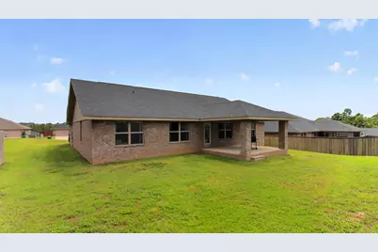
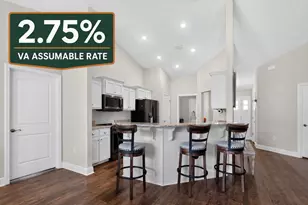
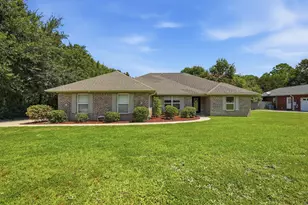
VA Assumable Loan at an Incredible 2.75% Interest Rate! Don't miss this exceptional opportunity to own this beautiful 4-bedroom, 2-bath Craftsman-style home offering approximately 1,920 square feet of thoughtfully designed living space. From the moment you arrive, you'll appreciate the attractive four-sided brick exterior, spacious front porch, two-car garage, and charming curb appeal. Step inside to discover an open and inviting floor plan featuring durable Coretec Pro-Plus flooring throughout the main living areas, with comfortable carpet in all bedrooms. The well-appointed kitchen is perfect for everyday living and entertaining, showcasing granite countertops, quality LG appliances, and ample workspace. The spacious living and dining areas flow seamlessly, creating a warm and welcoming atmosphere for family and guests alike. The private primary suite offers a beautiful tray ceiling, creating an elegant retreat. The en-suite bathroom features a double vanity, an oversized walk-in closet, and an extra-large linen closet, providing exceptional storage and convenience. The additional three bedrooms are generously sized, offering flexibility for family, guests, or a home office. Step outside and enjoy outdoor living at its finest with both a large front porch and an impressive 14' x 16' covered rear porch, perfect for relaxing, grilling, or entertaining year-round. The partially fenced backyard provides plenty of space for pets, play, or gardening. With its desirable features, quality finishes, and the rare opportunity to assume a 2.75% VA loan (subject to lender approval and buyer qualification), this home is one you won't want to miss. Schedule your private showing today!
Full Property Details
Full Property Details for 2214 Jernigan Dr
General
- Price: $339,900
- Taxes: $2,203 (2025)
- Status: Active
- Type: Single Family
- Source: Emerald_Coast
- MLS ID: 1008433
- Updated: 7/24/2026
- Added to Site: 3 day(s) ago
Interior
- Number of Rooms: 6
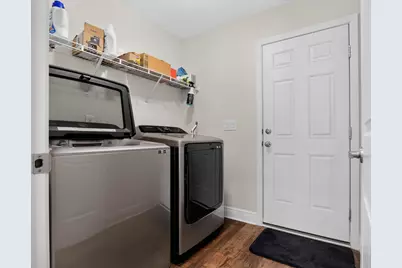
- Interior Features: Breakfast Bar, Ceiling Cathedral, Ceiling Tray/Cofferd, Lighting Recessed, Pantry, Split Bedroom, Washer/Dryer Hookup
- Appliances: Dishwasher, Microwave, Oven Self Cleaning, Refrigerator, Smoke Detector, Smooth Stovetop Rnge, Stove/Oven Electric, Water Heater - Elect
- Flooring: Floor Vinyl, Floor WW Carpet
Rooms
Bathrooms
- Total Bathrooms: 2
- Full Bathrooms: 2
Bedrooms
- Total Bedrooms: 4
Exterior
- Exterior Features: Columns, Sprinkler System
- Porch/Patio/Deck: Patio Covered, Porch
Parking
- Garage: Yes
- Attached garage: Yes
- Garage Spaces: 2
Location
- Area: 25 - Crestview Area
- County: Okaloosa
- Subdivision: Charleston Place
- Driving Directions: North on Hwy 85 to Lake Silver Rd. Turn left on Lake Silver Rd and follow through to Charleston Place
School Information
- Elementary School: Bob Sikes
- Middle School: Davidson
- High School: Crestview
Community
- Association: Yes
- Assoc. Fees Include: Management
Heating & Cooling
- Central air: Yes
- Air Conditioning: Yes
- Cooling Type: Ceiling Fans, Central Air
- Heating Type: Central
- Heating/Cooling: Central, Ceiling Fans, Central Air
Utilities
- Sewer: Septic Tank
- Utility Description: Electric, Public Water
Structural Information
- Architectural Style: Craftsman Style
- Construction: Brick, Trim Vinyl
- Exterior Const.: Brick, Trim Vinyl
- Stories/Levels: 1
- Square Feet: 1,944
- Sq. Ft. Source: County PA Records
- Year Built: 2022
Lot Features
- Lot Size (Acres): 0.26
- Lot Size (Sq. Ft.): 11,325.6
- Lot Dimensions: 141.67 x 80
- Frontage: County Road
- Street/Road Desc.: Paved
- Lot Features: Cleared, Covenants
- Zoning: County, Resid Single Family
Green Features
- Energy Efficient: Doors
Financial Considerations
- Assessment Amount: $350
- Tax Amount: $2,203.93
- Tax Year: 2025
Disclosures and Reports
- Legal Description: CHARLESTON PLACE LOT 16 BLK C
- APN: 30-4N-23-1125-000C-0160
- Property ID: 30-4N-23-1125-000C-0160
Listed by Briar Patch Realty LLC
Get Pre-Approved Today
Schools
Schools serving 2214 Jernigan Dr
School District:Okaloosa County School District
| Name | Grades | Distance |
|---|---|---|
Bob Sikes Elementary School 425 Adams Drive, Crestview, FL 32536 | PK-5 | 2 mi |
Davidson Middle School 6261 Old Bethel Road, Crestview, FL 32536 | 6-8 | 1.5 mi |
Crestview High School 1250 North Ferdon Boulevard, Crestview, FL 32536 | 9-12 | 1.8 mi |
Disclaimer:
School attendance boundaries provided by ATTOM Data Solutions and are for reference only. Contact the school directly to verify enrollment eligibility.
Price & Sales History for 2214 Jernigan Dr
Date
Details
Price
Change
Source
7/24/2026
Listed
$339,900
—
MLS
Disclaimer: Historical sales information is derived from public records provided by the county offices. Information is not guaranteed and should be independently verified.
Estimate the Cost
Estimate the Cost for 2214 Jernigan Dr
2214 Jernigan Drive, Crestview, FL 32536 (MLS# 1008433) is a Single Family property with 4 bedrooms and 2 full bathrooms. 2214 Jernigan Drive is currently listed for $339,900 and was received on July 24, 2026. Want to learn more about 2214 Jernigan Drive? Do you have questions about finding other Single Family real estate for sale in Crestview? You can browse all Crestview real estate or contact a Coldwell Banker agent to request more information.