This is a carousel with tiles that activate property listing cards. Use the previous and next buttons to navigate.
1/43
$2,200 Just Listed
This is a carousel with tiles that activate property listing cards. Use the previous and next buttons to navigate.
1/43
Property Description
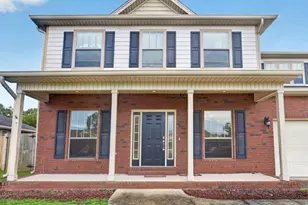
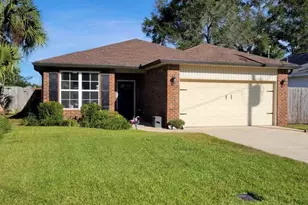
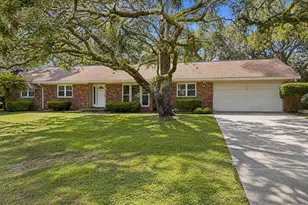
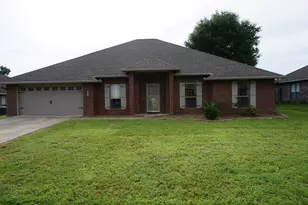
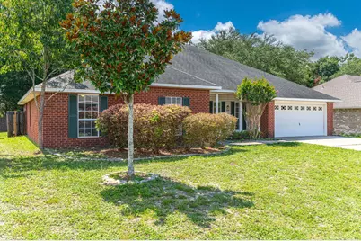
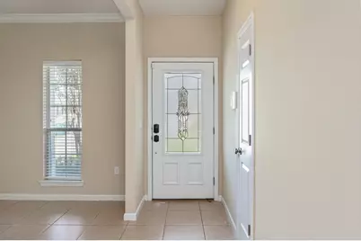
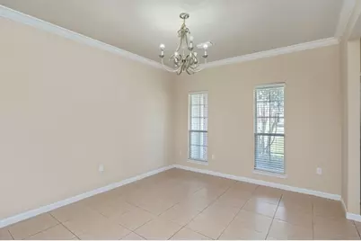
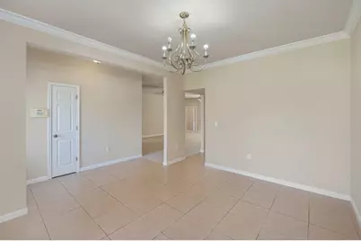
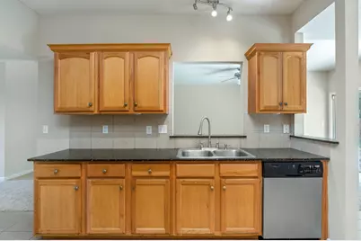
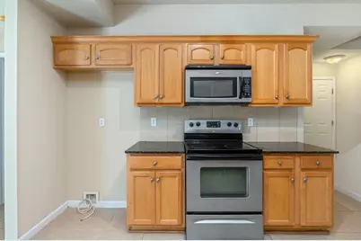
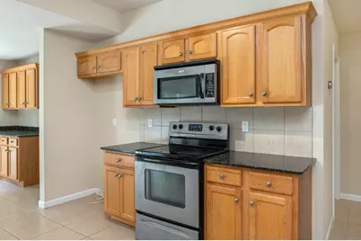
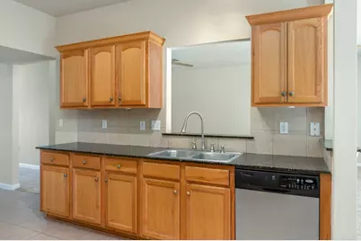
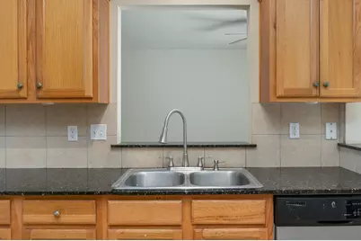
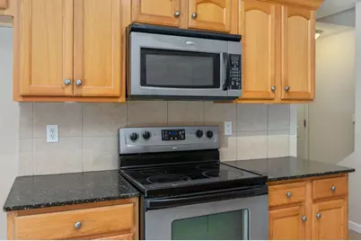
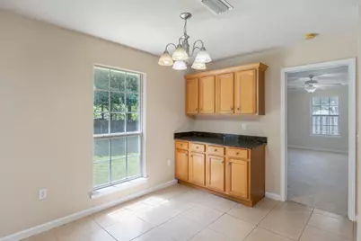
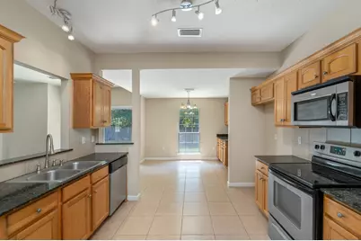
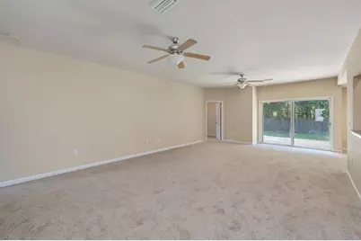
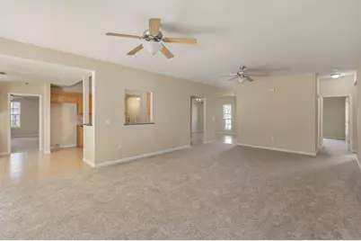
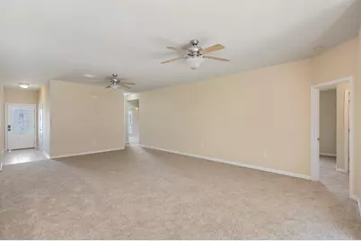
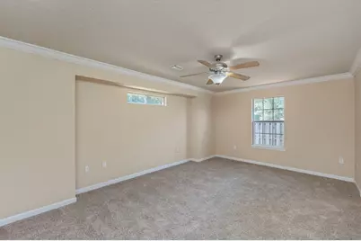
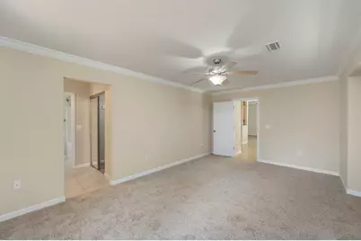
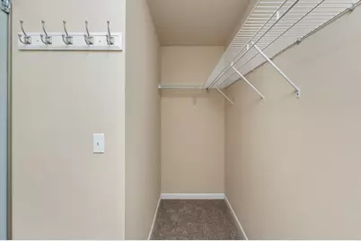
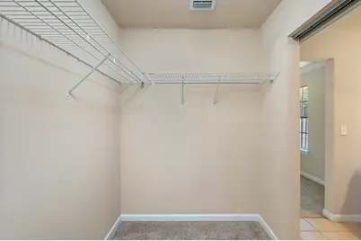
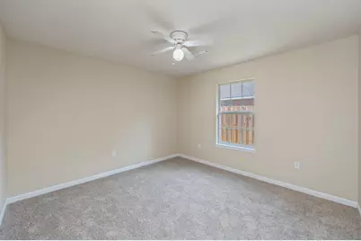
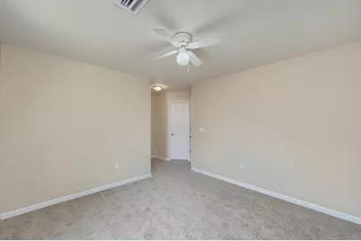
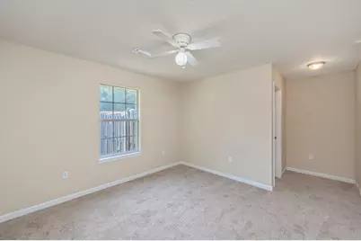
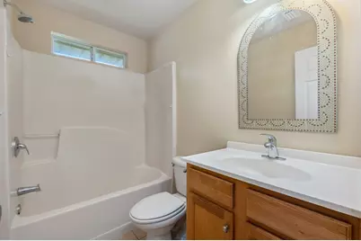
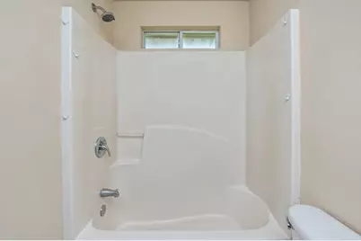
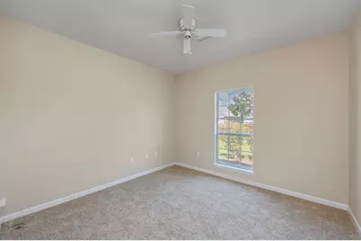
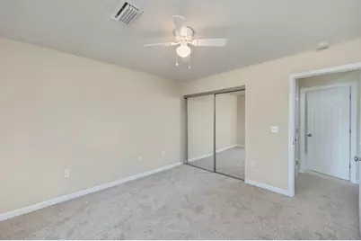
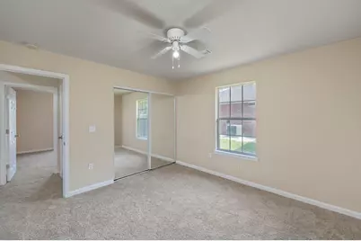
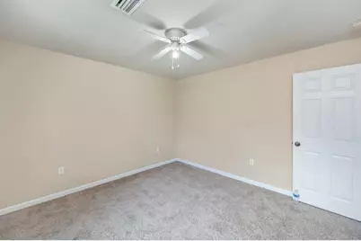
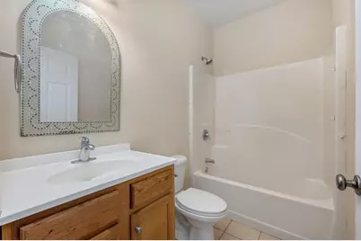
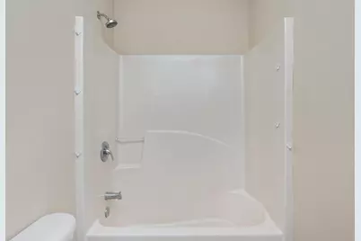
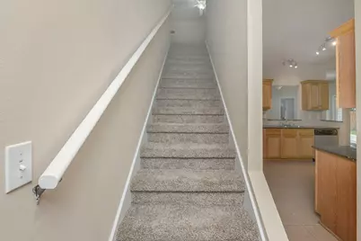
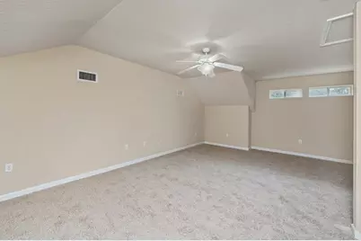
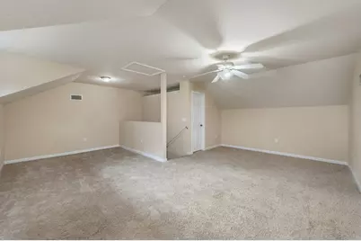
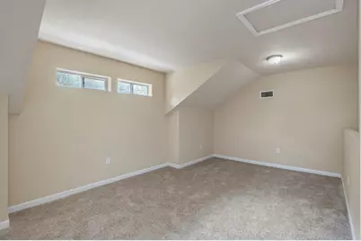
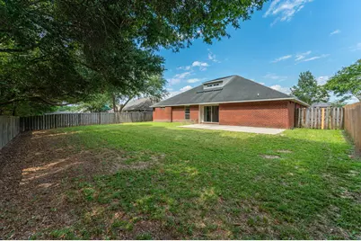
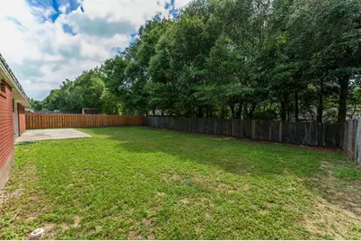
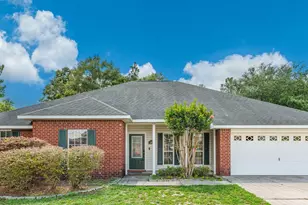
If you are looking for a Beautiful 5/3, 2792 sqft all brick home in a wonderful neighborhood then this is a house for you. Home has a second master that makes a perfect guest suite. The greatroom has Crown molding, 9foot ceiling. The Formal Dining Room has Crown Molding. The gorgeous eat-in-kitchen & Breakfast has granite counters, maple cabinets and Tile Flooring. Tile in the Baths and utility room. Master Bath has a double HEIRLOOM Vanity and a large shower and a large walk-in closet and tile floor. Home also features a large 24x20 L- shaped bonus room upstairs. The generous back yard is fenced with a huge patio built for entertaining. New carpet and fresh paint refresh the space. Active duty military discount off monthly rent. Pets welcome (restrictions apply).
Full Property Details
Full Property Details for 2253 Lewis St
General
- Rent: $2,200
- Status: Active
- Type: Single Family
- Source: Emerald_Coast
- MLS ID: 1010971
- Updated: 8/31/2026
- Added to Site: 5 day(s) ago
Rental Information
- Complex Features: Playground
Interior
- Number of Rooms: 8
- Interior Features: Ceiling Raised, Newly Painted
- Appliances: Auto Garage Door Opn, Smooth Stovetop Rnge, Stove/Oven Electric, Water Heater - Elect
Rooms
Bathrooms
- Total Bathrooms: 3
- Full Bathrooms: 3
Bedrooms
- Total Bedrooms: 5
Parking
- Garage: Yes
- Garage Spaces: 2
- Parking Features: Garage
Location
- Area: 25 - Crestview Area
- County: Okaloosa
- Subdivision: LEE FARMS PH II
- Driving Directions: From HWY 85 N turn left onto HWY 90. Lee Farm Entrance about 2 miles on the right, Turn Right. Follow Lee Farm Blvd to Moore Loop, Follow to Lewis St. Home is on the left.
School Information
- Elementary School: Northwood
- Middle School: Davidson
- High School: Crestview
Community
- Pets Allowed: Yes
Heating & Cooling
- Central air: Yes
- Air Conditioning: Yes
- Cooling Type: Ceiling Fans, Central Air
- Heating Type: Heat Pump Air To Air, Heat Cntrl Electric
- Heating/Cooling: Heat Pump Air To Air, Heat Cntrl Electric, Ceiling Fans, Central Air
Structural Information
- Architectural Style: Traditional
- Construction: Brick, Frame, Trim Vinyl
- Exterior Const.: Brick, Frame, Trim Vinyl
- Stories/Levels: 2
- Square Feet: 2,792
- Year Built: 2008
Lot Features
- Lot Size (Acres): 0.28
- Lot Size (Sq. Ft.): 12,196.8
- Lot Dimensions: 86 x 140
- Frontage: County Road
- Street/Road Desc.: Paved
- Zoning: Resid Single Family
- Fencing (Description): Fenced Privacy
Financial Considerations
- Security Deposit: Yes
Disclosures and Reports
- APN: 12-3N-24-1101-000A-0530
- Property ID: 12-3N-24-1101-000A-0530
Listed by RE/MAX Agency One
Schools
Schools serving 2253 Lewis St
School District:Okaloosa County School District
| Name | Grades | Distance |
|---|---|---|
Northwood Elementary School 501 4th Ave, Crestview, FL 32536 | PK-5 | 2 mi |
Davidson Middle School 6261 Old Bethel Road, Crestview, FL 32536 | 6-8 | 3 mi |
Crestview High School 1250 North Ferdon Boulevard, Crestview, FL 32536 | 9-12 | 2.9 mi |
Disclaimer:
School attendance boundaries provided by ATTOM Data Solutions and are for reference only. Contact the school directly to verify enrollment eligibility.
Price History for 2253 Lewis St
Date
Details
Price
Change
Source
8/31/2026
Listed
$2,200
—
MLS
Disclaimer: Historical sales information is derived from public records provided by the county offices. Information is not guaranteed and should be independently verified.

2253 Lewis Street, Crestview, FL 32536 (MLS# 1010971) is a Single Family property with 5 bedrooms and 3 full bathrooms. 2253 Lewis Street is currently listed for rent at $2,200 and was received on August 31, 2026. Want to learn more about 2253 Lewis Street? Do you have questions about finding other real estate for sale or rent in Crestview? You can browse all Crestview rentals or contact a Coldwell Banker agent to request more information.