This is a carousel with tiles that activate property listing cards. Use the previous and next buttons to navigate.
1/1
$409,505
This is a carousel with tiles that activate property listing cards. Use the previous and next buttons to navigate.
1/1
Property Description
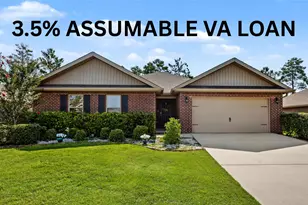
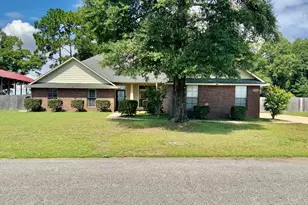
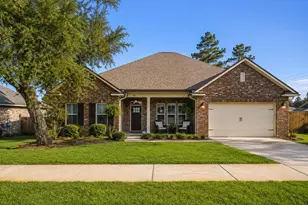
Welcome to this beautifully maintained 4-bedroom, 2-bath all-brick home situated on a spacious .52-acre corner lot--offering both privacy and room to enjoy Florida living at its finest. Step inside to find a well-designed floor plan featuring tile flooring throughout the main living areas and cozy carpet in the bedrooms. A dedicated office with elegant French doors provides the perfect space for working from home or a quiet retreat. The primary suite is a true sanctuary, complete with a tray ceiling, dual vanities, a separate garden tub and shower, and two walk-in closets for ample storage. One of the standout features of this home is the incredible outdoor space. The fully privacy-fenced backyard is your own private oasis--featuring a sparkling in-ground pool, lush landscaping, and beautiful palm trees throughout. Whether entertaining or relaxing, this backyard is designed to impress. Enjoy the outdoors year-round from the screened-in back porch, with convenient access from the home--including a secondary bedroom with direct porch entry, ideal for guests or flexible use. Additional features include a Vivant security system that conveys with the home, providing added peace of mind, as well as a sprinkler system to help maintain the beautifully landscaped yard with ease. The front yard is equally inviting, showcasing well-maintained landscaping that enhances the home's curb appeal. This property offers the perfect combination of space, functionality, and exceptional outdoor living--don't miss your opportunity to call it home!
Full Property Details
Full Property Details for 2341 Barberee Dr
General
- Sold For: $409,505
- Taxes: $1,621 (2025)
- Status: Closed
- Type: Single Family
- Source: Emerald_Coast
- MLS ID: 1000480
- Added to Site: 105 day(s) ago
Interior
- Number of Rooms: 8
- Interior Features: Breakfast Bar, Ceiling Cathedral, Ceiling Tray/Cofferd, Lighting Recessed, Pantry, Split Bedroom, Washer/Dryer Hookup
- Appliances: Cooktop, Microwave, Refrigerator, Smoke Detector, Smooth Stovetop Rnge, Water Heater - Elect
- Flooring: Floor Tile, Floor WW Carpet
Rooms
Bathrooms
- Total Bathrooms: 2
- Full Bathrooms: 2
Bedrooms
- Total Bedrooms: 4
Additional Information
- Pool: Yes
- Pool Description: Pool - In-Ground, Pool Type
Exterior
- Porch/Patio/Deck: Porch, Porch Screened
Parking
- Garage: Yes
- Attached garage: Yes
- Garage Spaces: 2
- Parking Features: Garage
Location
- Area: 25 - Crestview Area
- County: Okaloosa
- Subdivision: SILVER CREEK ESTATES
- Driving Directions: Take Lake Silver Rd all the way down, about 4 miles, 2341 Barberee is on the left side, corner house
School Information
- Elementary School: Bob Sikes
- Middle School: Davidson
- High School: Crestview
Heating & Cooling
- Central air: Yes
- Air Conditioning: Yes
- Cooling Type: Ceiling Fans, Central Air
- Heating Type: Central
- Heating/Cooling: Central, Ceiling Fans, Central Air
Utilities
- Sewer: Septic Tank
- Utility Description: Electric, Public Water, TV Cable, Underground
Structural Information
- Architectural Style: Traditional
- Construction: Brick
- Exterior Const.: Brick
- Stories/Levels: 1
- Square Feet: 2,181
- Sq. Ft. Source: County PA Records
- Year Built: 2012
Lot Features
- Lot Size (Acres): 0.52
- Lot Size (Sq. Ft.): 22,651.2
- Lot Dimensions: .52
- Frontage: Private Road
- Street/Road Desc.: Paved
- Lot Features: Corner, Covenants, Level, Restrictions
- Zoning: County, Resid Single Family
- Fencing (Description): Fenced Lot-All, Fenced Privacy
Financial Considerations
- Assessment Amount: $110
- Tax Amount: $1,621.34
- Tax Year: 2025
Disclosures and Reports
- Legal Description: Silver Creek Est Lot 1 Blk C
- APN: 24-4N-24-1000-000C-0010
- Property ID: 24-4N-24-1000-000C-0010
Get Pre-Approved Today
Schools
Schools serving 2341 Barberee Dr
School District:Okaloosa County School District
| Name | Grades | Distance |
|---|---|---|
Bob Sikes Elementary School 425 Adams Drive, Crestview, FL 32536 | PK-5 | 3.4 mi |
Davidson Middle School 6261 Old Bethel Road, Crestview, FL 32536 | 6-8 | 3 mi |
Crestview High School 1250 North Ferdon Boulevard, Crestview, FL 32536 | 9-12 | 3.3 mi |
Disclaimer:
School attendance boundaries provided by ATTOM Data Solutions and are for reference only. Contact the school directly to verify enrollment eligibility.
Price & Sales History for 2341 Barberee Dr
Date
Details
Price
Change
Source
6/16/2026
Sold
$409,505
-6.72%
MLS
5/11/2026
Price Reduced
$439,000
-1.35%
MLS
4/29/2026
Price Reduced
$445,000
-0.89%
MLS
4/13/2026
Listed
$449,000
—
MLS
Disclaimer: Historical sales information is derived from public records provided by the county offices. Information is not guaranteed and should be independently verified.
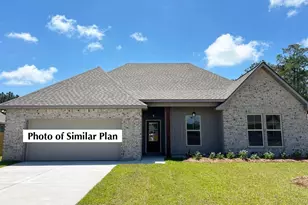
2341 Barberee Drive, Crestview, FL 32536 (MLS# 1000480) is a Single Family property that was sold at $409,505 on June 16, 2026. This property was listed by Kendra Sheikho from our Crestview Office.Want to learn more about 2341 Barberee Drive? Do you have questions about finding other Single Family real estate for sale in Crestview? You can browse all Crestview real estate or contact a Coldwell Banker agent to request more information.