This is a carousel with tiles that activate property listing cards. Use the previous and next buttons to navigate.
1/29
$305,000
This is a carousel with tiles that activate property listing cards. Use the previous and next buttons to navigate.
1/29
Property Description
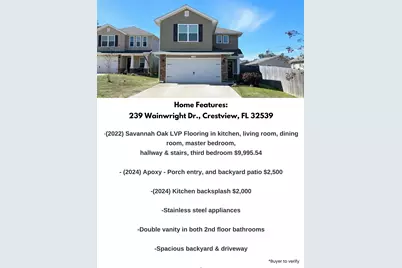
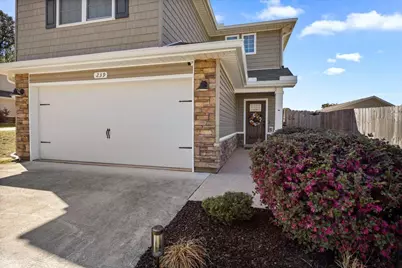
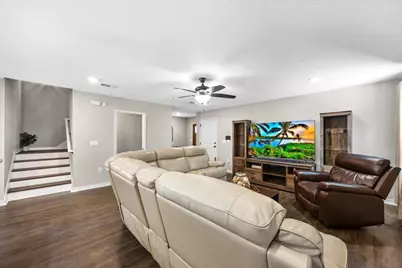
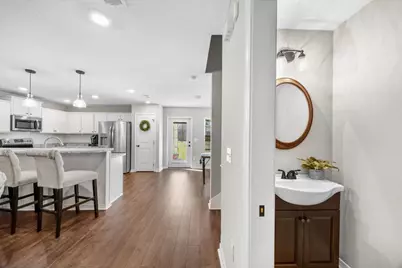
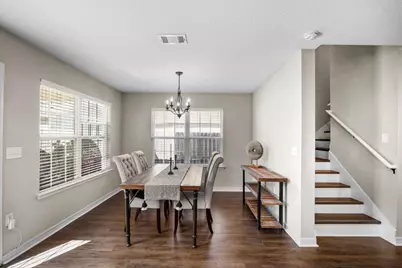
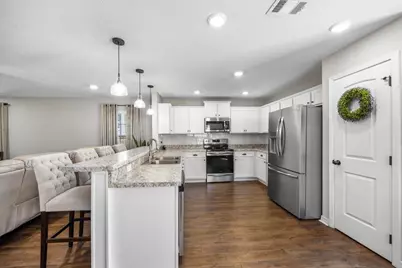
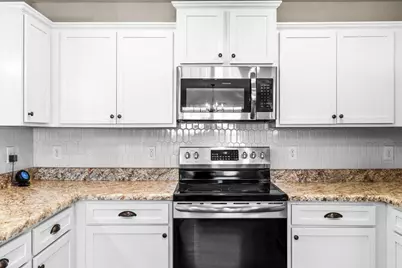
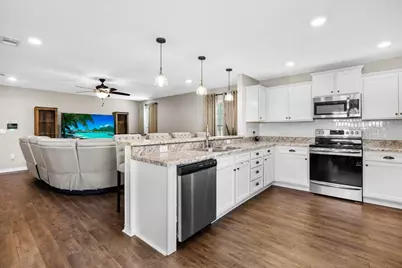
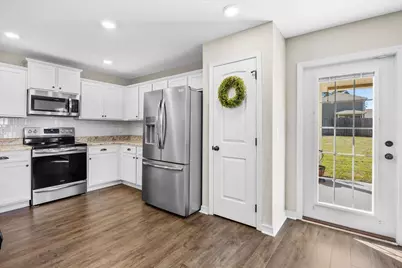
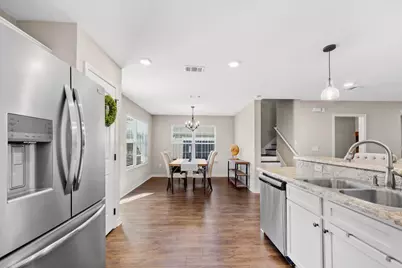
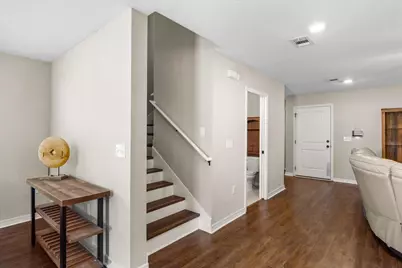
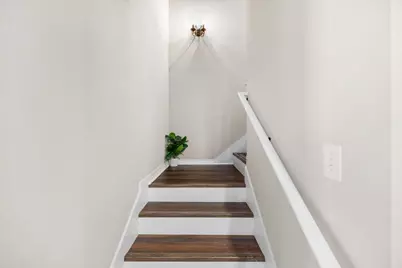
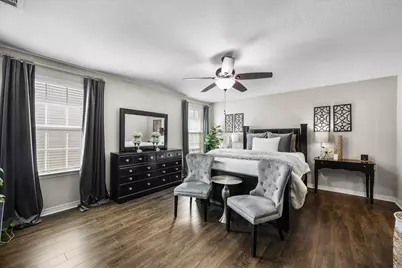
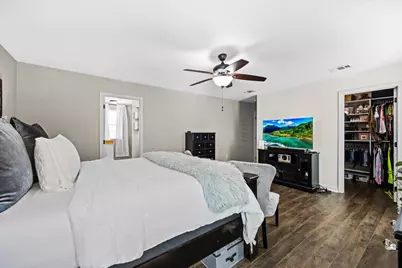
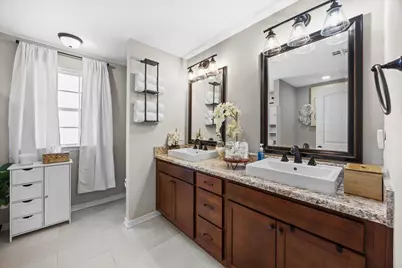
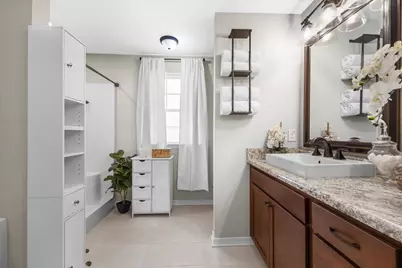
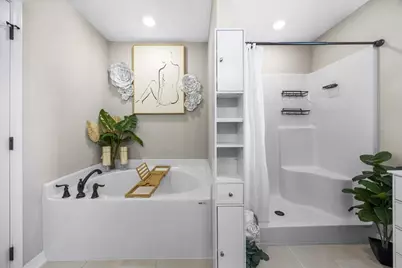
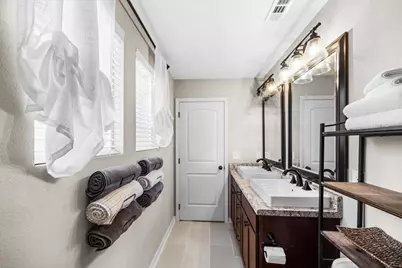
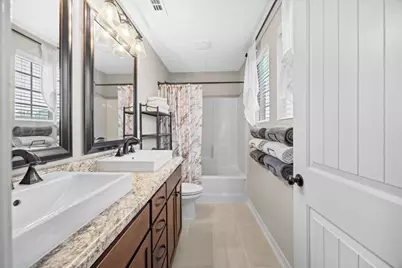
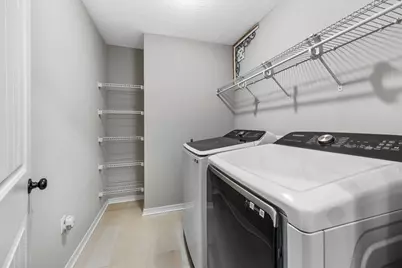
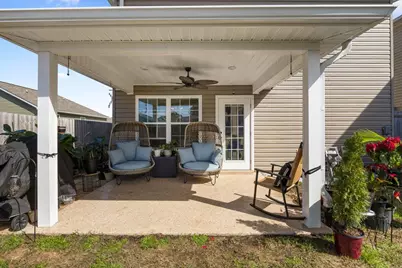
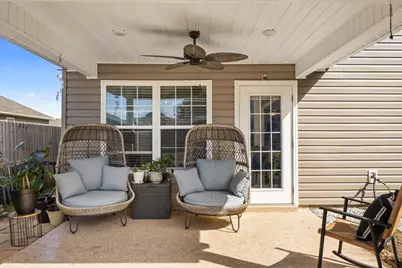
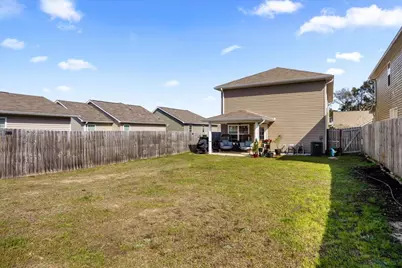
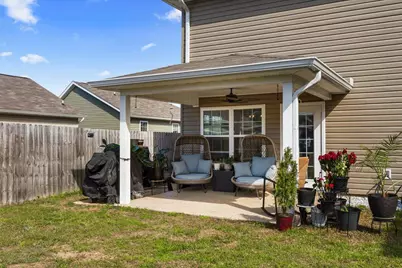
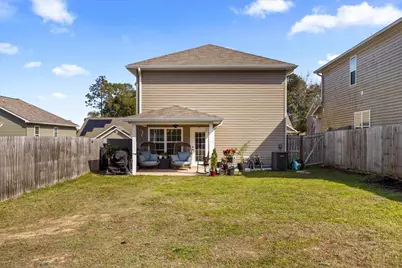
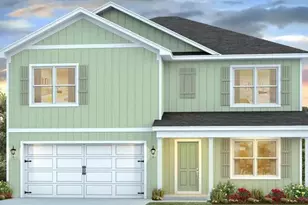
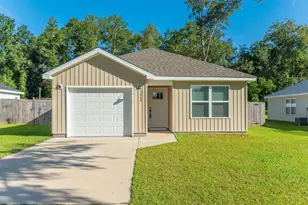
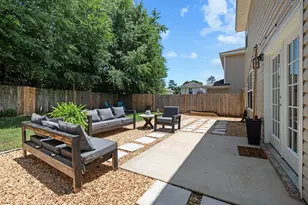
2.75% VA LOAN ASSUMPTION option available for qualified VA Buyers (ask for details). Stop the car, you've found THE ONE! Comfort and style awaits with this 3 bedroom, 2.5 bathroom home. The two-story layout features a spacious, open floor plan downstairs that flows seamlessly from one area to the next. Upgraded LVP flooring throughout the home, except in one bedroom, accentuates this home true and nature beauty. The kitchen is a chef's dream, equipped with a decorative backsplash, breakfast bar, pantry, and sleek stainless-steel appliances. The dining area opens to a beautiful, covered patio with an epoxy-finished floor, and a roman sunscreen shade so you can enjoy the outdoors and the privacy-fenced backyard. To complete the first-floor space, you'll find a half bath and... oversized storage closet. Upstairs, you'll find three generous bedrooms, two full bathrooms, and a conveniently located laundry room. The owner's suite is a true retreat, offering dual vanities, a separate shower, a garden tub, and a large walk-in closet. The home's exterior is enhanced with an epoxy-coated front porch and walkway, and a stone wall accent finish. This home is only a couple of years old and lives like new. Don't miss your opportunity to tour this beautiful and well-maintained home. Buyer is responsible for verifying all data and information, including lot size and room measurements, as it is deemed to be reliable but not guaranteed.
Full Property Details
Full Property Details for 239 Wainwright Dr
General
- Price: $305,000
- Status: Active
- Type: Single Family
- Source: Emerald_Coast
- MLS ID: 1002097
- Updated: 8/11/2026
- Added to Site: 116 day(s) ago
Interior
- Number of Rooms: 8
- Interior Features: Breakfast Bar, Pantry, Pull Down Stairs, Washer/Dryer Hookup
- Appliances: Auto Garage Door Opn, Dishwasher, Disposal, Microwave, Oven Self Cleaning, Refrigerator W/IceMk, Smoke Detector, Smooth Stovetop Rnge, Stove/Oven Electric, Water Heater - Elect
- Flooring: Floor Tile, Floor Vinyl, Floor WW Carpet
Rooms
Bathrooms
- Total Bathrooms: 3
- Full Bathrooms: 2
- Half Bathrooms: 1
Bedrooms
- Total Bedrooms: 3
Exterior
- Exterior Features: Fenced Back Yard
- Porch/Patio/Deck: Patio Covered, Patio Open
Parking
- Garage: Yes
- Attached garage: Yes
- Garage Spaces: 2
Location
- Area: 25 - Crestview Area
- County: Okaloosa
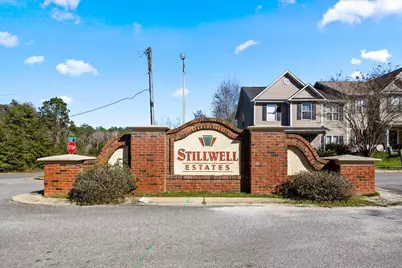
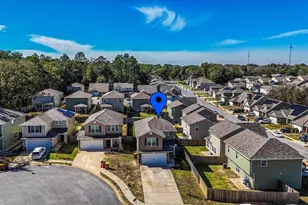
- Subdivision: STILLWELL ESTATES
- Driving Directions: From N Ferdon Blvd., travel to Long Dr. E. From Long Dr. E, turn left on to Wainwright Dr. 239 Wainwright Dr. will be on the right side of the road.
School Information
- Elementary School: Walker
- Middle School: Davidson
- High School: Crestview
Community
- Association: Yes
- Assoc. Fees Include: Ground Keeping
Heating & Cooling
- Central air: Yes
- Air Conditioning: Yes
- Cooling Type: Ceiling Fans, Central Air
- Heating Type: Central
- Heating/Cooling: Central, Ceiling Fans, Central Air
Utilities
- Sewer: Public Sewer
- Utility Description: Electric, Public Water, TV Cable
Structural Information
- Architectural Style: Contemporary
- Construction: Frame, Siding Shake, Siding Vinyl, Stone, Trim Vinyl
- Exterior Const.: Frame, Siding Shake, Siding Vinyl, Stone, Trim Vinyl
- Stories/Levels: 2
- Square Feet: 1,868
- Sq. Ft. Source: County PA Records
- Year Built: 2021
Lot Features
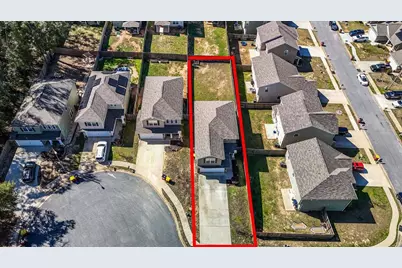
- Lot Size (Acres): 0.15
- Lot Size (Sq. Ft.): 6,534
- Lot Dimensions: 153.25 x 40
- Street/Road Desc.: Paved
- Lot Features: Covenants, Interior, Restrictions
- Zoning: City, Resid Single Family
- Fencing (Description): Fenced Privacy
Financial Considerations
- Assessment Amount: $440
Disclosures and Reports
- Legal Description: STILLWELL SOUTH LOT 22 BLK I
- APN: 09-3N-23-1030-000I-0220
- Property ID: 09-3N-23-1030-000I-0220
Listed by Axen Realty LLC

Get Pre-Approved Today
Schools
Schools serving 239 Wainwright Dr
School District:Okaloosa County School District
| Name | Grades | Distance |
|---|---|---|
Walker Elementary School, Crestview, FL 2988 Stillwell Boulevard, Crestview, FL 32539 | PK-5 | 0.7 mi |
Davidson Middle School 6261 Old Bethel Road, Crestview, FL 32536 | 6-8 | 1.8 mi |
Crestview High School 1250 North Ferdon Boulevard, Crestview, FL 32536 | 9-12 | 1.5 mi |
Disclaimer:
School attendance boundaries provided by ATTOM Data Solutions and are for reference only. Contact the school directly to verify enrollment eligibility.
Price & Sales History for 239 Wainwright Dr
Date
Details
Price
Change
Source
5/01/2026
Listed
$305,000
989.29%
MLS
10/29/2021
Sold
$28,000
—
Public Record
Disclaimer: Historical sales information is derived from public records provided by the county offices. Information is not guaranteed and should be independently verified.
Tax History
Tax History for 239 Wainwright Dr
Year
Property Taxes
Change
Tax Assessment
Change
2025
$3,257
3%
$247,180
3%
2024
$3,174
-7%
$240,214
-5%
2023
$3,412
1383%
$252,423
1000%
2021
$230
-93%
$22,950
-91%
2022
$3,316
1342%
$245,071
989%
2021
$230
22%
$22,500
216%
2019
$189
2%
$7,129
10%
2018
$185
1%
$6,481
-64%
2017
$183
97%
$18,102
238%
2016
$93
1%
$5,356
3%
2015
$92
—
$5,200
-6%
2014
$92
—
$5,519
—
Disclaimer: Historical tax information is derived from public records provided by the county offices. Information is not guaranteed and should be independently verified.
Estimate the Cost
Estimate the Cost for 239 Wainwright Dr
239 Wainwright Drive, Crestview, FL 32539 (MLS# 1002097) is a Single Family property with 3 bedrooms, 2 full bathrooms and 1 partial bathroom. 239 Wainwright Drive is currently listed for $305,000 and was received on May 02, 2026. Want to learn more about 239 Wainwright Drive? Do you have questions about finding other Single Family real estate for sale in Crestview? You can browse all Crestview real estate or contact a Coldwell Banker agent to request more information.