This is a carousel with tiles that activate property listing cards. Use the previous and next buttons to navigate.
1/1
$304,900
This is a carousel with tiles that activate property listing cards. Use the previous and next buttons to navigate.
1/1
Property Description
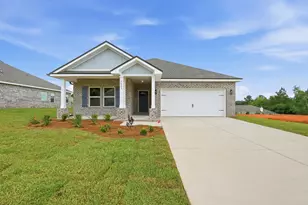
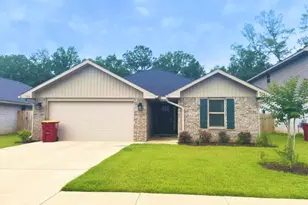
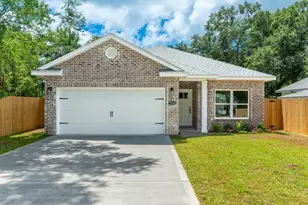
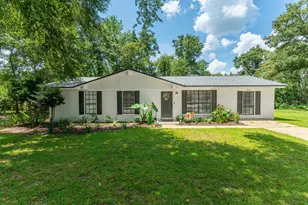
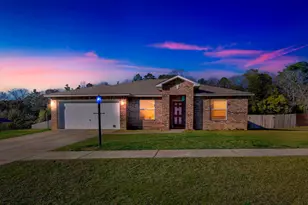
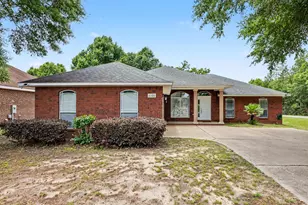
Welcome to Carnegie Hills, one of Crestview's most loved, established neighborhoods, where sidewalks invite evening walks and the streetscape feels calm, cared for, and consistent. Set on a well-maintained half-acre lot, this 1,872 square foot home lives larger than the numbers suggest thanks to cathedral ceilings and a floor plan that uses every inch well. The backyard is fully fenced and features mature shade trees near the rear of the property, creating a private, relaxing space for play, pets, and weekend cookouts. Step inside and you'll notice a sitting room just off the front entry that connects directly to the primary suite. It's a great flex space as-is, and it also offers a unique option: wall it in to create an oversized primary closet if that's on your wish list. The heart of the home centers around an eat-in kitchen that keeps everyone connected for everyday meals and casual entertaining. On one side of the home, two additional bedrooms are served by a full bath that includes direct access to the backyard, a thoughtful feature for outdoor living and an ideal setup if you decide to add a pool. Across the home, the primary suite is anchored by a spacious bathroom with double vanities, a garden tub, a separate shower, and walk-in closet space, plus convenient access back to the front sitting room. To top it off, the entire interior has been completely repainted, including every wall, door, and trim piece, giving the home a clean, refreshed feel from the moment you walk in. And with pricing positioned under fair market value, this is an opportunity to secure space, functionality, and neighborhood charm in Carnegie Hills.
Full Property Details
Full Property Details for 2406 Cumberland Way
General
- Sold For: $304,900
- Taxes: $2,282 (2024)
- Status: Closed
- Type: Single Family
- Source: Emerald_Coast
- MLS ID: 991503
- Added to Site: 131 day(s) ago
Interior
- Number of Rooms: 5
- Interior Features: Ceiling Cathedral, Lighting Recessed, Newly Painted, Pantry, Split Bedroom, Washer/Dryer Hookup
- Appliances: Auto Garage Door Opn, Dishwasher, Disposal, Microwave, Refrigerator W/IceMk, Smoke Detector, Stove/Oven Electric, Water Heater - Elect
- Flooring: Floor WW Carpet
Rooms
Bathrooms
- Total Bathrooms: 2
- Full Bathrooms: 2
Bedrooms
- Total Bedrooms: 3
Exterior
- Exterior Features: Rain Gutter, Sprinkler System
- Porch/Patio/Deck: Patio Enclosed
Parking
- Garage: Yes
- Attached garage: Yes
- Garage Spaces: 2
Location
- Area: 25 - Crestview Area
- County: Okaloosa
- Subdivision: CARNEGIE HILLS PH 1
- Driving Directions: Hwy 85 N to Lake Silver Rd. Turn left into Carnegie Hills and make a right onto Cumberland. Home is on the right.
School Information
- Elementary School: Bob Sikes
- Middle School: Davidson
- High School: Crestview
Community
- Association: Yes
- Assoc. Fees Include: Management
Heating & Cooling
- Central air: Yes
- Air Conditioning: Yes
- Cooling Type: Central Air
- Heating Type: Central
- Heating/Cooling: Central, Central Air
Utilities
- Sewer: Septic Tank
- Utility Description: Electric, TV Cable, Underground
Structural Information
- Architectural Style: Contemporary
- Construction: Brick, Frame
- Exterior Const.: Brick, Frame
- Stories/Levels: 1
- Square Feet: 1,872
- Sq. Ft. Source: County PA Records
- Year Built: 2006
Lot Features
- Lot Size (Acres): 0.51
- Lot Size (Sq. Ft.): 22,215.6
- Lot Dimensions: 116 x 190
- Frontage: City Street
- Street/Road Desc.: Paved
- Lot Features: Corner, Covenants, Sidewalk
- Zoning: Resid Single Family
- Fencing (Description): Fenced Privacy
Financial Considerations
- Assessment Amount: $176
- Tax Amount: $2,282.21
- Tax Year: 2024
Disclosures and Reports
- Legal Description: CARNEGIE HILLS PH I LOT 10 BLK A
- APN: 30-4N-23-1100-000A-0100
- Property ID: 30-4N-23-1100-000A-0100
Listed by EXP Realty LLC
Sold by ERA American Real Estate

Get Pre-Approved Today
Schools
Schools serving 2406 Cumberland Way
School District:Okaloosa County School District
| Name | Grades | Distance |
|---|---|---|
Bob Sikes Elementary School 425 Adams Drive, Crestview, FL 32536 | PK-5 | 2.3 mi |
Davidson Middle School 6261 Old Bethel Road, Crestview, FL 32536 | 6-8 | 1.8 mi |
Crestview High School 1250 North Ferdon Boulevard, Crestview, FL 32536 | 9-12 | 2.1 mi |
Disclaimer:
School attendance boundaries provided by ATTOM Data Solutions and are for reference only. Contact the school directly to verify enrollment eligibility.
Price & Sales History for 2406 Cumberland Way
Date
Details
Price
Change
Source
3/25/2026
Sold
$304,900
—
MLS
1/21/2026
Price Reduced
$304,900
-3.18%
MLS
12/18/2025
Listed
$314,900
—
MLS
Disclaimer: Historical sales information is derived from public records provided by the county offices. Information is not guaranteed and should be independently verified.
2406 Cumberland Way, Crestview, FL 32536 (MLS# 991503) is a Single Family property that was sold at $304,900 on March 25, 2026. Want to learn more about 2406 Cumberland Way? Do you have questions about finding other Single Family real estate for sale in Crestview? You can browse all Crestview real estate or contact a Coldwell Banker agent to request more information.