This is a carousel with tiles that activate property listing cards. Use the previous and next buttons to navigate.
1/49
$558,000 Just Listed
This is a carousel with tiles that activate property listing cards. Use the previous and next buttons to navigate.
1/49
Property Description
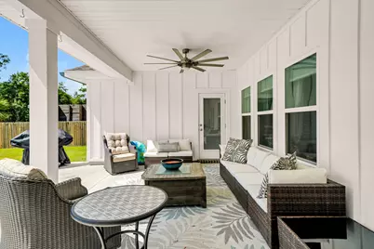
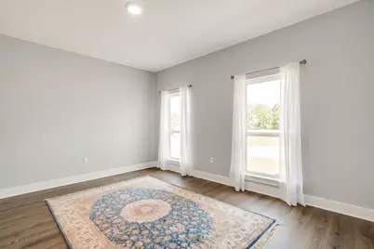
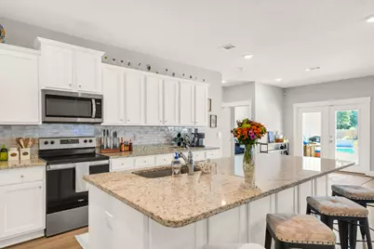
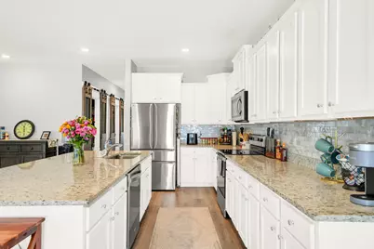
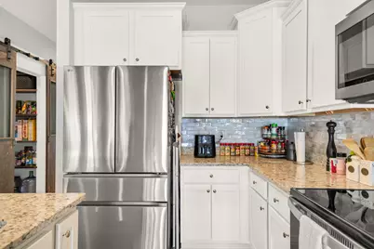
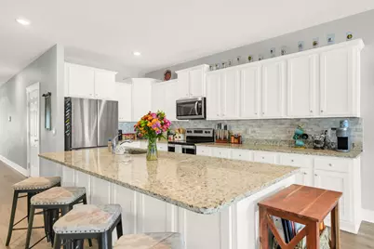
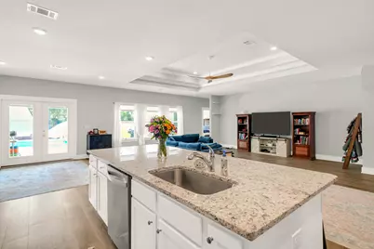
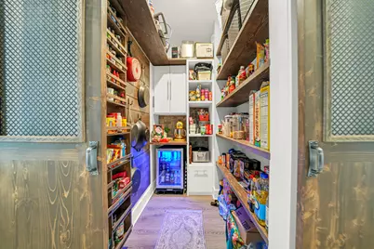
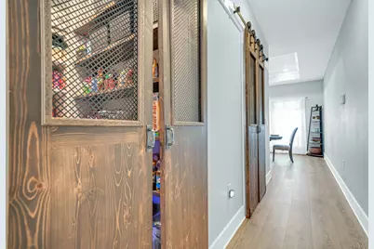
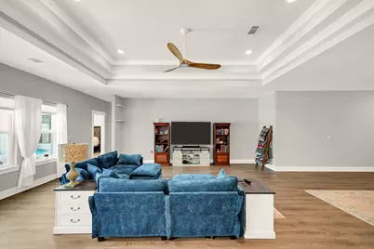
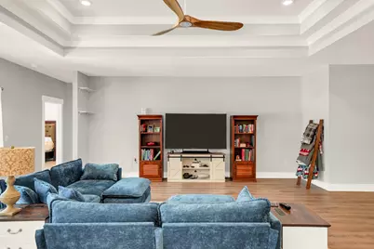
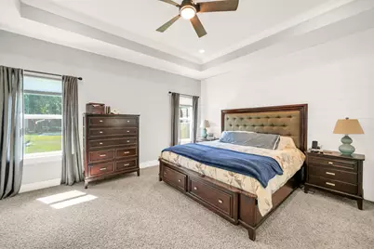
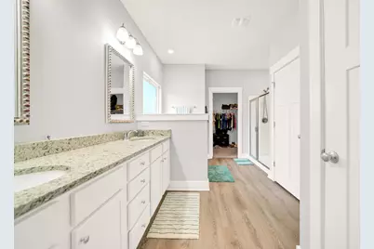
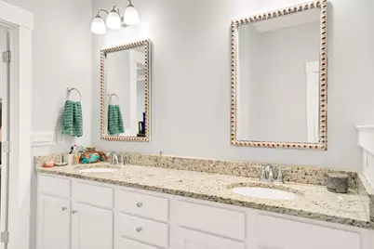
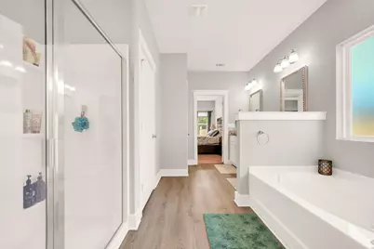
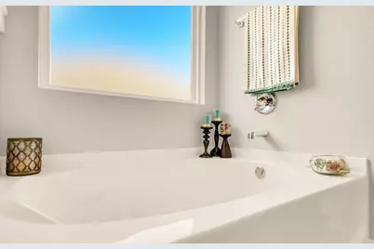
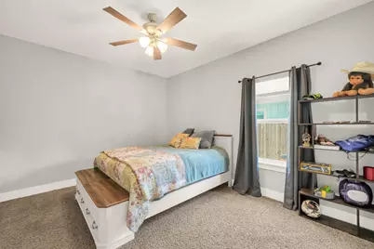
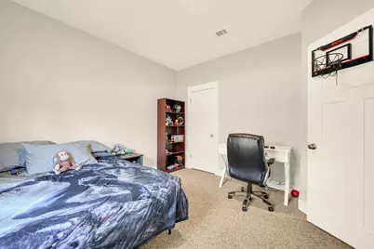
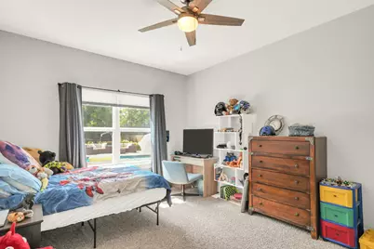
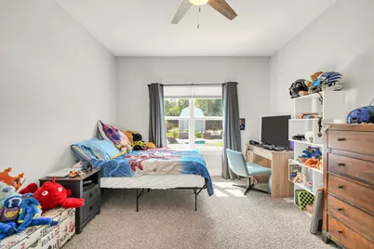
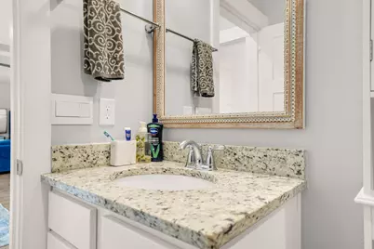
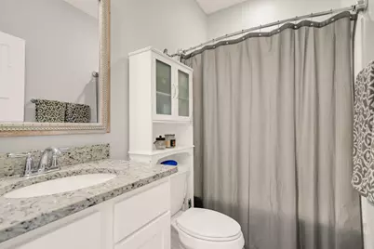
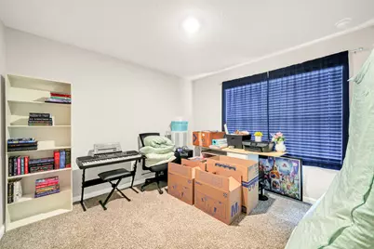
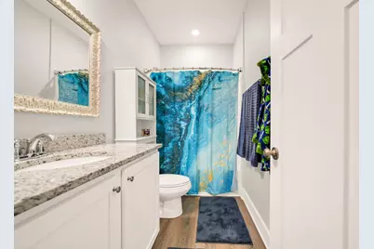
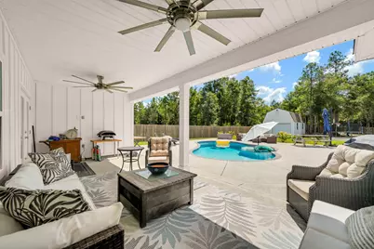
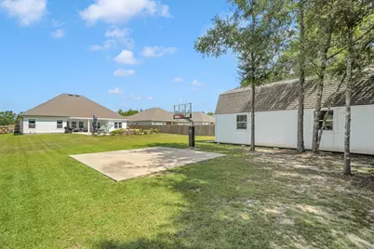
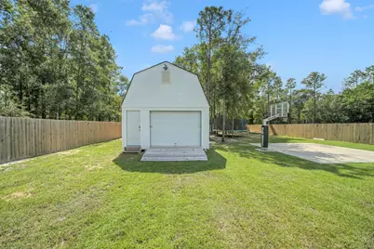
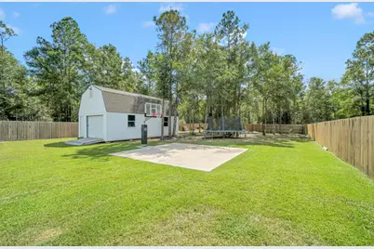
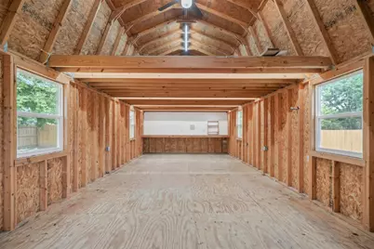
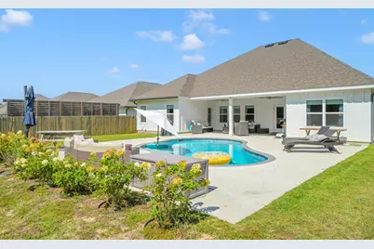
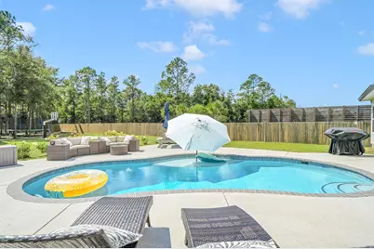
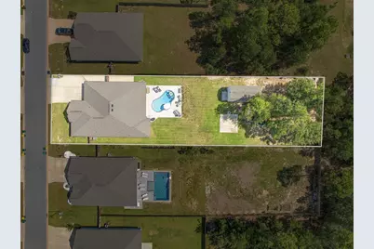
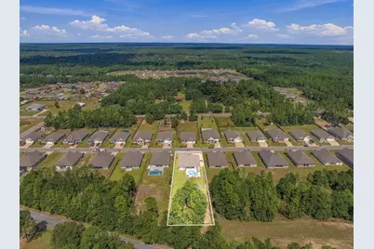
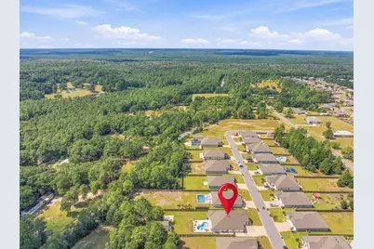
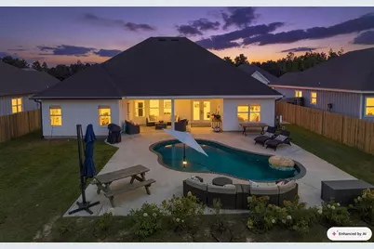
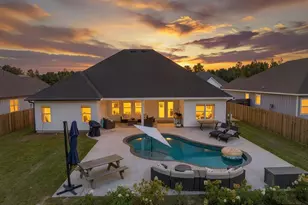
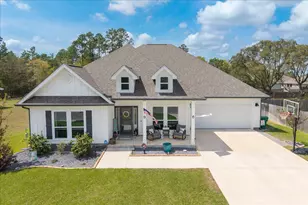
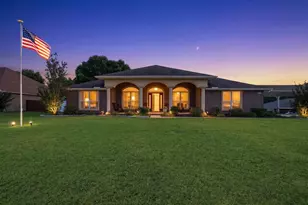
A PRIVATE BACKYARD RETREAT, POOL, WORKSHOP & HALF-ACRE LOT - welcome to 2415 Dakota Way in Hillwood Estates, where nearly 3,000 square feet of beautifully designed living space meets an outdoor lifestyle that's hard to find. This impressive 5-bedroom, 3-bath offers the space and flexibility today's buyers are looking for, including a dedicated office, formal dining room, generous living areas, and a thoughtfully designed split-bedroom layout. At the heart of the home, the spacious kitchen combines style and function with granite countertops, stainless steel appliances, and a large island. Distinctive barn doors and carefully selected finishes add warmth and character beyond the typical builder-grade home. The primary suite is a relaxing retreat of its own, featuring a shiplap accent wall and a spacious ensuite bath with double granite vanities, an oversized garden tub, walk-in shower, and generous closet. But it's the outdoor space that truly sets this home apart. Step into your own private backyard oasis featuring a 16' x 28' gunite pool surrounded by an expansive paver deck. A basketball court adds another dimension to the backyard. For the hobbyist, craftsman, car enthusiast, or anyone needing serious storage, the detached 512 sq. ft. workshop complete with 220V service and an additional 416 sq. ft. storage loft. An extended driveway provides abundant parking for family and guests. Schedule your private showing and experience everything 2415 Dakota Way has to offer.
Full Property Details
Full Property Details for 2415 Dakota Wy
General
- Price: $558,000
- Taxes: $4,019 (2025)
- Status: Active
- Type: Single Family
- Source: Emerald_Coast
- MLS ID: 1013317
- Updated: 10/5/2026
- Added to Site: 2 day(s) ago
Interior
- Number of Rooms: 12
- Interior Features: Ceiling Tray/Cofferd, Kitchen Island, Pantry, Split Bedroom, Washer/Dryer Hookup, Woodwork Painted
- Appliances: Auto Garage Door Opn, Dishwasher, Disposal, Microwave, Refrigerator, Smooth Stovetop Rnge, Stove/Oven Electric, Warranty Provided, Water Heater - Elect
- Furnishings: Furnished - None
- Flooring: Floor Laminate, Floor Vinyl, Floor WW Carpet, Floor WW Carpet New
Rooms
Bathrooms
- Total Bathrooms: 3
- Full Bathrooms: 3
Bedrooms
- Total Bedrooms: 5
Additional Information
- Pool: Yes
- Pool Description: Pool - In-Ground, Pool Type
Exterior
- Exterior Features: Fenced Back Yard, Hurricane Shutters, Pool - Gunite Concrt
- Porch/Patio/Deck: Patio Covered, Porch
Parking
- Garage: Yes
- Attached garage: Yes
- Garage Spaces: 2
Location
- Area: 25 - Crestview Area
- County: Okaloosa
- Subdivision: HILLWOOD ESTATES
- Driving Directions: North on Hwy. 85, make a right on Old Bethel Rd. Take a right on Oak Hill Rd. Left on Taylor Rd and a quick right into the subdivision.
School Information
- Elementary School: Bob Sikes
- Middle School: Davidson
- High School: Crestview
Community
- Association: Yes
- Assoc. Fees Include: Ground Keeping, Management
Heating & Cooling
- Central air: Yes
- Air Conditioning: Yes
- Cooling Type: Central Air
- Heating Type: Heat Pump Air To Air
- Heating/Cooling: Heat Pump Air To Air, Central Air
Utilities
- Sewer: Septic Tank
- Utility Description: Electric, Public Water, TV Cable, Underground
Structural Information
- Architectural Style: Contemporary
- Construction: Frame, Siding CmntFbrHrdBrd, Trim Vinyl
- Exterior Const.: Frame, Siding CmntFbrHrdBrd, Trim Vinyl
- Stories/Levels: 1
- Square Feet: 2,971
- Sq. Ft. Source: County PA Records
- Year Built: 2022
Additional Structures
- Other Structures: Workshop
Lot Features
- Lot Size (Acres): 0.51
- Lot Size (Sq. Ft.): 22,215.6
- Lot Dimensions: 76 x 290.01 x 76 x 290.01
- Street/Road Desc.: Paved
- Lot Features: Covenants, Interior, Level, Restrictions
- Zoning: Resid Single Family
Financial Considerations
- Assessment Amount: $462
- Tax Amount: $4,019.18
- Tax Year: 2025
Disclosures and Reports
- Legal Description: Hillwood Estates Lot 40
- APN: 30-4N-23-1200-0000-0400
- Property ID: 30-4N-23-1200-0000-0400
Listed by Coastal Villages Real Estate

Get Pre-Approved Today
Schools
Schools serving 2415 Dakota Wy
School District:Okaloosa County School District
| Name | Grades | Distance |
|---|---|---|
Bob Sikes Elementary School 425 Adams Drive, Crestview, FL 32536 | PK-5 | 2.9 mi |
Davidson Middle School 6261 Old Bethel Road, Crestview, FL 32536 | 6-8 | 2.5 mi |
Crestview High School 1250 North Ferdon Boulevard, Crestview, FL 32536 | 9-12 | 2.8 mi |
Disclaimer:
School attendance boundaries provided by ATTOM Data Solutions and are for reference only. Contact the school directly to verify enrollment eligibility.
Price & Sales History for 2415 Dakota Wy
Date
Details
Price
Change
Source
10/05/2026
Listed
$558,000
1.45%
MLS
5/09/2025
Sold
$550,000
—
Public Record
Disclaimer: Historical sales information is derived from public records provided by the county offices. Information is not guaranteed and should be independently verified.
Tax History
Tax History for 2415 Dakota Wy
Year
Property Taxes
Change
Tax Assessment
Change
2025
$4,019
3%
$445,475
3%
2024
$3,901
-1%
$432,920
—
2023
$3,939
5779%
$433,525
7798%
2022
$67
—
$5,489
—
Disclaimer: Historical tax information is derived from public records provided by the county offices. Information is not guaranteed and should be independently verified.
Estimate the Cost
Estimate the Cost for 2415 Dakota Wy
2415 Dakota Way, Crestview, FL 32536 (MLS# 1013317) is a Single Family property with 5 bedrooms and 3 full bathrooms. 2415 Dakota Way is currently listed for $558,000 and was received on October 05, 2026. Want to learn more about 2415 Dakota Way? Do you have questions about finding other Single Family real estate for sale in Crestview? You can browse all Crestview real estate or contact a Coldwell Banker agent to request more information.