This is a carousel with tiles that activate property listing cards. Use the previous and next buttons to navigate.
1/47
$469,850
This is a carousel with tiles that activate property listing cards. Use the previous and next buttons to navigate.
1/47
Property Description
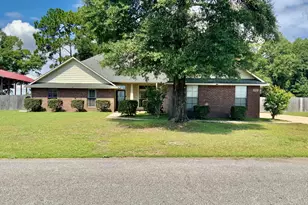
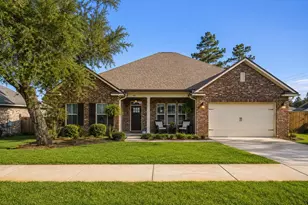
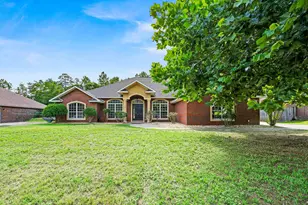
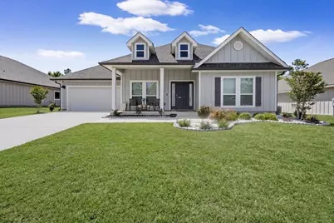
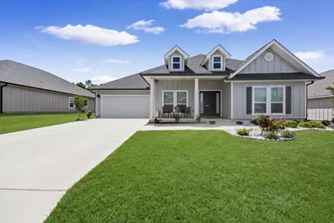
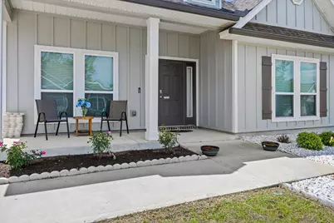
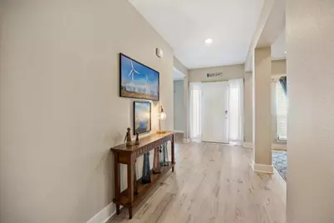
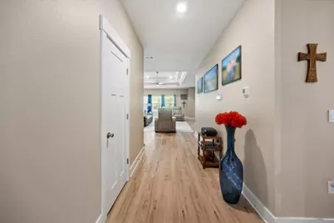
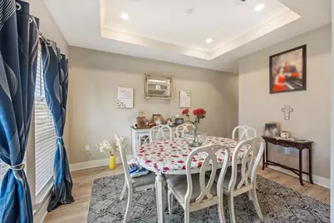
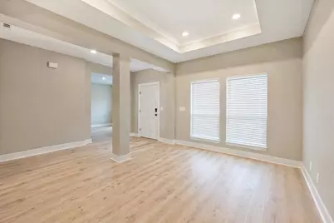
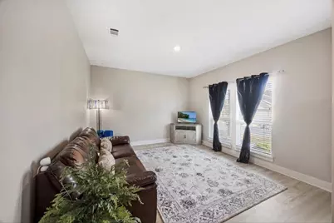
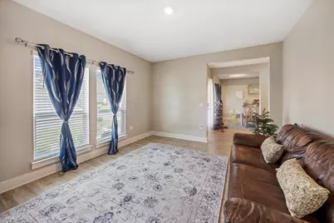
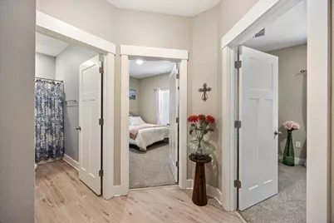
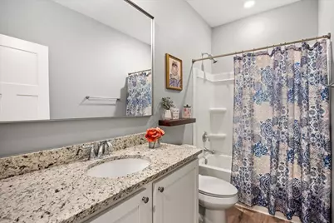
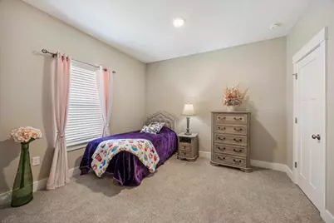
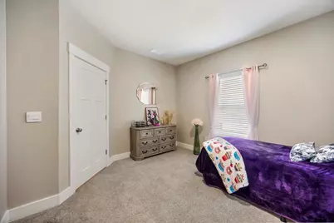
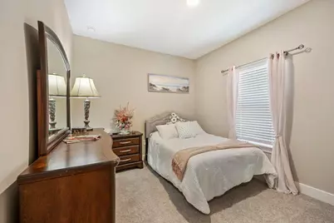
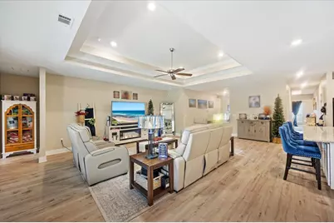
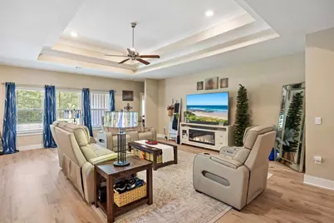
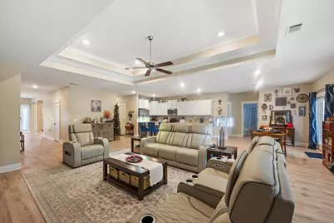
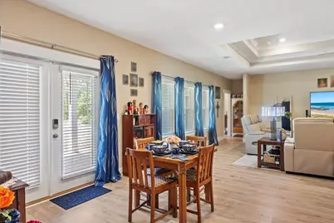
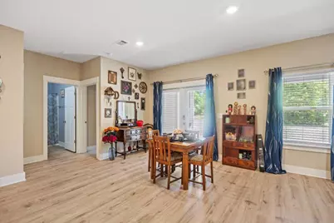
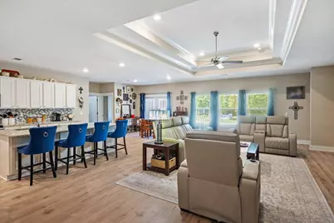
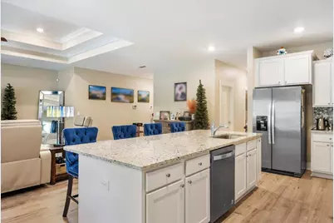
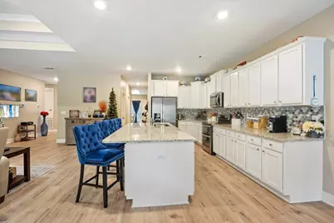
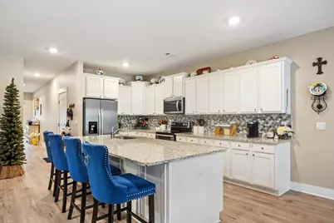
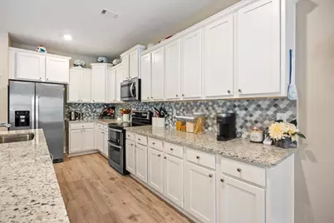
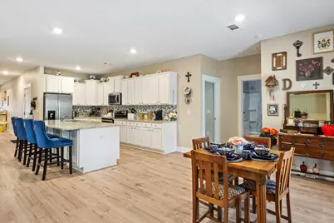
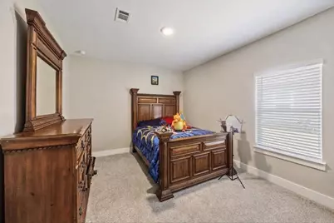
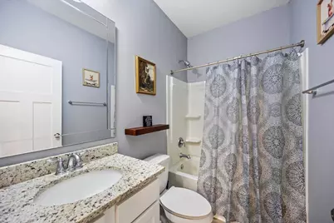
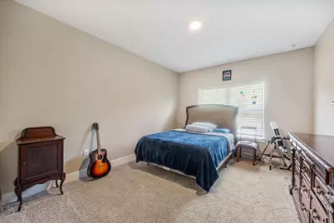
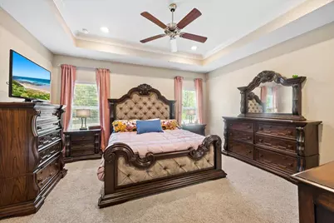
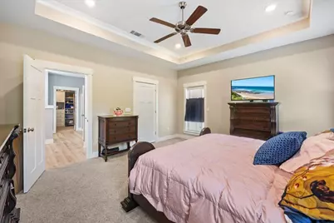
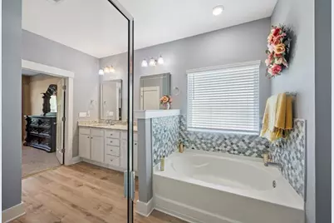
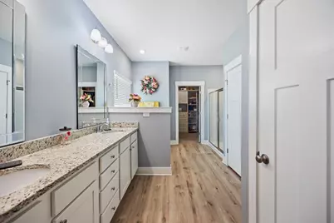
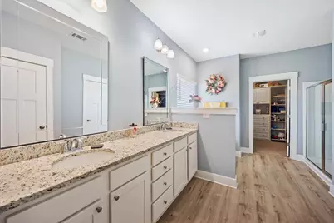
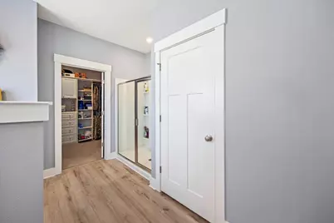
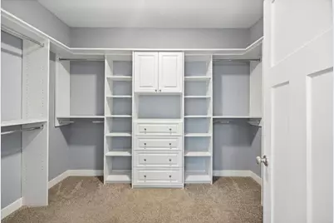
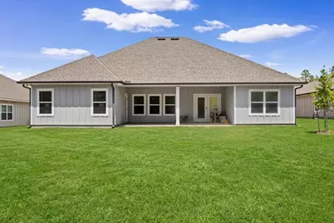
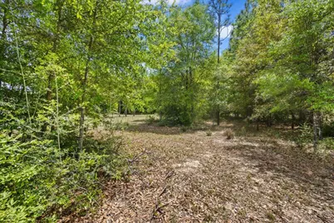
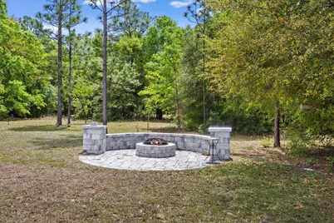
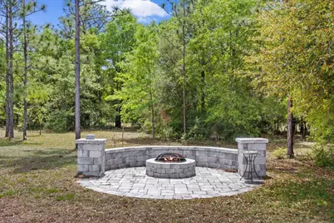
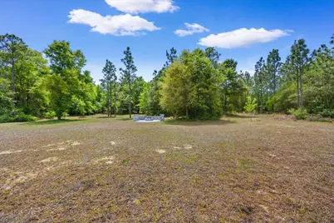
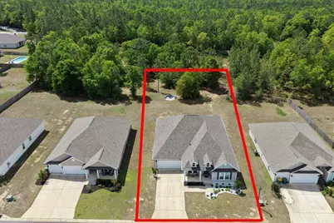
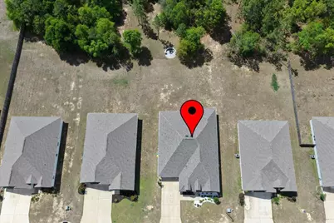
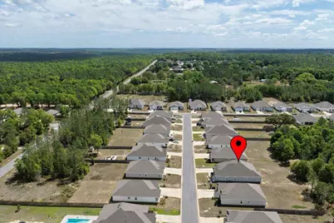
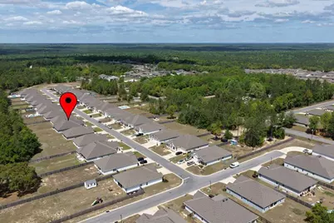
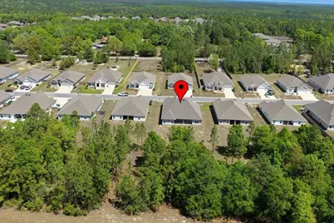
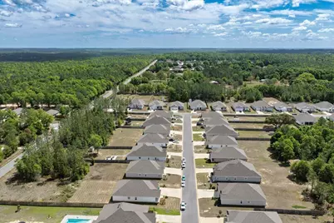
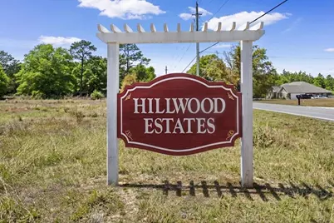
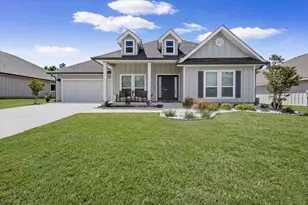
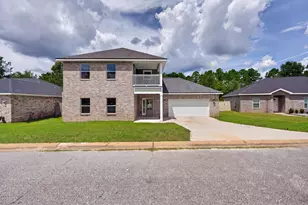
Welcome to this beautifully upgraded 5-bedroom, 3.5-bath McKenzie floor plan, situated on a spacious half-acre lot in desirable Hillwood Estates. Qualified buyers may have the opportunity to assume the seller's existing VA loan at an incredible 3.99% interest rate, subject to lender and servicer approval. Inside, the home feels fresh and move-in ready with new interior paint throughout, carpet with premium padding, and durable LVP flooring in the main living areas. The kitchen features granite countertops, a custom tile backsplash, large island with bar seating, ample cabinetry, and a walk-in pantry, all opening to the main living space for easy entertaining. The spacious primary suite includes a custom built-out closet and an en suite bath with a double granite vanity, garden tub, and separate 5-foot walk-in shower. Four additional bedrooms offer flexibility for guests, a home office, playroom, or gym. Outside, enjoy the large backyard and custom fire pit area, perfect for relaxing or entertaining. Additional features include a Hardie board exterior, Mako gutters, and Smart Home Connect System. Tucked away from traffic, yet approximately 10 minutes to shopping and dining, 40 minutes to Eglin AFB, 35 minutes to 7th Special Forces Group, and 45 minutes to EOD School. Upgraded 5-bedroom, 3.5-bathroom McKenzie floor plan on a half-acre lot in desirable Hillwood Estates, Crestview, Florida -- privately set away from the main road, yet just 10 minutes from shopping, restaurants, and everyday conveniences. This move-in ready home carries an assumable VA loan at 3.99% -- a rare opportunity for qualified buyers to step into a below-market interest rate and significant long-term savings. The interior features fresh paint on all walls, trim, and doors, new carpet with premium padding in all bedrooms, and LVP wood-look flooring through the main living areas. The open-concept kitchen is equipped with granite countertops, a custom tile backsplash, island bar, undermount sink, stainless smooth-top range, built-in microwave, quiet dishwasher, and a large walk-in pantry. The formal dining room and tray ceilings add a polished, elevated finish to the main living space. The primary suite includes a custom built-out closet system, double granite vanity with undermount sinks, garden tub, 5-foot walk-in shower, and a custom tile backsplash. Four additional bedrooms offer flexible space for families, home offices, or guest rooms. Step outside to a half-acre backyard anchored by a custom-designed fire pit -- a true outdoor living space with room to breathe. The home also features full gutters installed by Mako and James Hardie board exterior siding for lasting low-maintenance curb appeal. Smart Home Connect System includes a video/camera doorbell, keyless entry, and automated porch lighting. Hillwood Estates offers a quiet, established setting in Crestview, Florida with no through traffic -- and easy access to everything that matters. Eglin AFB is approximately 40 minutes away, 7th Special Forces Group at Eglin is 35 minutes, and the EOD School is 45 minutes -- making this an ideal home base for military families across multiple installations. Assumable VA loan at 3.99% -- ask your agent for details. Hillwood Estates -- the space, the upgrades, and the rate, all in one.
Full Property Details
Full Property Details for 2421 Dakota Wy
General
- Price: $469,850
- Taxes: $4,002 (2025)
- Status: Active
- Type: Single Family
- Source: Navarre_NABOR
- MLS ID: 1001221
- Updated: 9/4/2026
- Added to Site: 152 day(s) ago
Interior
- Number of Rooms: 12
- Interior Features: Ceiling Tray/Cofferd, Kitchen Island, Pantry, Split Bedroom, Washer/Dryer Hookup
- Appliances: Auto Garage Door Opn, Dishwasher, Disposal, Microwave, Smooth Stovetop Rnge, Stove/Oven Electric, Warranty Provided, Water Heater - Elect
- Flooring: Floor Vinyl, Floor WW Carpet, Floor WW Carpet New
Rooms
Bathrooms
- Total Bathrooms: 3
- Full Bathrooms: 3
Bedrooms
- Total Bedrooms: 5
Exterior
- Exterior Features: Hurricane Shutters
- Porch/Patio/Deck: Patio Covered, Porch
Parking
- Garage: Yes
- Attached garage: Yes
- Garage Spaces: 2
Location
- Area: 25 - Crestview Area
- County: Okaloosa
- Subdivision: HILLWOOD ESTATES
- Driving Directions: HWY 90 Going East take a left on Old Bethel Rd. Take a left on Taylor Rd, and immediately there will be a right turn into Hillwood Estates on Dakota Way. Take first left. House will be down on the left.
School Information
- Elementary School: Bob Sikes
- Middle School: Davidson
- High School: Crestview
Community
- Association: Yes
- Assoc. Fees Include: Management
Heating & Cooling
- Central air: Yes
- Air Conditioning: Yes
- Cooling Type: Central Air
- Heating Type: Heat Pump Air To Air
Utilities
- Sewer: Septic Tank
- Utility Description: Electric, Public Water, TV Cable, Underground
Structural Information
- Architectural Style: Traditional
- Construction Status: Complete
- Construction: Frame, Siding CmntFbrHrdBrd
- Foundation: Slab
- Windows: Window Treatmnt None, Double Pane Windows
- Stories/Levels: 1
- Square Feet: 2,971
- Sq. Ft. Source: County PA Records
- Year Built: 2022
- Property Condition: Construction Complete
Lot Features
- Lot Size (Acres): 0.51
- Lot Size (Sq. Ft.): 22,215.6
- Lot Dimensions: 76 x 290.01 x 76 x 290.01
- Street/Road Desc.: Paved
- Lot Features: Covenants, Restrictions
- Zoning: Resid Single Family
Financial Considerations
- Price Per Sq. Ft.: $158.15
- Assessment Amount: $462.5
- Tax Amount: $4,002.08
- Tax Year: 2025
Disclosures and Reports
- Legal Description: HILLWOOD ESTATES LOT 37
- APN: 30-4N-23-1200-0000-0370
Listed by Expansion Realty
Get Pre-Approved Today
Schools
Schools serving 2421 Dakota Wy
School District:Okaloosa County School District
| Name | Grades | Distance |
|---|---|---|
Bob Sikes Elementary School 425 Adams Drive, Crestview, FL 32536 | PK-5 | 2.8 mi |
Davidson Middle School 6261 Old Bethel Road, Crestview, FL 32536 | 6-8 | 2.5 mi |
Crestview High School 1250 North Ferdon Boulevard, Crestview, FL 32536 | 9-12 | 2.7 mi |
Disclaimer:
School attendance boundaries provided by ATTOM Data Solutions and are for reference only. Contact the school directly to verify enrollment eligibility.
Price & Sales History for 2421 Dakota Wy
Date
Details
Price
Change
Source
9/04/2026
Price Reduced
$469,850
-1.05%
MLS
8/20/2026
Price Reduced
$474,850
-2.26%
MLS
7/30/2026
Price Reduced
$485,850
-1.82%
MLS
4/21/2026
Listed
$494,850
4.2%
MLS
9/21/2022
Sold
$474,900
—
Public Record
Disclaimer: Historical sales information is derived from public records provided by the county offices. Information is not guaranteed and should be independently verified.
Tax History
Tax History for 2421 Dakota Wy
Year
Property Taxes
Change
Tax Assessment
Change
2025
$4,002
3%
$443,680
3%
2024
$3,884
-1%
$431,176
—
2023
$3,922
5754%
$431,770
7766%
2022
$67
—
$5,489
—
Disclaimer: Historical tax information is derived from public records provided by the county offices. Information is not guaranteed and should be independently verified.
Estimate the Cost
Estimate the Cost for 2421 Dakota Wy
2421 Dakota Way, Crestview, FL 32536 (MLS# 1001221) is a Single Family property with 5 bedrooms and 3 full bathrooms. 2421 Dakota Way is currently listed for $469,850 and was received on April 22, 2026. Want to learn more about 2421 Dakota Way? Do you have questions about finding other Single Family real estate for sale in Crestview? You can browse all Crestview real estate or contact a Coldwell Banker agent to request more information.