This is a carousel with tiles that activate property listing cards. Use the previous and next buttons to navigate.
1/1
$546,240
This is a carousel with tiles that activate property listing cards. Use the previous and next buttons to navigate.
1/1
Property Description
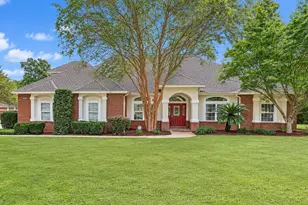
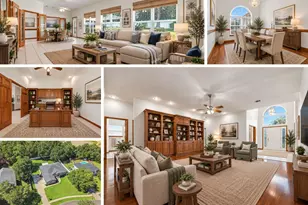
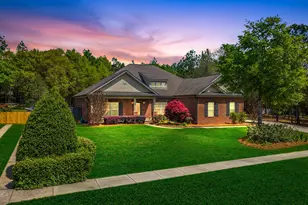
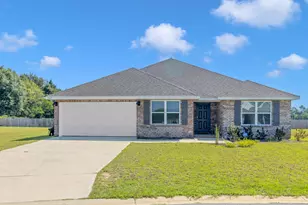
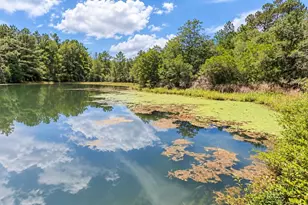
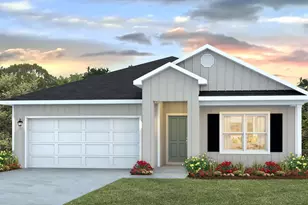
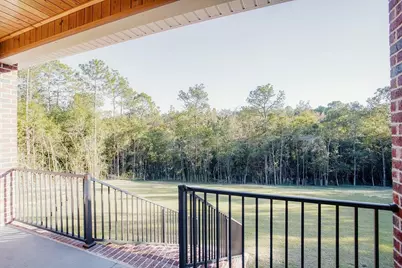
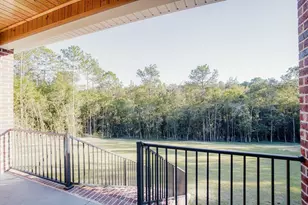
Your 2025 Parade of Homes Award-Winning Builder is Back... with another ''Dream Home'' that offers picturesque views of forested woodland, bordered by a creek, with private gated security! Introducing the ''Freedom Battalion Plan'', a 3 bedroom/2½ bath brick estate that sits on a 1.01 acre lot and boasts premium upgrades previously reserved for the Builder's Parade of Homes showcase entry. Step inside to luxury vinyl wood plank flooring, designer paint, designer lighting, spacious living, gourmet kitchen with walk-in pantry, and other notable kitchen enhancements the family chef will enjoy. The master suite offers serene views of the forest, and upscale finishes, including a CUSTOM TILED SHOWER BUILT FOR 2 AND THE COVETED SLIPPER TUB! Each bedroom is spacious, private, with generous-sized closets and large windows that flood the space with light. The guest bath is also spacious with luxury appointments. The outdoor lanai is expansive offering serene views of local flora and fauna and features a custom masonry staircase that will soon be complete. The location is impressive-- directly next door to the 2025 Parade of Homes Winner and across the street from the 2026 Builder Industry Association's Dream Home. Gated Neighborhood! Forested Woodland! Meandering Creek! 1.01 acre! Award-Winning Builder! Closing Cost Paid! Better hurry! This dream home is priced to move!
Full Property Details
Full Property Details for 2468 Hammock Ln
General
- Sold For: $546,240
- Taxes: $470 (2025)
- Status: Closed
- Type: Single Family
- Source: Emerald_Coast
- MLS ID: 1001501
- Added to Site: 106 day(s) ago
Interior
- Number of Rooms: 13
- Interior Features: Fireplace, Kitchen Island, Lighting Recessed, Newly Painted, Pantry, Split Bedroom, Washer/Dryer Hookup, Woodwork Painted
- Appliances: Auto Garage Door Opn, Dishwasher, Microwave, Stove/Oven Gas, Water Heater - Gas, Water Heater - Tnkls
- Flooring: Floor Vinyl
Rooms
Bathrooms
- Total Bathrooms: 3
- Full Bathrooms: 2
- Half Bathrooms: 1
Bedrooms
- Total Bedrooms: 3
Exterior
- Porch/Patio/Deck: Patio Covered, Porch
Parking
- Garage: Yes
- Attached garage: Yes
- Garage Spaces: 2
- Parking Features: Garage
Location
- Area: 25 - Crestview Area
- County: Okaloosa
- Subdivision: COLONY RIDGE PH II
- Driving Directions: Head N on 85. Turn Left on Jones Road. Turn Left on Adams Drive. Turn Left on Pandora Drive. Turn right on Hammock Lane. Gated Neighborhood with coded access. Once inside the gates, property will be on the left.
School Information
- Elementary School: Northwood
- Middle School: Davidson
- High School: Crestview
Community
- Association: Yes
- Assoc. Fees Include: Accounting, Legal, Management
Heating & Cooling
- Central air: Yes
- Air Conditioning: Yes
- Cooling Type: Central Air
- Heating Type: Central
- Heating/Cooling: Central, Central Air
Utilities
- Sewer: Public Sewer
- Utility Description: Electric, Gas - Natural, Public Water, TV Cable
Structural Information
- Architectural Style: Traditional
- Construction: Brick, Frame, Siding CmntFbrHrdBrd
- Exterior Const.: Brick, Frame, Siding CmntFbrHrdBrd
- Stories/Levels: 1
- Square Feet: 2,367
- Sq. Ft. Source: Building Plan
- Year Built: 2026
Lot Features
- Property View: Creek
- Lot Size (Acres): 1.01
- Lot Size (Sq. Ft.): 43,995.6
- Lot Dimensions: 400 x 126
- Street/Road Desc.: Paved
- Lot Features: Cleared, Covenants, Interior, Level, Restrictions, Survey Available, Within 1/2 Mile to Water, Wooded
- Zoning: County, Resid Single Family
Water Features
- Water Front: Yes
- Water Front Type: Creek
Financial Considerations
- Assessment Amount: $400
- Tax Amount: $470.23
- Tax Year: 2025
Disclosures and Reports
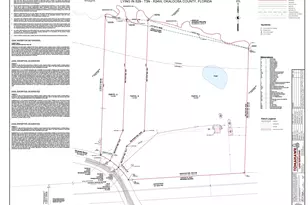
- Legal Description: COLONY RIDGE PH II LOT 3 BLK H
- APN: 07-3N-23-1200-000H-0030
- Property ID: 07-3N-23-1200-000H-0030
Get Pre-Approved Today
Schools
Schools serving 2468 Hammock Ln
School District:Okaloosa County School District
| Name | Grades | Distance |
|---|---|---|
Northwood Elementary School 501 4th Ave, Crestview, FL 32536 | PK-5 | 1 mi |
Davidson Middle School 6261 Old Bethel Road, Crestview, FL 32536 | 6-8 | 2 mi |
Crestview High School 1250 North Ferdon Boulevard, Crestview, FL 32536 | 9-12 | 1.8 mi |
Disclaimer:
School attendance boundaries provided by ATTOM Data Solutions and are for reference only. Contact the school directly to verify enrollment eligibility.
Price & Sales History for 2468 Hammock Ln
Date
Details
Price
Change
Source
8/07/2026
Sold
$546,240
—
MLS
4/24/2026
Listed
$546,240
—
MLS
Disclaimer: Historical sales information is derived from public records provided by the county offices. Information is not guaranteed and should be independently verified.
2468 Hammock Lane, Crestview, FL 32536 (MLS# 1001501) is a Single Family property that was sold at $546,240 on August 07, 2026. This property was listed by Tessa Savoy Team from our Crestview Office.Want to learn more about 2468 Hammock Lane? Do you have questions about finding other Single Family real estate for sale in Crestview? You can browse all Crestview real estate or contact a Coldwell Banker agent to request more information.