This is a carousel with tiles that activate property listing cards. Use the previous and next buttons to navigate.
1/1
$495,000
This is a carousel with tiles that activate property listing cards. Use the previous and next buttons to navigate.
1/1
Property Description
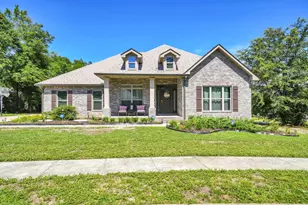
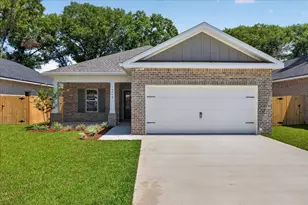
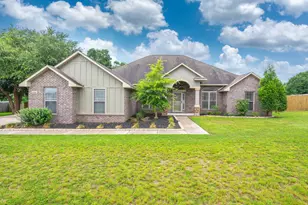
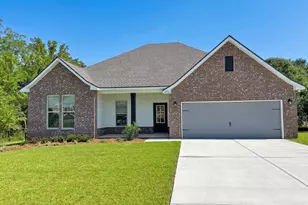
VA assumable loan available at an attractive 2.5% interest rate. This well-designed floor plan offers four bedrooms and three bathrooms, along with a versatile living room or study and a stunning sunroom featuring gorgeous built-in shelving that opens to a covered back porch. The kitchen is thoughtfully appointed with stainless steel appliances, granite countertops, a center island, and an oversized breakfast nook, making it both functional and inviting. A large pantry provides ample storage for dry goods and is a perfect place to store small countertop appliances. The kitchen is open to the family room and offers wonderful views of the private, spacious, fenced-in backyard. The primary suite is a true retreat with his-and-her walk-in closets, a dual vanity, a separate garden tub, and and an oversized walk-in shower. Luxury vinyl plank flooring and new carpet were installed in 2021, adding comfort and durability throughout the home. The three additional bedrooms are arranged in two separate areas, each featuring walk-in closets, with two bedrooms sharing a hall bathroom. Outside, the expansive backyard is fully privacy fenced and includes additional patio space ideal for weekend cookouts, plenty of room for a pool, a dedicated greenhouse for year-round gardening, and a charming secret garden with a walking path. Additional features and upgrades include a reverse osmosis water filtration system, a whole-house gas generator, a new HVAC system installed in 2023, a new roof in 2023, and a water heater replaced in 2020. The washer, dryer, and refrigerator will remain with the home for added convenience.
Full Property Details
Full Property Details for 2510 Chinook Dr
General
- Sold For: $495,000
- Status: Closed
- Type: Single Family
- Source: Emerald_Coast
- MLS ID: 991954
- Added to Site: 146 day(s) ago
Interior
- Number of Rooms: 9
- Interior Features: Ceiling Raised, Ceiling Tray/Cofferd, Kitchen Island, Pantry, Pull Down Stairs, Shelving, Split Bedroom, Washer/Dryer Hookup, Woodwork Painted
- Appliances: Dishwasher, Dryer, Microwave, Oven Self Cleaning, Refrigerator, Smoke Detector, Smooth Stovetop Rnge, Stove/Oven Electric, Washer, Water Heater - Gas
- Flooring: Floor Tile, Floor WW Carpet New
Rooms
Bathrooms
- Total Bathrooms: 3
- Full Bathrooms: 3
Bedrooms
- Total Bedrooms: 4
Exterior
- Exterior Features: Fenced Back Yard, Sprinkler System
- Porch/Patio/Deck: Patio Open, Porch
Parking
- Garage: Yes
- Attached garage: Yes
- Garage Spaces: 3
- Parking Features: Garage
Location
- Area: 25 - Crestview Area
- County: Okaloosa
- Subdivision: WINDMEADOWS
- Driving Directions: From 85 N turn left onto Old Bethel Road, right onto Wind Trace Road, right onto Chinook Dr, house on right.
School Information
- Elementary School: Bob Sikes
- Middle School: Davidson
- High School: Crestview
Heating & Cooling
- Air Conditioning: Yes
- Cooling Type: Ceiling Fans
- Heating Type: Natural Gas
- Heating/Cooling: Natural Gas, Ceiling Fans
Utilities
- Sewer: Septic Tank
- Utility Description: Electric, Gas - Natural, Public Water, Underground
Structural Information
- Architectural Style: Craftsman Style
- Construction: Brick, Trim Vinyl
- Exterior Const.: Brick, Trim Vinyl
- Stories/Levels: 1
- Square Feet: 3,212
- Sq. Ft. Source: County PA Records
- Year Built: 2012
Lot Features
- Lot Size (Acres): 0.45
- Lot Size (Sq. Ft.): 19,602
- Lot Dimensions: 120 x 218 x 75 x 19
- Frontage: County Road
- Street/Road Desc.: Paved
- Lot Features: Level
- Zoning: County, Resid Single Family
- Fencing (Description): Fenced Privacy
Green Features
- Energy Efficient: Doors
Financial Considerations
- Assessment Amount: $240
Disclosures and Reports
- Legal Description: Lot 6, Block D, Wind Meadows, according to the plat thereof as recorded in Plat Book 23, Page 89, of the Public Records of Okaloosa County, Florida.
- APN: 32-4N-23-1200-000D-0060
- Property ID: 32-4N-23-1200-000D-0060
Listed by Briar Patch Realty LLC
Sold by EXP Realty LLC

Get Pre-Approved Today
Schools
Schools serving 2510 Chinook Dr
School District:Okaloosa County School District
| Name | Grades | Distance |
|---|---|---|
Bob Sikes Elementary School 425 Adams Drive, Crestview, FL 32536 | PK-5 | 1.1 mi |
Davidson Middle School 6261 Old Bethel Road, Crestview, FL 32536 | 6-8 | 0.5 mi |
Crestview High School 1250 North Ferdon Boulevard, Crestview, FL 32536 | 9-12 | 0.8 mi |
Disclaimer:
School attendance boundaries provided by ATTOM Data Solutions and are for reference only. Contact the school directly to verify enrollment eligibility.
Price & Sales History for 2510 Chinook Dr
Date
Details
Price
Change
Source
3/06/2026
Sold
$495,000
-2.46%
MLS
1/01/2026
Listed
$507,500
—
MLS
Disclaimer: Historical sales information is derived from public records provided by the county offices. Information is not guaranteed and should be independently verified.
2510 Chinook Drive, Crestview, FL 32536 (MLS# 991954) is a Single Family property that was sold at $495,000 on March 06, 2026. Want to learn more about 2510 Chinook Drive? Do you have questions about finding other Single Family real estate for sale in Crestview? You can browse all Crestview real estate or contact a Coldwell Banker agent to request more information.