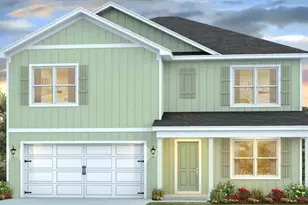
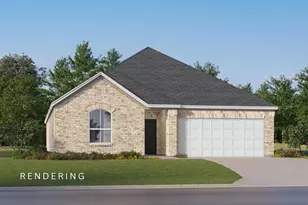
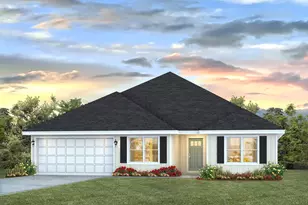
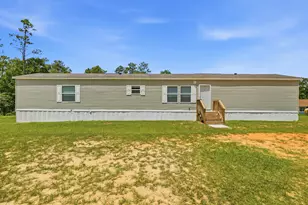
This is a carousel with tiles that activate property listing cards. Use the previous and next buttons to navigate.
1/1
$1,900
This is a carousel with tiles that activate property listing cards. Use the previous and next buttons to navigate.
1/1
Property Description
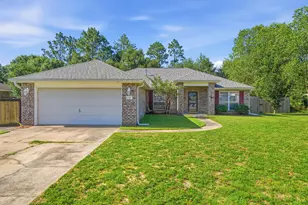
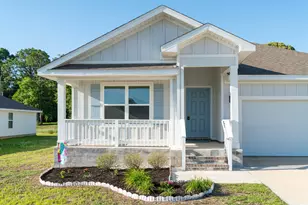
***AVAILABLE NOW!!*** **More photos coming soon!!** Pets will be considered with owner approval! Welcome to this beautiful 2023-built home in the desirable Silver Lake Village community, where modern design meets coastal comfort. The open-concept floor plan creates a bright and inviting atmosphere, with a spacious living area that flows effortlessly into the dining room and gourmet kitchen. The kitchen is the heart of the home, featuring stainless steel appliances, quartz countertops, abundant cabinetry, and a large center island that's perfect for meal preparation, casual dining, or entertaining family and friends. Upstairs, the generously sized primary suite offers a peaceful retreat with plenty of natural light. The ensuite bathroom features a double quartz vanity, ample storage, and a large walk-in shower, creating a spa-inspired space to relax at the end of the day. Wood-look flooring enhances the main living areas, while comfortable carpeting provides warmth in each bedroom. The generous quarter-acre lot offers a spacious backyard and an inviting open patio, providing plenty of room to enjoy the outdoors, entertain guests, or unwind at the end of the day. Conveniently located near Eglin Air Force Base, Hurlburt Field, Northwest Florida Beaches International Airport, Blackstone Golf Course, shopping, dining, and the beautiful white-sand beaches of Fort Walton Beach and Destin, this home combines comfort, convenience, and an exceptional location. Don't miss the opportunity to make this beautiful home your next rental! Obligo: ***Cut the Upfront Costs -- Move In Without a Security Deposit!*** We've partnered with Obligo to help qualified renters save money when it matters most. *All pets are registered via pet screening, and all assistance animals are verified through the same screening process.** **Carpet cleaning (if applicable) & Admin Fee charged ** Tenant to verify all data. Please contact Sound Choice Real Estate to schedule a showing- 850-389-8533. ***Approval is based on several factors as follows*** - Rental History and Verification - Employment History and Verification - Credit History - Criminal Background & Terrorist Database Check - Pet Verification
Full Property Details
Full Property Details for 2637 Saltgrass Wy
General
- Rent: $1,900
- Status: Closed
- Type: Single Family
- Source: Emerald_Coast
- MLS ID: 1007833
- Added to Site: 30 day(s) ago
Interior
- Number of Rooms: 8
- Interior Features: Breakfast Bar, Kitchen Island, Lighting Recessed, Pantry, Washer/Dryer Hookup
- Appliances: Auto Garage Door Opn, Dishwasher, Disposal, Microwave, Smoke Detector, Smooth Stovetop Rnge, Stove/Oven Electric, Water Heater - Elect
- Flooring: Floor Vinyl, Floor WW Carpet New
Rooms
Bathrooms
- Total Bathrooms: 3
- Full Bathrooms: 3
Bedrooms
- Total Bedrooms: 4
Parking
- Garage: Yes
- Garage Spaces: 2
- Parking Features: Carport
Location
- Area: 25 - Crestview Area
- County: Okaloosa
- Subdivision: Silver Lake Village
- Driving Directions: North on Hwy 85 past Airport, just past Phil Turner Rd., turn LEFT on Lake Silver Rd. (just before the Victorious Life Church). Then turn right on Lake Silver Rd & left on Lake Silver Rd & just past Currie Rd. (on the right) turn LEFT on Silverwind Lane into Silver Lake Village Community.
School Information
- Elementary School: Bob Sikes
- Middle School: Davidson
- High School: Crestview
Heating & Cooling
- Central air: Yes
- Air Conditioning: Yes
- Cooling Type: Central Air
- Heating Type: Heat Pump A/A Two +
- Heating/Cooling: Heat Pump A/A Two +, Central Air
Structural Information
- Architectural Style: Traditional
- Construction: Frame, Siding CmntFbrHrdBrd
- Exterior Const.: Frame, Siding CmntFbrHrdBrd
- Stories/Levels: 2
- Square Feet: 2,078
- Year Built: 2023
Lot Features
- Lot Size (Acres): 0.26
- Lot Size (Sq. Ft.): 11,325.6
- Lot Dimensions: See Agent/Plat/Co. Records
- Frontage: County Road
- Street/Road Desc.: Paved
- Lot Features: Level, See Remarks
- Zoning: County, Resid Single Family
Green Features
- Energy Efficient: Doors
Financial Considerations
- Security Deposit: Yes
Disclosures and Reports
- APN: 29-4N-23-2000-000B-0180
- Property ID: 29-4N-23-2000-000B-0180
Listed and Sold by Sound Choice Real Estate LLC

Schools
Schools serving 2637 Saltgrass Wy
School District:Okaloosa County School District
| Name | Grades | Distance |
|---|---|---|
Bob Sikes Elementary School 425 Adams Drive, Crestview, FL 32536 | PK-5 | 2 mi |
Davidson Middle School 6261 Old Bethel Road, Crestview, FL 32536 | 6-8 | 1.3 mi |
Crestview High School 1250 North Ferdon Boulevard, Crestview, FL 32536 | 9-12 | 1.6 mi |
Disclaimer:
School attendance boundaries provided by ATTOM Data Solutions and are for reference only. Contact the school directly to verify enrollment eligibility.
Price History for 2637 Saltgrass Wy
Date
Details
Price
Change
Source
8/04/2026
Sold
$1,900
-5%
MLS
7/16/2026
Listed
$2,000
—
MLS
Disclaimer: Historical sales information is derived from public records provided by the county offices. Information is not guaranteed and should be independently verified.
2637 Saltgrass Way, Crestview, FL 32536 (MLS# 1007833) is a Single Family property that was sold at $1,900 on August 04, 2026. Want to learn more about 2637 Saltgrass Way? Do you have questions about finding other real estate for sale or rent in Crestview? You can browse all Crestview rentals or contact a Coldwell Banker agent to request more information.