This is a carousel with tiles that activate property listing cards. Use the previous and next buttons to navigate.
1/33
$1,900 Just Listed
This is a carousel with tiles that activate property listing cards. Use the previous and next buttons to navigate.
1/33
Property Description
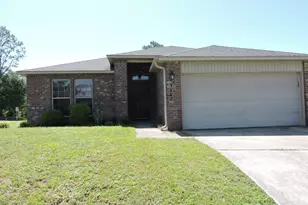
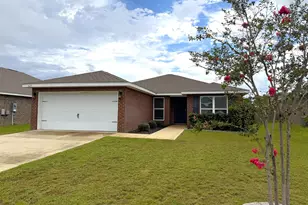
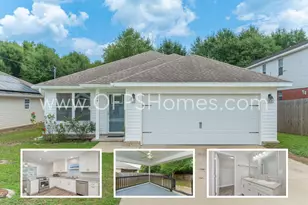
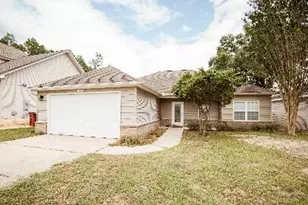
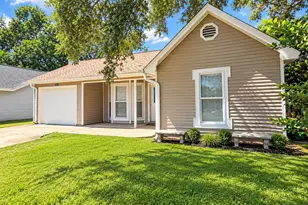
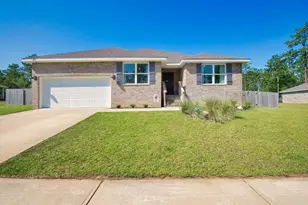
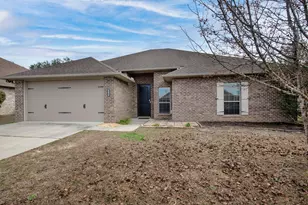
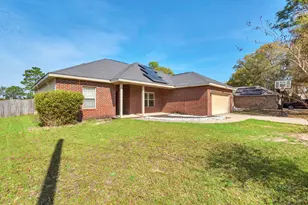
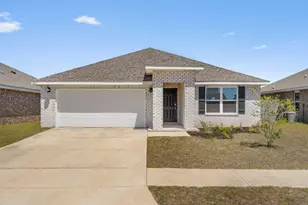
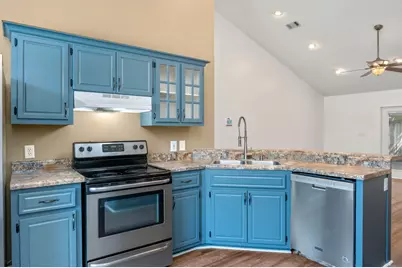
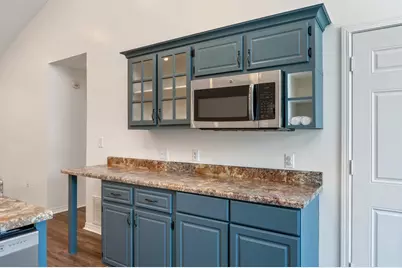
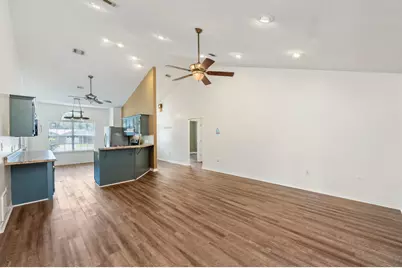
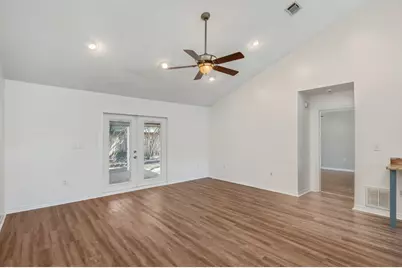
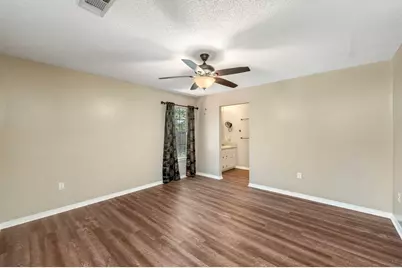
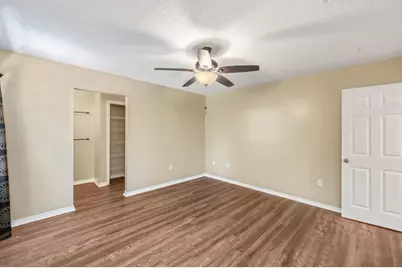
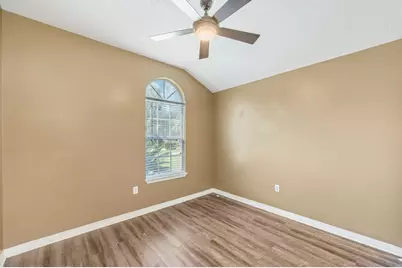
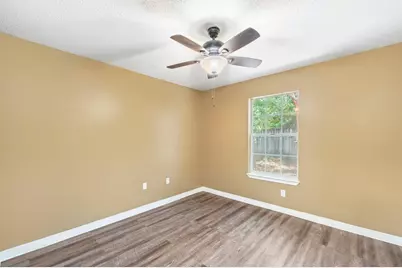
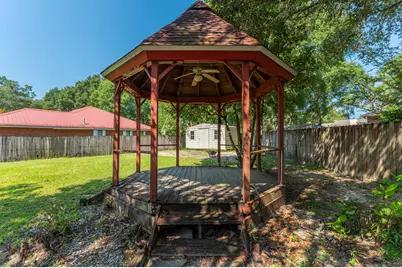
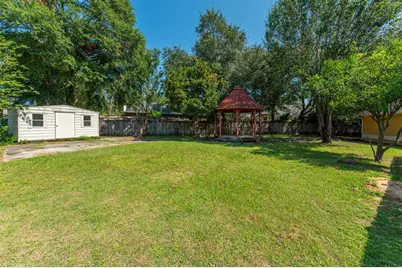
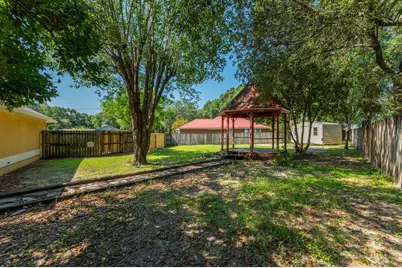
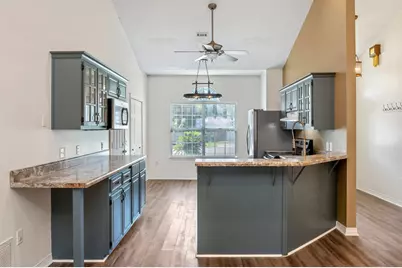
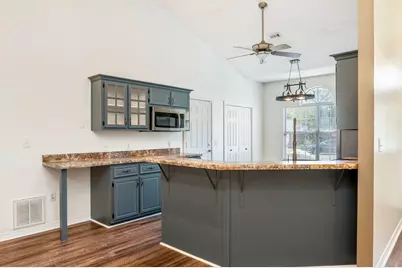
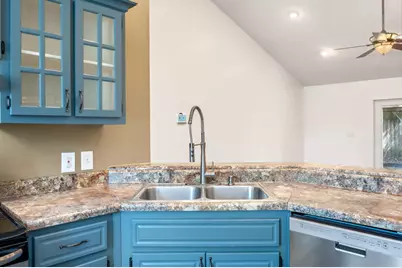
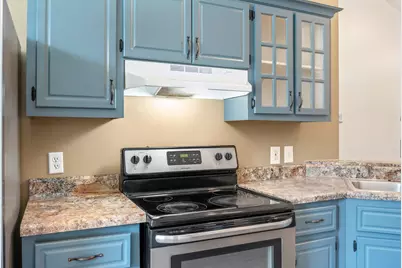
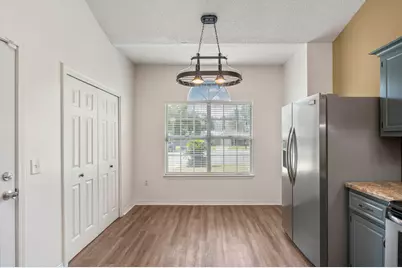
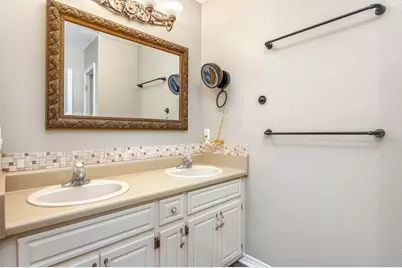
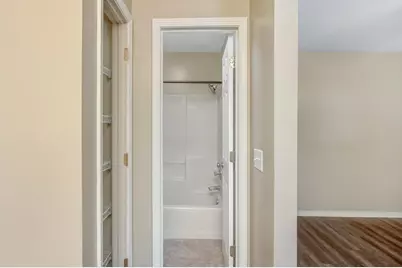
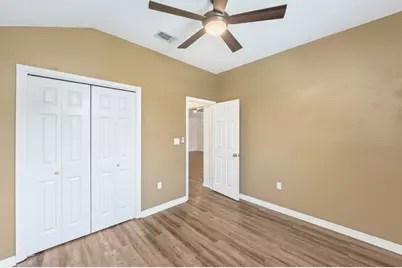
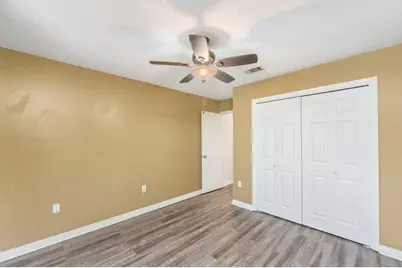
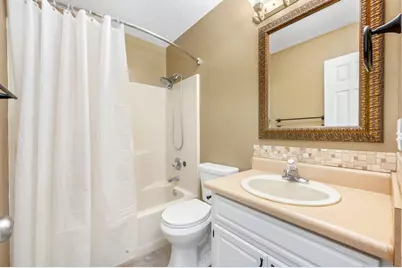
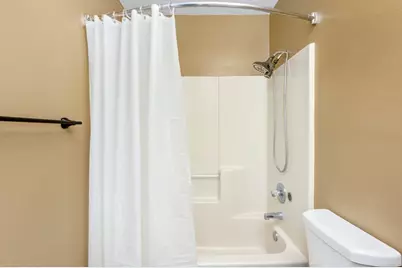
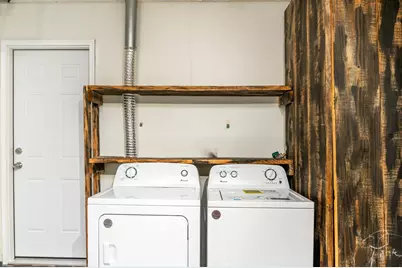
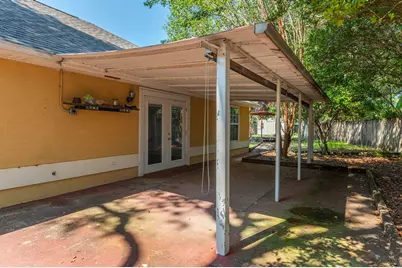
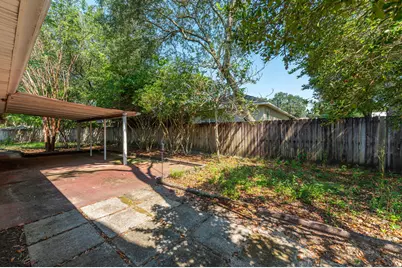
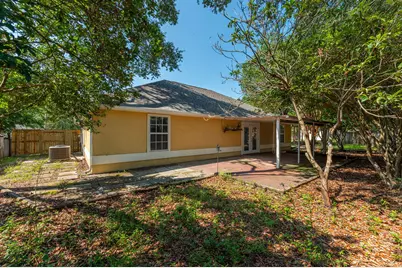
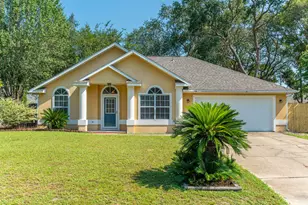
Obligo Deposit-Free Move-In Option Available! Qualified tenants may have the option to move in without paying a traditional security deposit upfront through Obligo. Stunning home with no carpet and a huge fully fenced backyard! As you step inside, you will love the wood laminate flooring, vaulted ceilings, and spacious open floor plan. The kitchen is a dream with stainless steel appliances including refrigerator, dishwasher, glass-top stove/oven, and microwave. Trendy cabinet coloring, glass-front display cabinets, breakfast bar, eat-in dining area, pantry, vaulted ceiling, and plenty of storage complete the space. The split-bedroom floor plan provides added privacy, with the primary bedroom featuring an en-suite bathroom and large primary closet. Bedroom 2 features a vaulted ceiling, while Bedrooms 2 and 3 boast wood laminate flooring. No carpet throughout the home! The outdoor space is extensive and ready to enjoy with a covered porch, outdoor gazebo, storage shed, huge fully fenced backyard, and expansive grass space. Additional features include a two-car garage, washer and dryer, and cul-de-sac location. Pets allowed with owner approval, pet rent, and refundable pet deposit. Contact Spence Properties at 850-826-1838 or visit MySpenceProperties.com for more information or to schedule a showing. Stunning home with no carpet and huge fully fenced backyard! As you step inside the home you will love the wood laminate flooring, vaulted ceilings, and open floor plan. The kitchen is a dream with stainless steel appliances to include fridge, dishwasher, glass top stove/oven, and microwave. Trendy cabinet coloring with glass view cabinets, breakfast bar, eat in area, pantry, vaulting ceiling and more to finish the space off. Split bedroom floor plan for privacy with the master bedroom featuring an in suite bathroom and large master closet. Bedroom 2 has a vaulted ceiling, bedroom 2 & 3 boast laminate wood floors. The outside space is extensive with a covered porch, outdoor gazebo, storage shed, fenced yard, and expansive grass space. Two car garage, washer/dryer, and cul de sac location!
Full Property Details
Full Property Details for 2803 Wilson Ln
General
- Rent: $1,900
- Status: Active
- Type: Single Family
- Source: Emerald_Coast
- MLS ID: 1012659
- Updated: 9/24/2026
- Added to Site: 3 day(s) ago
Rental Information
- Lease/Rent Term: 1 Year
Interior
- Number of Rooms: 5
- Interior Features: Breakfast Bar, Ceiling Vaulted, Newly Painted, Pantry, Split Bedroom
- Appliances: Auto Garage Door Opn, Dishwasher, Dryer, Microwave, Oven Self Cleaning, Range Hood, Refrigerator, Refrigerator W/IceMk, Smoke Detector, Smooth Stovetop Rnge, Stove/Oven Electric, Washer
- Flooring: Floor Laminate, Floor Tile, Floor Vinyl
Rooms
Bathrooms
- Total Bathrooms: 2
- Full Bathrooms: 2
Bedrooms
- Total Bedrooms: 3
Exterior
- Exterior Features: Fenced Back Yard, Pavillion/Gazebo, Yard Building
- Porch/Patio/Deck: Patio Covered, Porch Covered
Parking
- Garage: Yes
- Garage Spaces: 2
- Parking Features: Garage
Location
- Area: 25 - Crestview Area
- County: Okaloosa
- Subdivision: PINNACLE POINT
- Driving Directions: Live oak to shoal river to pinnacle point, top flight to wilson
School Information
- Elementary School: Riverside
- Middle School: Shoal River
- High School: Crestview
Community
- Pets Allowed: Yes
Heating & Cooling
- Central air: Yes
- Air Conditioning: Yes
- Cooling Type: Central Air
- Heating/Cooling: Central Air
Structural Information
- Architectural Style: Contemporary
- Stories/Levels: 1
- Square Feet: 1,311
- Year Built: 1994
Lot Features
- Lot Size (Acres): 0.24
- Lot Size (Sq. Ft.): 10,454.4
- Frontage: City Street
- Street/Road Desc.: Paved
- Lot Features: Cleared, Cul-De-Sac, Level
- Zoning: Resid Single Family
- Fencing (Description): Fenced Privacy
Financial Considerations
- Security Deposit: Yes
Disclosures and Reports
- APN: 04-2N-23-4008-000B-0460
- Property ID: 04-2N-23-4008-000B-0460
Listed by Spence Properties
Schools
Schools serving 2803 Wilson Ln
School District:Okaloosa County School District
| Name | Grades | Distance |
|---|---|---|
Antioch Elementary School 4700 Whitehurst Lane, Crestview, FL 32536 | K-5 | 3 mi |
Shoal River Middle School 3200 East Redstone Avenue, Crestview, FL 32539 | 6-8 | 2.4 mi |
Crestview High School 1250 North Ferdon Boulevard, Crestview, FL 32536 | 9-12 | 5.6 mi |
Disclaimer:
School attendance boundaries provided by ATTOM Data Solutions and are for reference only. Contact the school directly to verify enrollment eligibility.
Price History for 2803 Wilson Ln
Date
Details
Price
Change
Source
9/24/2026
Listed
$1,900
—
MLS
Disclaimer: Historical sales information is derived from public records provided by the county offices. Information is not guaranteed and should be independently verified.

2803 Wilson Lane, Crestview, FL 32539 (MLS# 1012659) is a Single Family property with 3 bedrooms and 2 full bathrooms. 2803 Wilson Lane is currently listed for rent at $1,900 and was received on September 24, 2026. Want to learn more about 2803 Wilson Lane? Do you have questions about finding other real estate for sale or rent in Crestview? You can browse all Crestview rentals or contact a Coldwell Banker agent to request more information.