This is a carousel with tiles that activate property listing cards. Use the previous and next buttons to navigate.
1/38
$425,000
This is a carousel with tiles that activate property listing cards. Use the previous and next buttons to navigate.
1/38
Property Description
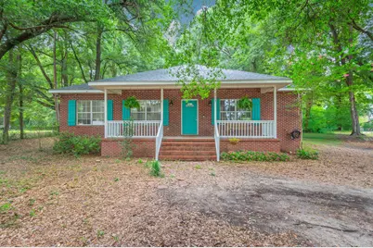
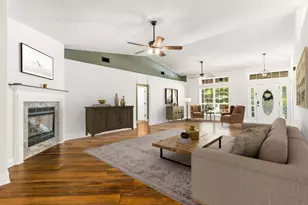
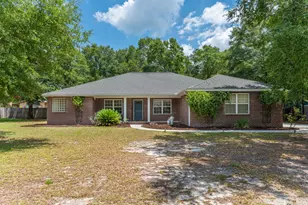
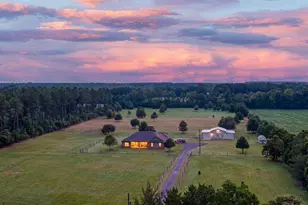
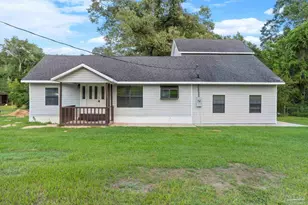
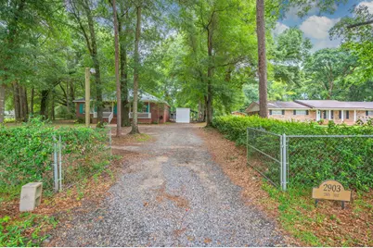
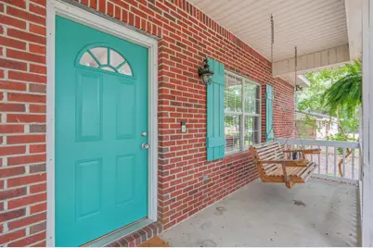
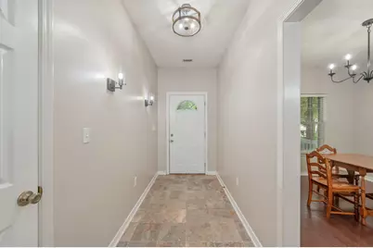
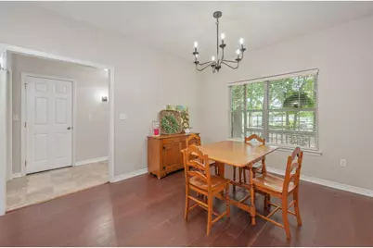
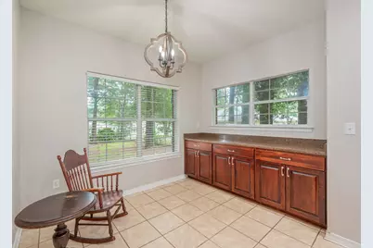
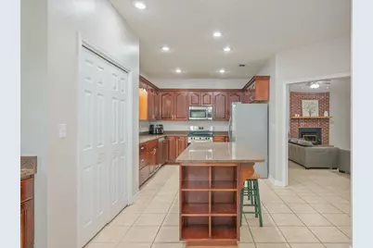
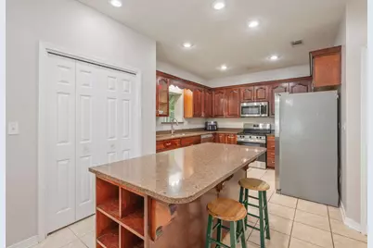
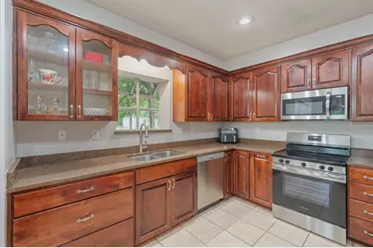
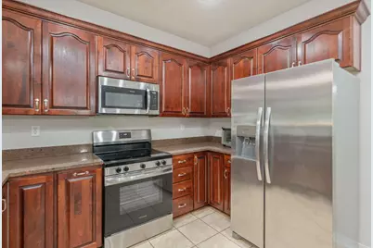
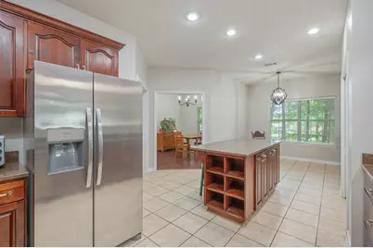
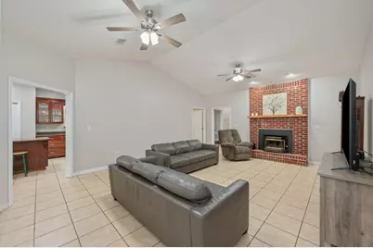
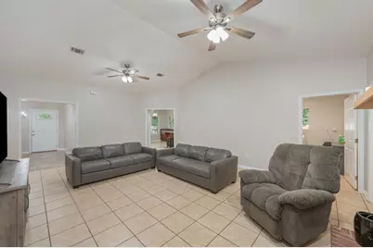
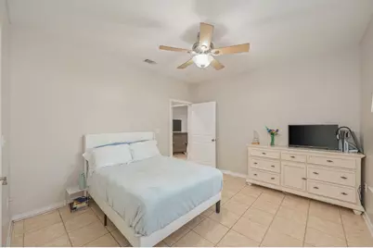
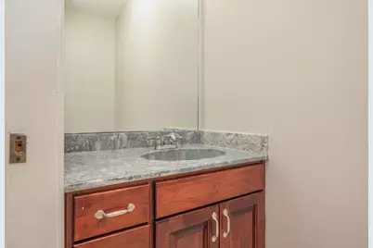
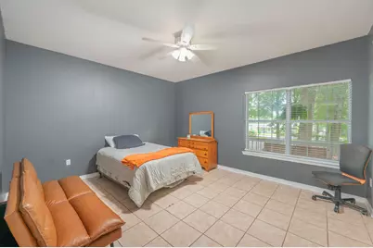
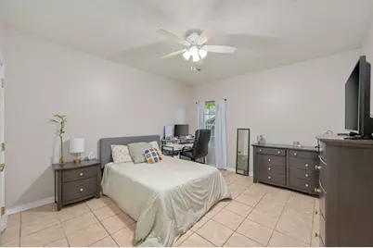
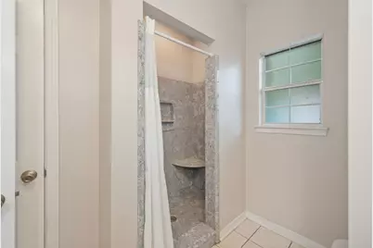
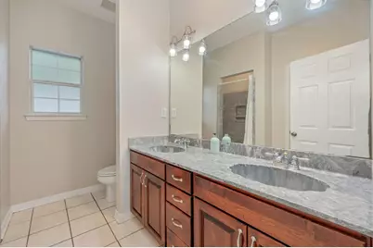
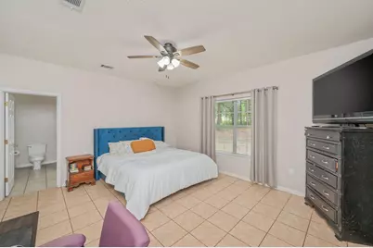
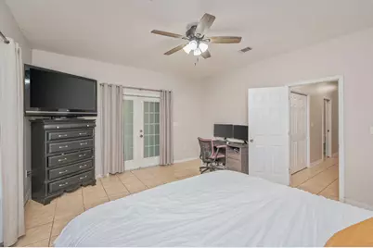
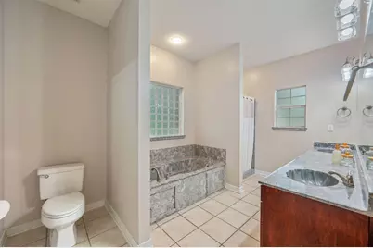
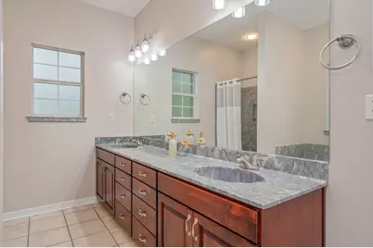
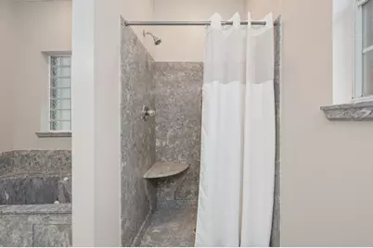
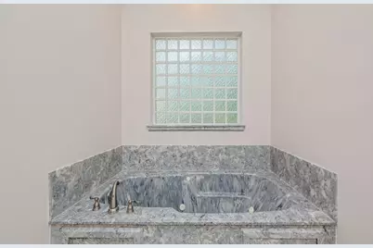
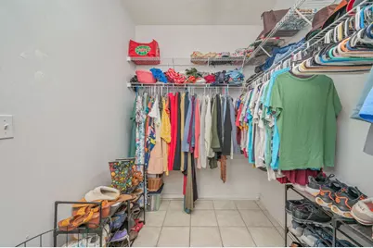
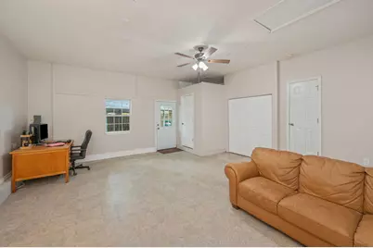
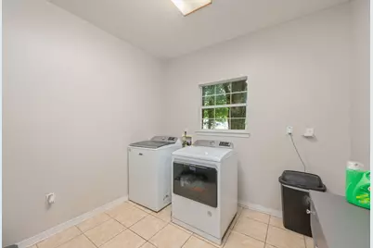
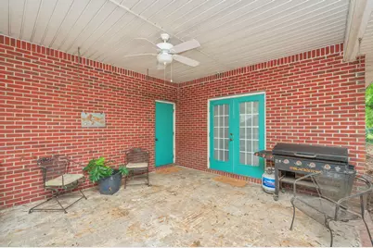
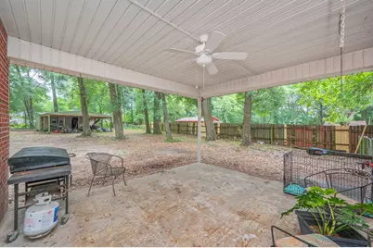
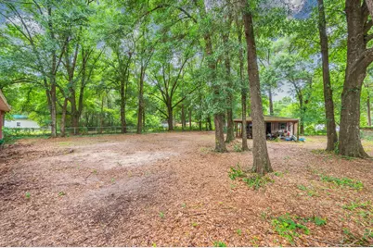
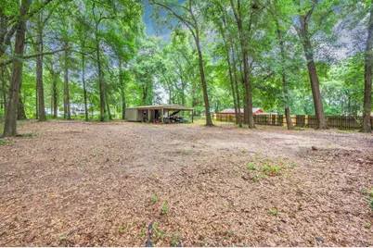
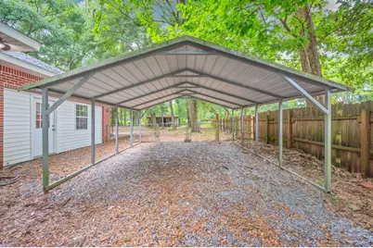
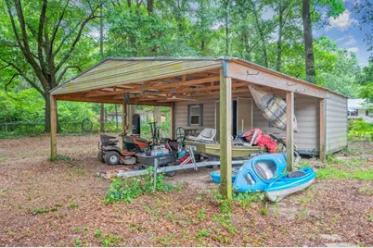
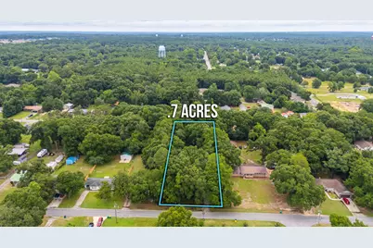
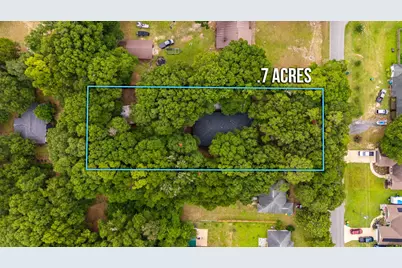
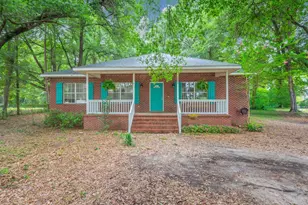
Get ready to fall in love with the space, privacy, and possibilities this beautiful all-brick home has to offer! Set on 0.7 acre lot, this property has so much potential and privacy! Porch swings, and hanging ferns grace the traditional front entry with a view of southern oaks. Spacious floor plan featuring four bedrooms, two-and-a-half baths, and tile flooring throughout--no carpet anywhere! The oversized kitchen is luxurious with granite counters, NEW stainless appliances and recessed lighting. Plenty of counter space, upgraded cabinetry, pull out pot drawers, a built-in trash, and room for everyone to gather and cook with both a kitchen island and built-in coffee bar. The kitchen has the added bonus of eat-in breakfast area with a picture window overlooking the beautiful front porch. Formal dining opens to the large living area. Wood-burning fireplace and vaulted ceilings are waiting for your giant Christmas tree. 10x11 foot indoor laundry room makes it easy to keep an extra freezer on-hand, or make a photo worthy mud-space. Extra large bedrooms in this split floorplan home, with closets everywhere! Master is luxurious with separate oversized shower, garden tub, dual sinks, and a room-sized walk-in-closet. Bonus room is the perfect multi-use space and makes this home big on room! Outside, you'll appreciate the incredible privacy of the large fenced backyard, along with a spacious workshop that's perfect for hobbies, storage, or your next big project. Covered side parking adds even more convenience. Whether you're hosting barbecues, enjoying quiet mornings with a cup of coffee in the sizable covered back porch, or simply soaking in the peace and privacy, this home offers the space and lifestyle you've been looking for. Don't miss your chance to make this wonderful property your own. With updated major systems, you can move in with confidence and start enjoying everything this home has to offer. Roof was recently replaced with lifetime shingles in 2025, HVAC and Water heater are upgraded systems placed in 2020.
Full Property Details
Full Property Details for 2903 Second Ave
General
- Price: $425,000
- Taxes: $1,996 (2025)
- Status: Active
- Type: Single Family
- Source: Emerald_Coast
- MLS ID: 1007664
- Updated: 8/31/2026
- Added to Site: 52 day(s) ago
Interior
- Number of Rooms: 14
- Interior Features: Ceiling Vaulted, Fireplace, Kitchen Island, Lighting Recessed, Pull Down Stairs, Split Bedroom, Washer/Dryer Hookup
- Appliances: Dishwasher, Microwave, Refrigerator W/IceMk, Smoke Detector, Smooth Stovetop Rnge, Stove/Oven Electric, Water Heater - Elect
- Flooring: Floor Tile
Rooms
Bathrooms
- Total Bathrooms: 3
- Full Bathrooms: 2
- Half Bathrooms: 1
Bedrooms
- Total Bedrooms: 4
Exterior
- Exterior Features: Fenced Back Yard
- Porch/Patio/Deck: Deck Open, Porch Screened
Parking
- Parking Features: Carport, RV
Location
- Area: 25 - Crestview Area
- County: Okaloosa
- Subdivision: OAKDALE MINI FARMS
- Driving Directions: Hwy 85 to Richburg to Farmer to Second ave.
School Information
- Elementary School: Walker
- Middle School: Davidson
- High School: Crestview
Heating & Cooling
- Heating Type: Central
- Heating/Cooling: Central
Utilities
- Sewer: Septic Tank
- Utility Description: Electric, Public Water, Tap Fee Paid, TV Cable
Structural Information
- Architectural Style: Contemporary
- Construction: Brick, Trim Vinyl
- Exterior Const.: Brick, Trim Vinyl
- Stories/Levels: 1
- Square Feet: 3,032
- Sq. Ft. Source: County PA Records
- Year Built: 2005
Additional Structures
- Other Structures: Workshop
Lot Features
- Lot Size (Acres): 0.7
- Lot Size (Sq. Ft.): 30,492
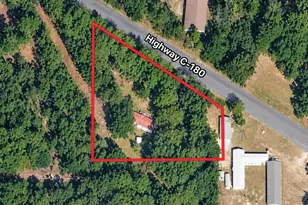
- Lot Dimensions: 100 x 300
- Frontage: County Road
- Street/Road Desc.: Paved
- Lot Features: Interior, Level
- Zoning: County, Resid Single Family
- Fencing (Description): Fenced Chain Link, Fenced Lot-All
Financial Considerations
- Tax Amount: $1,996
- Tax Year: 2025
Disclosures and Reports
- Legal Description: OAKDALE MIN/FARMS COM SW COR LOT 16 BLK 13 E 72.
- APN: 04-3N-23-1840-0013-016G
- Property ID: 04-3N-23-1840-0013-016G
Listed by Spence Properties
Get Pre-Approved Today
Schools
Schools serving 2903 Second Ave
School District:Okaloosa County School District
| Name | Grades | Distance |
|---|---|---|
Walker Elementary School, Crestview, FL 2988 Stillwell Boulevard, Crestview, FL 32539 | PK-5 | 0.6 mi |
Davidson Middle School 6261 Old Bethel Road, Crestview, FL 32536 | 6-8 | 1.3 mi |
Crestview High School 1250 North Ferdon Boulevard, Crestview, FL 32536 | 9-12 | 1 mi |
Disclaimer:
School attendance boundaries provided by ATTOM Data Solutions and are for reference only. Contact the school directly to verify enrollment eligibility.
Price & Sales History for 2903 Second Ave
Date
Details
Price
Change
Source
7/14/2026
Listed
$425,000
—
MLS
Disclaimer: Historical sales information is derived from public records provided by the county offices. Information is not guaranteed and should be independently verified.

Estimate the Cost
Estimate the Cost for 2903 Second Ave
2903 Second Avenue, Crestview, FL 32539 (MLS# 1007664) is a Single Family property with 4 bedrooms, 2 full bathrooms and 1 partial bathroom. 2903 Second Avenue is currently listed for $425,000 and was received on July 15, 2026. Want to learn more about 2903 Second Avenue? Do you have questions about finding other Single Family real estate for sale in Crestview? You can browse all Crestview real estate or contact a Coldwell Banker agent to request more information.