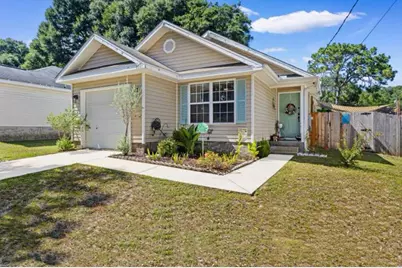
This is a carousel with tiles that activate property listing cards. Use the previous and next buttons to navigate.
1/38
$225,000 Just Listed
This is a carousel with tiles that activate property listing cards. Use the previous and next buttons to navigate.
1/38
Property Description
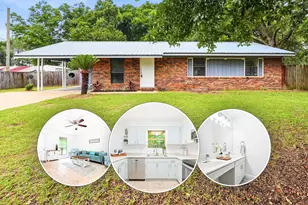
Welcome Home to this well designed 3 bedroom, 2 bathroom which offers 1130 square feet of bright living space. As you step inside, the inviting living area immediately impresses with soaring high ceilings that create an airy, open atmosphere. The kitchen features stainless steel appliances, granite countertops, custom soft-close cabinetry, and a stylish new backsplash. Laminate wood and tile flooring flow seamlessly throughout the entire home for easy maintenance. The spacious primary suite serves as a private owner's retreat, featuring dual closets and its own full bathroom. Two additional bedrooms provide flexibility for a home office or guests. Outside, your personal paradise awaits. The fully fenced backyard offers privacy and comes complete with a relaxing large patio, fire pit, garden area, and a storage shed for your gardening tools. Also included is a beautiful Mandarin Tree. Perfectly situated for an easy commute to local military bases, schools, and shopping. No city taxes which makes your taxes lower. Don't miss the opportunity to make this home your own! One year home warranty will be included.
Full Property Details
Full Property Details for 2941 McCarty Ave
General
- Price: $225,000
- Taxes: $654 (2025)
- Status: Active
- Type: Single Family
- Source: Emerald_Coast
- MLS ID: 1009847
- Updated: 8/13/2026
- Added to Site: 2 day(s) ago
Interior
- Number of Rooms: 8
- Interior Features: Ceiling Cathedral, Washer/Dryer Hookup
- Appliances: Dishwasher, Microwave, Refrigerator, Smoke Detector, Stove/Oven Electric, Water Heater - Elect
- Flooring: Floor Laminate, Floor Tile
Rooms
Bathrooms
- Total Bathrooms: 2
- Full Bathrooms: 2
Bedrooms
- Total Bedrooms: 3
Exterior
- Exterior Features: Fenced Back Yard, Yard Building
- Porch/Patio/Deck: Patio Open
Parking
- Garage: Yes
- Attached garage: Yes
- Garage Spaces: 1
Location
- Area: 25 - Crestview Area
- County: Okaloosa
- Subdivision: OAKDALE MINI FARMS RESUB BLK 18
- Driving Directions: From Intersection of 85 & 90, proceed North on 85. Turn Right on Stillwell, Left on Valley Road, Take 1st Right onto McCarty. House will be on your left.
School Information
- Elementary School: Walker
- Middle School: Davidson
- High School: Crestview
Heating & Cooling
- Central air: Yes
- Air Conditioning: Yes
- Cooling Type: Ceiling Fans, Central Air
- Heating Type: Heat Pump Air To Air, Central
- Heating/Cooling: Heat Pump Air To Air, Central, Ceiling Fans, Central Air
Utilities
- Sewer: Septic Tank
- Utility Description: Electric, Phone, Public Water, TV Cable
Structural Information
- Architectural Style: Contemporary
- Construction: Frame, Siding Vinyl, Trim Vinyl
- Exterior Const.: Frame, Siding Vinyl, Trim Vinyl
- Stories/Levels: 1
- Square Feet: 1,130
- Sq. Ft. Source: County PA Records
- Year Built: 2006
Lot Features
- Lot Size (Acres): 0.17
- Lot Size (Sq. Ft.): 7,405.2
- Lot Dimensions: 50 x 150
- Street/Road Desc.: Paved
- Lot Features: Interior
- Zoning: Resid Single Family
Green Features
- Energy Efficient: Doors
Financial Considerations
- Tax Amount: $654.34
- Tax Year: 2025
Disclosures and Reports
- Special Conditions: Accept Backup Offers
- Legal Description: RE S/D BLK 18 OAKDALE M/F LOT 30 BLK 2
- APN: 04-3N-23-1846-0002-0300
- Property ID: 04-3N-23-1846-0002-0300
Listed by Keller Williams Realty Navarre
Get Pre-Approved Today
Schools
Schools serving 2941 McCarty Ave
School District:Okaloosa County School District
| Name | Grades | Distance |
|---|---|---|
Walker Elementary School, Crestview, FL 2988 Stillwell Boulevard, Crestview, FL 32539 | PK-5 | 0.3 mi |
Davidson Middle School 6261 Old Bethel Road, Crestview, FL 32536 | 6-8 | 1.6 mi |
Crestview High School 1250 North Ferdon Boulevard, Crestview, FL 32536 | 9-12 | 1.3 mi |
Disclaimer:
School attendance boundaries provided by ATTOM Data Solutions and are for reference only. Contact the school directly to verify enrollment eligibility.
Price & Sales History for 2941 McCarty Ave
Date
Details
Price
Change
Source
8/13/2026
Listed
$225,000
136.59%
MLS
4/30/2015
Sold
$95,100
—
Public Record
Disclaimer: Historical sales information is derived from public records provided by the county offices. Information is not guaranteed and should be independently verified.
Tax History
Tax History for 2941 McCarty Ave
Year
Property Taxes
Change
Tax Assessment
Change
2025
$654
4%
$91,896
3%
2024
$626
5%
$89,306
3%
2023
$599
5%
$86,705
6%
2021
$571
-1%
$81,728
-3%
2022
$577
1%
$84,180
4%
2021
$571
3%
$80,600
2%
2019
$553
1%
$78,788
2%
2018
$546
1%
$77,319
2%
2017
$540
1%
$75,729
1%
2016
$537
2%
$74,826
6%
2015
$525
-2%
$70,517
-1%
2014
$534
-41%
$71,129
-2%
2013
$906
—
$72,318
—
Disclaimer: Historical tax information is derived from public records provided by the county offices. Information is not guaranteed and should be independently verified.
Estimate the Cost
Estimate the Cost for 2941 McCarty Ave
2941 McCarty Avenue, Crestview, FL 32539 (MLS# 1009847) is a Single Family property with 3 bedrooms and 2 full bathrooms. 2941 McCarty Avenue is currently listed for $225,000 and was received on August 13, 2026. Want to learn more about 2941 McCarty Avenue? Do you have questions about finding other Single Family real estate for sale in Crestview? You can browse all Crestview real estate or contact a Coldwell Banker agent to request more information.