This is a carousel with tiles that activate property listing cards. Use the previous and next buttons to navigate.
1/49
$334,900 Just Listed
This is a carousel with tiles that activate property listing cards. Use the previous and next buttons to navigate.
1/49
Property Description
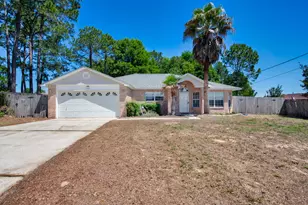
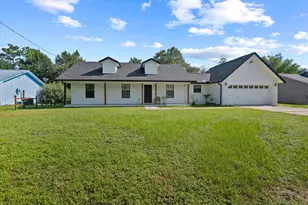
FLORIDA LIVING STARTS HERE. Welcome to 300 Peggy Drive -- a home that offers space, comfort, and a backyard designed for enjoying the Florida lifestyle. Located in South Crestview's Countryview Estates community, this well-maintained 3 bedroom, 2 bathroom home features over 1,800 square feet of inviting living space with a layout built for both everyday living and entertaining. From the soaring cathedral ceilings and cozy fireplace to the natural flow throughout the home, every space feels open, functional, and welcoming. The kitchen features a breakfast bar, center island, pantry, and plenty of room for gathering with family and friends. An additional office/flex room offers extra versatility for working from home, hobbies, fitness, gaming, or guest space. Step into the enclosed sunroom and out to your own private screened in-ground pool -- the perfect setup for relaxing weekends, summer gatherings, and enjoying the outdoors year-round. The fenced backyard provides added privacy and room to spread out. The spacious primary suite includes a walk-in closet, double vanities, garden tub, and separate shower for a comfortable retreat at the end of the day. Complete with a 2-car garage, oversized driveway, generous lot size, and convenient access to schools, shopping, dining, and major routes, this Crestview home combines practicality with the lifestyle buyers are looking for. Homes with this combinations are hard to find. 300 Peggy Drive is ready to welcome you home.
Full Property Details
Full Property Details for 300 Peggy Dr
General
- Price: $334,900
- Taxes: $2,789 (2025)
- Status: Active
- Type: Single Family
- Source: Emerald_Coast
- MLS ID: 1003545
- Updated: 5/20/2026
- Added to Site: 6 day(s) ago
Interior
- Number of Rooms: 11
- Interior Features: Breakfast Bar, Ceiling Cathedral, Fireplace, Kitchen Island, Pantry, Pull Down Stairs, Split Bedroom, Washer/Dryer Hookup
- Appliances: Auto Garage Door Opn, Dishwasher, Disposal, Microwave, Oven Self Cleaning, Refrigerator, Refrigerator W/IceMk, Security System, Smoke Detector, Smooth Stovetop Rnge, Stove/Oven Electric, Water Heater - Elect
- Furnishings: Furnished - None
- Flooring: Floor Tile, Floor WW Carpet New
Rooms
Bathrooms
- Total Bathrooms: 2
- Full Bathrooms: 2
Bedrooms
- Total Bedrooms: 3
Additional Information
- Pool: Yes
- Pool Description: Pool - In-Ground, Pool Type
Exterior
- Exterior Features: Fenced Back Yard, Pool - Enclosed, Pool - Vinyl Liner, Yard Building
- Porch/Patio/Deck: Patio Enclosed
Parking
- Garage: Yes
- Attached garage: Yes
- Garage Spaces: 2
- Parking Features: Garage, Guest, Oversized
Location
- Area: 25 - Crestview Area
- County: Okaloosa
- Subdivision: Countryview Est 10th Add
- Driving Directions: From S. Ferdon Blvd. (Hwy 85) Turn onto PJ Adams Pkwy. From PJ Adams Pkwyturn Right onto Villacrest Dr. Take the first Right onto Peggy Dr. Home is on the Left.
School Information
- Elementary School: Antioch
- Middle School: Davidson
- High School: Crestview
Heating & Cooling
- Central air: Yes
- Air Conditioning: Yes
- Cooling Type: Ceiling Fans, Central Air
- Heating Type: Central
- Heating/Cooling: Central, Ceiling Fans, Central Air
Utilities
- Sewer: Public Sewer
- Utility Description: Electric, Phone, Public Water, TV Cable
Structural Information
- Architectural Style: Traditional
- Construction: Brick, Siding Vinyl, Trim Vinyl
- Exterior Const.: Brick, Siding Vinyl, Trim Vinyl
- Stories/Levels: 1
- Square Feet: 1,762
- Sq. Ft. Source: Agent-Measured
- Year Built: 2004
Lot Features
- Lot Size (Acres): 0.35
- Lot Size (Sq. Ft.): 15,246
- Lot Dimensions: 60 x 200 x 124 x 153
- Street/Road Desc.: Paved
- Lot Features: Interior, Level, Survey Available
- Zoning: Resid Single Family
- Fencing (Description): Fenced Privacy
Green Features
- Energy Efficient: Doors
Financial Considerations
- Tax Amount: $2,789.27
- Tax Year: 2025
Disclosures and Reports
- Legal Description: COUNTRYVIEW EST 10TH ADD LOT 100
- APN: 31-3N-23-056R-0000-1000
- Property ID: 31-3N-23-056R-0000-1000
Listed by LPT Realty LLC
Get Pre-Approved Today
Schools
Schools serving 300 Peggy Dr
School District:Okaloosa County School District
| Name | Grades | Distance |
|---|---|---|
Antioch Elementary School 4700 Whitehurst Lane, Crestview, FL 32536 | K-5 | 1.6 mi |
Shoal River Middle School 3200 East Redstone Avenue, Crestview, FL 32539 | 6-8 | 3.2 mi |
Crestview High School 1250 North Ferdon Boulevard, Crestview, FL 32536 | 9-12 | 5.5 mi |
Disclaimer:
School attendance boundaries provided by ATTOM Data Solutions and are for reference only. Contact the school directly to verify enrollment eligibility.
Price & Sales History for 300 Peggy Dr
Date
Details
Price
Change
Source
5/20/2026
Listed
$334,900
—
MLS
Disclaimer: Historical sales information is derived from public records provided by the county offices. Information is not guaranteed and should be independently verified.
Estimate the Cost
Estimate the Cost for 300 Peggy Dr
300 Peggy Drive, Crestview, FL 32536 (MLS# 1003545) is a Single Family property with 3 bedrooms and 2 full bathrooms. 300 Peggy Drive is currently listed for $334,900 and was received on May 20, 2026. Want to learn more about 300 Peggy Drive? Do you have questions about finding other Single Family real estate for sale in Crestview? You can browse all Crestview real estate or contact a Coldwell Banker agent to request more information.