This is a carousel with tiles that activate property listing cards. Use the previous and next buttons to navigate.
1/1
$265,000
This is a carousel with tiles that activate property listing cards. Use the previous and next buttons to navigate.
1/1
Property Description
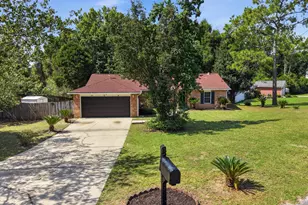
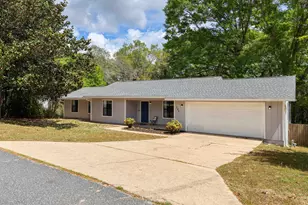
Ideally situated south of I-10, this home features a distinct Southern Living style with its deep setback, mature oak trees, long concrete driveway, and a picturesque exterior that provides fantastic curb appeal. The location is incredibly convenient for anyone looking to cut down on traffic, offering a straightforward connection to the I-10 interchange, Eglin AFB, Duke Field, and 7th Special Forces Group. The home comes with a clear timeline of major structural and mechanical updates. The A/C system was replaced in March 2022, and a new roof and gutters were installed in April 2024. To complete the mechanical upgrades, a brand-new water heater is scheduled for installation in June 2026. Inside, the floor plan is filled with practical, custom upgrades. The kitchen and dining area include a built-in dining bench and an integrated pantry for extra storage. The kitchen features a brand-new stove installed in June 2026, and the refrigerator will also convey with the sale. Both bathrooms have been updated. The guest bath features a custom board-and-batten accent wall, while the primary suite includes a custom tiled standing shower, shiplap wall detailing, and a redone walk-in closet with built-ins. For extra utility, the garage conversion offers a dedicated, accessible bonus room that can easily serve as whatever you need. The outdoor space is a standout feature of the property. The large covered deck overlooks a great, spacious backyard secured by a privacy fence installed between 2022 and 2023. For outdoor entertainment, the deck leads down to a concrete patio that features a dedicated space under the custom pergola for a fire pit. With a large lot, distinctive custom features, and the big-ticket mechanical updates already completed, this no-HOA home puts you south of the I-10 traffic bottleneck--schedule your private tour today.
Full Property Details
Full Property Details for 309 Ashley Dr
General
- Sold For: $265,000
- Taxes: $1,558 (2025)
- Status: Closed
- Type: Single Family
- Source: Emerald_Coast
- MLS ID: 1005261
- Added to Site: 121 day(s) ago
Interior
- Number of Rooms: 11
- Interior Features: Ceiling Beamed, Ceiling Cathedral, Ceiling Vaulted, Fireplace, Lighting Recessed, Lighting Track, Pantry, Wallpaper, Walls Paneled, Walls Wainscoting, Washer/Dryer Hookup
- Appliances: Dishwasher, Disposal, Microwave, Oven Self Cleaning, Refrigerator W/IceMk, Security System, Smoke Detector, Smooth Stovetop Rnge, Stove/Oven Electric, Water Heater - Elect
- Flooring: Floor Hardwood, Floor Laminate, Floor Tile
Rooms
Bathrooms
- Total Bathrooms: 2
- Full Bathrooms: 2
Bedrooms
- Total Bedrooms: 3
Exterior
- Exterior Features: Rain Gutter, Fenced Back Yard, Pavillion/Gazebo
- Porch/Patio/Deck: Deck Covered, Patio Covered, Porch
Parking
- Parking Features: Converted Garage
Location
- Area: 25 - Crestview Area
- County: Okaloosa
- Subdivision: COUNTRYVIEW EST
- Driving Directions: From Hwy 85, turn west onto Antioch Road and follow for 0.7 miles. Turn right onto Ashley Drive, follow the road around the curve, and the home will be on the left.
School Information
- Elementary School: Antioch
- Middle School: Shoal River
- High School: Crestview
Heating & Cooling
- Central air: Yes
- Air Conditioning: Yes
- Cooling Type: Ceiling Fans, Central Air
- Heating Type: Central
- Heating/Cooling: Central, Ceiling Fans, Central Air
Utilities
- Sewer: Public Sewer
- Utility Description: Electric, Public Water
Structural Information
- Architectural Style: Traditional
- Stories/Levels: 1
- Square Feet: 1,509
- Sq. Ft. Source: County PA Records
- Year Built: 1987
Additional Structures
- Other Structures: Workshop
Lot Features
- Lot Size (Acres): 0.35
- Lot Size (Sq. Ft.): 15,246
- Lot Dimensions: 100 x 100
- Frontage: County Road
- Street/Road Desc.: Paved
- Zoning: Resid Single Family
- Fencing (Description): Fenced Privacy
Financial Considerations
- Tax Amount: $1,558.69
- Tax Year: 2025
Disclosures and Reports
- Legal Description: Countryview Est Lot 11 Blk 1
- APN: 06-2N-23-056A-0001-0110
- Property ID: 06-2N-23-056A-0001-0110
Listed by Berkshire Hathaway Home Services PenFed Realty
Sold by Keller Williams Realty Nville

Get Pre-Approved Today
Schools
Schools serving 309 Ashley Dr
School District:Okaloosa County School District
| Name | Grades | Distance |
|---|---|---|
Antioch Elementary School 4700 Whitehurst Lane, Crestview, FL 32536 | K-5 | 1.8 mi |
Shoal River Middle School 3200 East Redstone Avenue, Crestview, FL 32539 | 6-8 | 3.2 mi |
Crestview High School 1250 North Ferdon Boulevard, Crestview, FL 32536 | 9-12 | 5.8 mi |
Disclaimer:
School attendance boundaries provided by ATTOM Data Solutions and are for reference only. Contact the school directly to verify enrollment eligibility.
Price & Sales History for 309 Ashley Dr
Date
Details
Price
Change
Source
8/31/2026
Sold
$265,000
—
MLS
6/26/2026
Price Reduced
$265,000
-3.64%
MLS
6/11/2026
Listed
$275,000
—
MLS
Disclaimer: Historical sales information is derived from public records provided by the county offices. Information is not guaranteed and should be independently verified.
309 Ashley Drive, Crestview, FL 32536 (MLS# 1005261) is a Single Family property that was sold at $265,000 on August 31, 2026. Want to learn more about 309 Ashley Drive? Do you have questions about finding other Single Family real estate for sale in Crestview? You can browse all Crestview real estate or contact a Coldwell Banker agent to request more information.