This is a carousel with tiles that activate property listing cards. Use the previous and next buttons to navigate.
1/38
$260,000 Just Listed
This is a carousel with tiles that activate property listing cards. Use the previous and next buttons to navigate.
1/38
Property Description
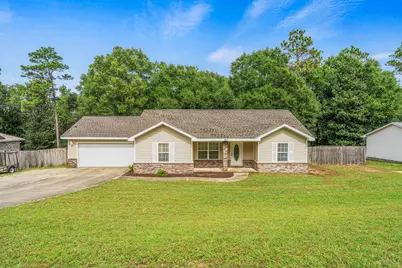
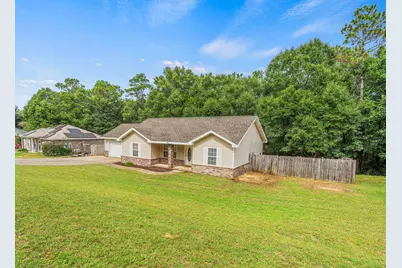
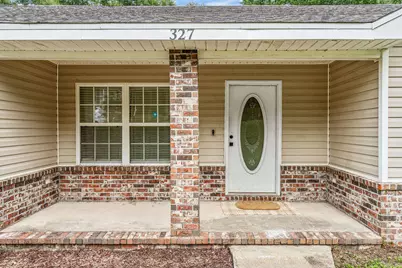
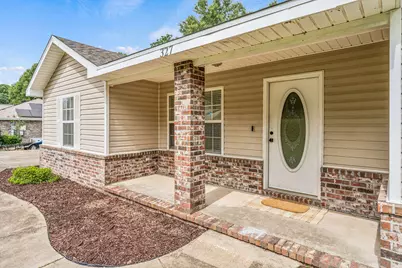
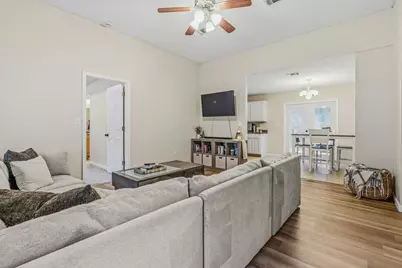
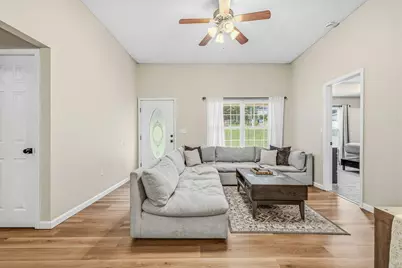
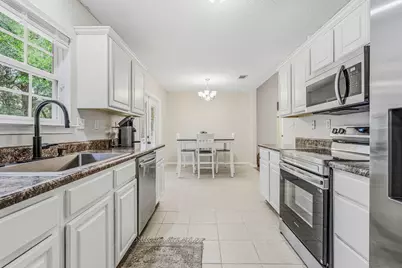
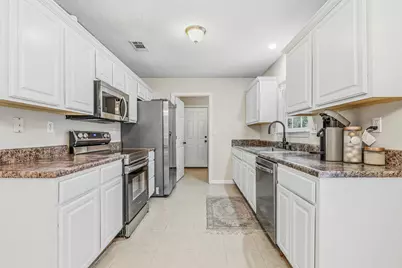
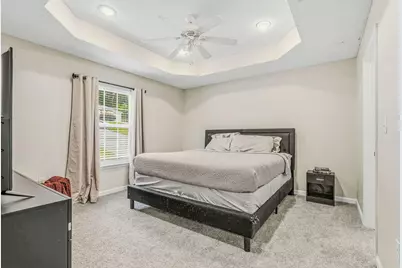
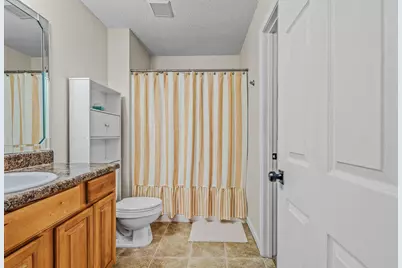
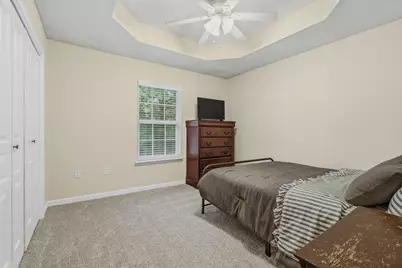
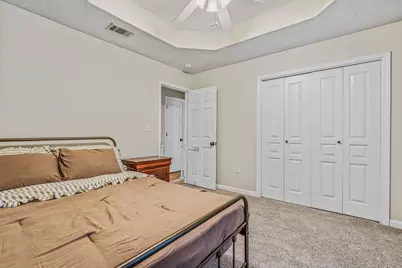
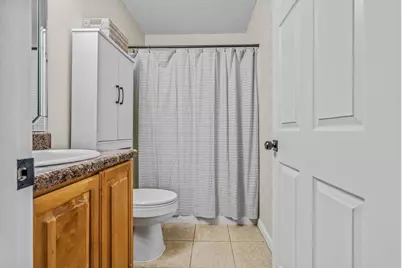
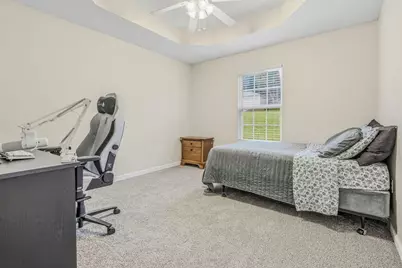
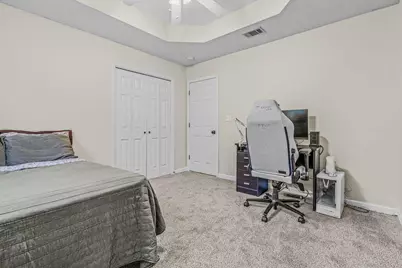
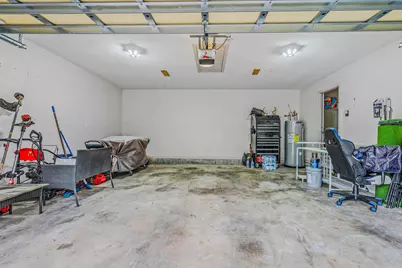
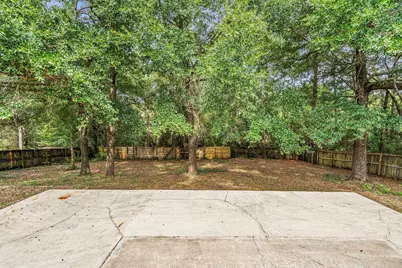
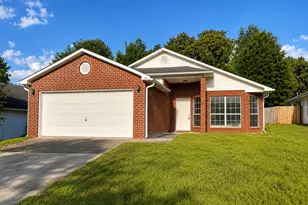
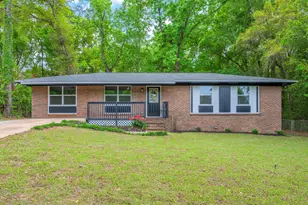
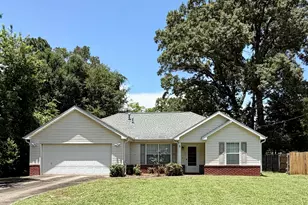
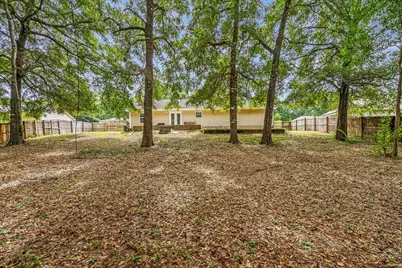
Welcome home to this beautifully refreshed home that feels like new! Offering 1,248 square feet of thoughtfully updated living space, this home combines modern updates, comfortable living, and a spacious .42-acre lot with room to enjoy the outdoors. Step inside to discover fresh paint throughout, new blinds, brand-new flooring, and new bedroom carpeting. Even the baseboards have been replaced, giving the home a clean, crisp, finished look from top to bottom. Trey ceilings in the bedrooms add an elegant touch, while the functional floor plan offers comfortable spaces for everyday living. The kitchen is ready for its new owners, featuring all new appliances -just four months old, and a newly replaced kitchen sink. Major updates provide added peace of mind, including a new water heater and an HVAC system just four years old, with both the interior and exterior units replaced. The HVAC system has also been recently serviced to help ensure reliable performance. Looking for even more value? A new roof will be installed prior to closing with an acceptable offer, giving buyers another important update to look forward to. Security cameras will also remain with the property for the new homeowner to connect to their own hard drive. Outside, the generous .42-acre fenced lot offers space to relax, entertain, garden, or simply enjoy having a little extra room to spread out. A convenient two-car garage adds valuable storage and parking space. With extensive cosmetic updates, newer appliances, a well-maintained HVAC system, and a new roof planned with an acceptable offer, this home is ready for its next chapter. Beautifully updated, move-in ready, and refreshed with care--this is one you won't want to miss! Schedule your showing today.
Full Property Details
Full Property Details for 327 Lakeview Dr
General
- Price: $260,000
- Taxes: $2,708 (2025)
- Status: Active
- Type: Single Family
- Source: Emerald_Coast
- MLS ID: 1013612
- Updated: 10/11/2026
- Added to Site: 1 day(s) ago
Interior
- Number of Rooms: 5
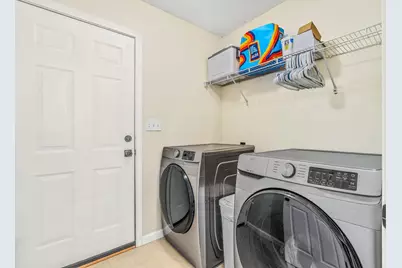
- Interior Features: Ceiling Tray/Cofferd, Newly Painted, Split Bedroom, Washer/Dryer Hookup
- Appliances: Auto Garage Door Opn, Dishwasher, Refrigerator W/IceMk, Smoke Detector, Smooth Stovetop Rnge, Water Heater - Elect
- Furnishings: Furnished - None
- Flooring: Floor Laminate, Floor Tile, Floor WW Carpet
Rooms
Bathrooms
- Total Bathrooms: 2
- Full Bathrooms: 2
Bedrooms
- Total Bedrooms: 3
Exterior
- Porch/Patio/Deck: Patio Open
Parking
- Garage: Yes
- Attached garage: Yes
- Garage Spaces: 2
Location
- Area: 25 - Crestview Area
- County: Okaloosa
- Subdivision: JERNIGAN S/D 2ND ADDN
- Driving Directions: Highway 85 North to 90 West. Left on to Highway 90 West. Take a right on Pearl St. Left on 1st Ave, Right onto Mapoles St, Mapoles will turn into Seminole Dr, then Lakeview Dr. Home will be on the left
School Information
- Elementary School: Northwood
- Middle School: Davidson
- High School: Crestview
Heating & Cooling
- Central air: Yes
- Air Conditioning: Yes
- Cooling Type: Ceiling Fans, Central Air
- Heating Type: Central
- Heating/Cooling: Central, Ceiling Fans, Central Air
Utilities
- Sewer: Public Sewer
- Utility Description: Electric, Public Water
Structural Information
- Architectural Style: Ranch
- Construction: Siding Brick Some, Siding Vinyl
- Exterior Const.: Siding Brick Some, Siding Vinyl
- Stories/Levels: 1
- Square Feet: 1,248
- Sq. Ft. Source: County PA Records
- Year Built: 2006
Lot Features
- Lot Size (Acres): 0.42
- Lot Size (Sq. Ft.): 18,295.2
- Lot Dimensions: 110 x 180 x 95 x 175
- Frontage: City Street
- Street/Road Desc.: Paved
- Lot Features: Interior
- Zoning: Resid Single Family
- Fencing (Description): Fenced Privacy
Financial Considerations
- Tax Amount: $2,708.6
- Tax Year: 2025
Disclosures and Reports
- Legal Description: JERNIGAN S/D 2ND ADD LOT 15 BLK A
- APN: 07-3N-23-1311-000A-0150
- Property ID: 07-3N-23-1311-000A-0150
Listed by Realty ONE Group Emerald Coast

Get Pre-Approved Today
Schools
Schools serving 327 Lakeview Dr
School District:Okaloosa County School District
| Name | Grades | Distance |
|---|---|---|
Northwood Elementary School 501 4th Ave, Crestview, FL 32536 | PK-5 | 0.7 mi |
Davidson Middle School 6261 Old Bethel Road, Crestview, FL 32536 | 6-8 | 1.6 mi |
Crestview High School 1250 North Ferdon Boulevard, Crestview, FL 32536 | 9-12 | 1.5 mi |
Disclaimer:
School attendance boundaries provided by ATTOM Data Solutions and are for reference only. Contact the school directly to verify enrollment eligibility.
Price & Sales History for 327 Lakeview Dr
Date
Details
Price
Change
Source
10/11/2026
Listed
$260,000
83.1%
MLS
7/03/2019
Sold
$142,000
—
Public Record
Disclaimer: Historical sales information is derived from public records provided by the county offices. Information is not guaranteed and should be independently verified.
Tax History
Tax History for 327 Lakeview Dr
Year
Property Taxes
Change
Tax Assessment
Change
2025
$2,709
3%
$170,619
4%
2024
$2,623
2%
$164,158
-8%
2023
$2,579
24%
$177,626
43%
2021
$2,077
-13%
$124,023
-26%
2022
$2,391
15%
$166,911
46%
2021
$2,077
19%
$114,325
11%
2019
$1,747
5%
$102,671
6%
2018
$1,667
5%
$97,052
7%
2017
$1,582
102%
$90,936
7%
2016
$782
-2%
$85,183
1%
2015
$794
2%
$84,591
-1%
2014
$777
-4%
$85,276
-2%
2013
$807
—
$86,669
—
Disclaimer: Historical tax information is derived from public records provided by the county offices. Information is not guaranteed and should be independently verified.
Estimate the Cost
Estimate the Cost for 327 Lakeview Dr
327 Lakeview Drive, Crestview, FL 32536 (MLS# 1013612) is a Single Family property with 3 bedrooms and 2 full bathrooms. 327 Lakeview Drive is currently listed for $260,000 and was received on October 11, 2026. Want to learn more about 327 Lakeview Drive? Do you have questions about finding other Single Family real estate for sale in Crestview? You can browse all Crestview real estate or contact a Coldwell Banker agent to request more information.