This is a carousel with tiles that activate property listing cards. Use the previous and next buttons to navigate.
1/1
$390,000
This is a carousel with tiles that activate property listing cards. Use the previous and next buttons to navigate.
1/1
Property Description
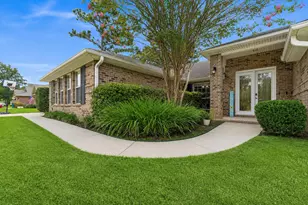
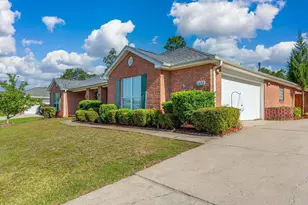
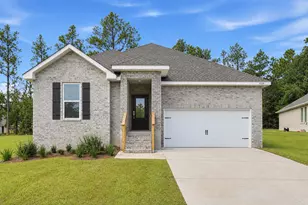
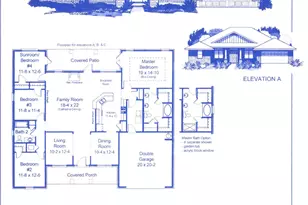
Welcome to this beautifully crafted 4-bedroom, 3-bath French Country home in the highly sought-after Lake Ridge Estates. Blending timeless architecture with modern upgrades, this spacious home offers exceptional quality, elegant finishes, and functional living spaces designed for today's lifestyle. Enjoy an open-concept floor plan with 10-foot ceilings, abundant natural light, and rich hardwood flooring throughout the main living areas. The gourmet kitchen is the heart of the home, featuring granite countertops, custom maple cabinetry, stainless steel appliances, and a sun-filled keeping room that's perfect for casual dining, morning coffee, or entertaining guests. The spacious primary suite offers a relaxing retreat with a spa-inspired ensuite bath complete with dual vanities, a Jacuzzi soaking tub, separate walk-in shower, and a generous walk-in closet. Three additional bedrooms and two full bathrooms provide flexibility for family, guests, a home office, or multi-generational living. Recent improvements include a new roof, whole-house generator wiring, water softener system, and an insulated garage with heating and air-conditioning capability, creating a comfortable space for hobbies, a workshop, or fitness area. The upstairs attic also offers exciting potential to be finished as a bonus room, media room, or additional living space. This exceptional home combines luxury, comfort, and convenience with easy access to shopping, dining, schools, and major commuting routes.
Full Property Details
Full Property Details for 3280 Chappelwood Dr Dr
General
- Sold For: $390,000
- Taxes: $2,463 (2025)
- Status: Closed
- Type: Single Family
- Source: Emerald_Coast
- MLS ID: 1008547
- Added to Site: 53 day(s) ago
Interior
- Number of Rooms: 8
- Interior Features: Built-In Bookcases, Ceiling Crwn Molding, Ceiling Tray/Cofferd, Washer/Dryer Hookup
- Appliances: Dishwasher, Refrigerator, Stove/Oven Electric
Rooms
Bathrooms
- Total Bathrooms: 3
- Full Bathrooms: 3
Bedrooms
- Total Bedrooms: 4
Exterior
- Porch/Patio/Deck: Patio Covered
Parking
- Attached garage: Yes
- Parking Features: Oversized
Location
- Area: 25 - Crestview Area
- County: Okaloosa
- Subdivision: LAKERIDGE EST
- Driving Directions: Take Hwy 85 N to Auburn Rd. Turn on to Crestview Drive. Then turn onto Chappelwood drive.
School Information
- Elementary School: Bob Sikes
- Middle School: Davidson
- High School: Crestview
Heating & Cooling
- Central air: Yes
- Air Conditioning: Yes
- Cooling Type: Central Air
- Heating Type: Central
- Heating/Cooling: Central, Central Air
Utilities
- Sewer: Septic Tank
- Utility Description: Community Water, Electric, Underground
Structural Information
- Architectural Style: French Provincial
- Construction: Siding Brick Some
- Exterior Const.: Siding Brick Some
- Stories/Levels: 1
- Square Feet: 2,357
- Sq. Ft. Source: County PA Records
- Year Built: 2008
Lot Features
- Lot Size (Acres): 0.42
- Lot Size (Sq. Ft.): 18,295.2
- Lot Dimensions: 80 x 153.75 x 158.75 x 180.12
- Frontage: County Road
- Street/Road Desc.: Paved
- Lot Features: Cul-De-Sac
- Zoning: County, Resid Single Family
Financial Considerations
- Assessment Amount: $187
- Tax Amount: $2,463.64
- Tax Year: 2025
Disclosures and Reports
- Legal Description: LAKERIDGE EST LOT 34 BLK A
- APN: 26-4N-23-1030-000A-0340
- Property ID: 26-4N-23-1030-000A-0340
Listed and Sold by The Property Group 850 Inc

Get Pre-Approved Today
Schools
Schools serving 3280 Chappelwood Dr Dr
School District:Okaloosa County School District
| Name | Grades | Distance |
|---|---|---|
Bob Sikes Elementary School 425 Adams Drive, Crestview, FL 32536 | PK-5 | 4 mi |
Davidson Middle School 6261 Old Bethel Road, Crestview, FL 32536 | 6-8 | 2.8 mi |
Crestview High School 1250 North Ferdon Boulevard, Crestview, FL 32536 | 9-12 | 2.9 mi |
Disclaimer:
School attendance boundaries provided by ATTOM Data Solutions and are for reference only. Contact the school directly to verify enrollment eligibility.
Price & Sales History for 3280 Chappelwood Dr Dr
Date
Details
Price
Change
Source
9/21/2026
Sold
$390,000
-2.47%
MLS
7/29/2026
Listed
$399,879
—
MLS
Disclaimer: Historical sales information is derived from public records provided by the county offices. Information is not guaranteed and should be independently verified.
3280 Chappelwood Dr Drive, Crestview, FL 32539 (MLS# 1008547) is a Single Family property that was sold at $390,000 on September 21, 2026. Want to learn more about 3280 Chappelwood Dr Drive? Do you have questions about finding other Single Family real estate for sale in Crestview? You can browse all Crestview real estate or contact a Coldwell Banker agent to request more information.