This is a carousel with tiles that activate property listing cards. Use the previous and next buttons to navigate.
1/38
$350,000 Just Listed
This is a carousel with tiles that activate property listing cards. Use the previous and next buttons to navigate.
1/38
Property Description
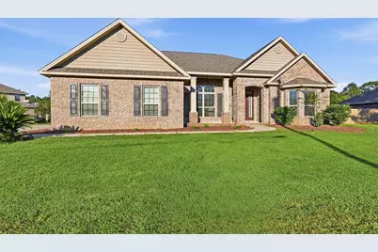
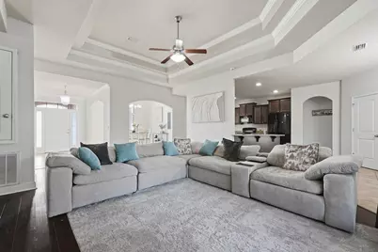
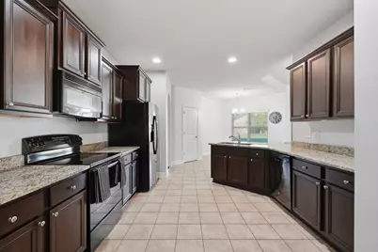
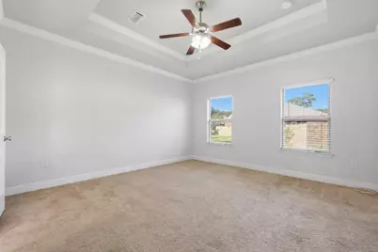
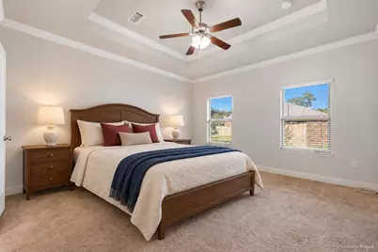
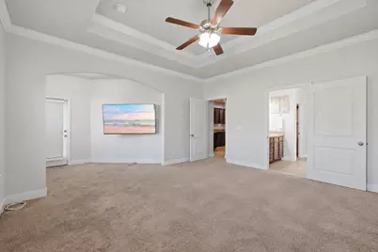
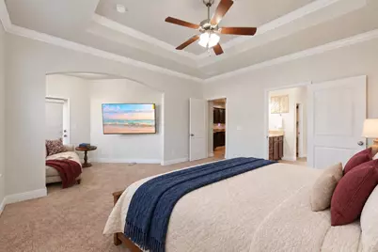
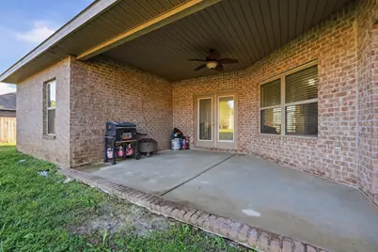
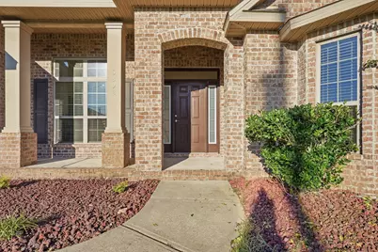
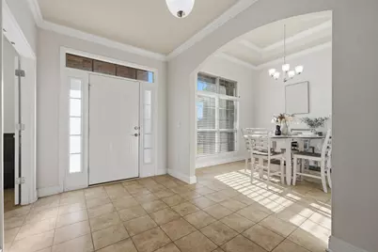
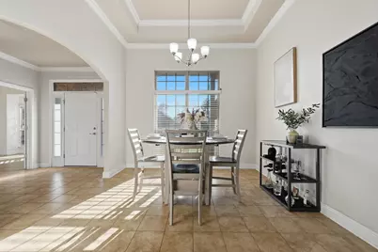
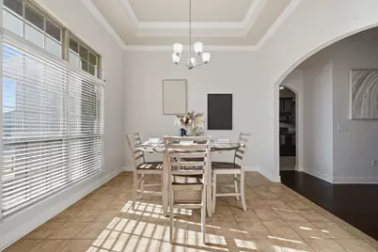
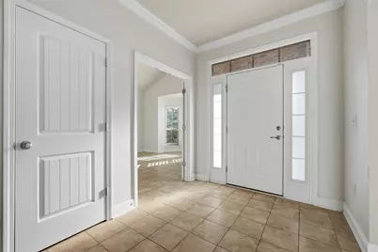
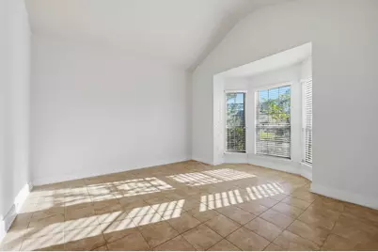
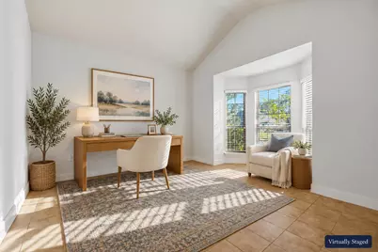
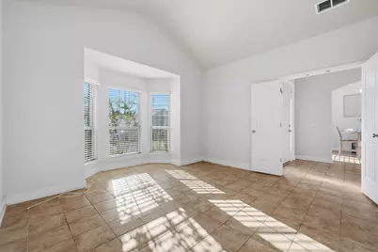
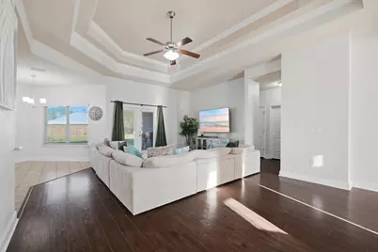
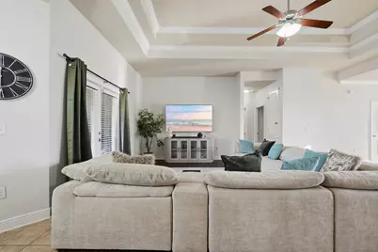
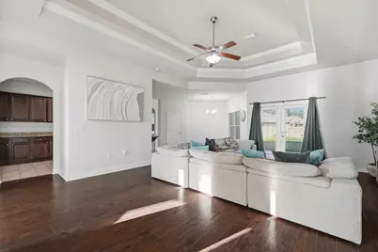
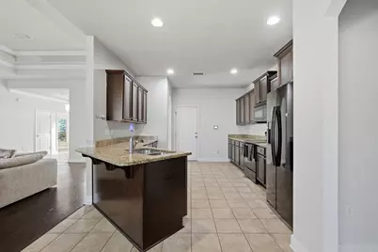
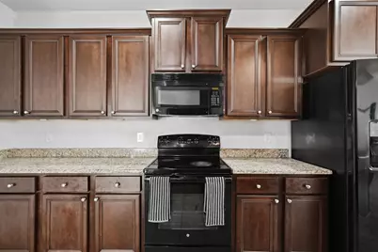
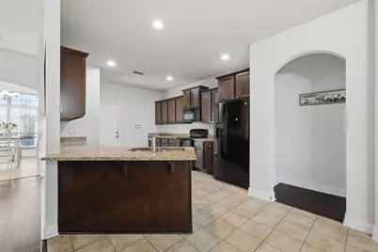
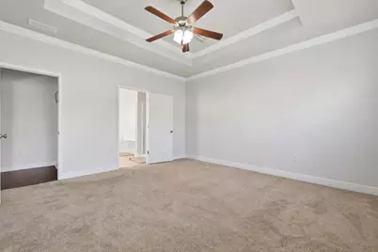
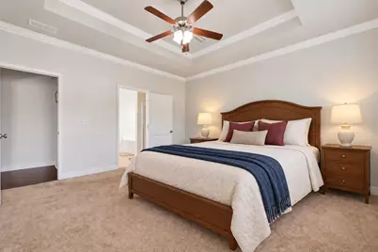
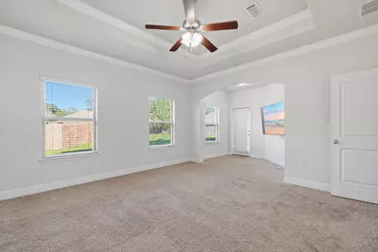
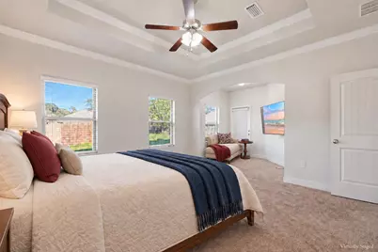
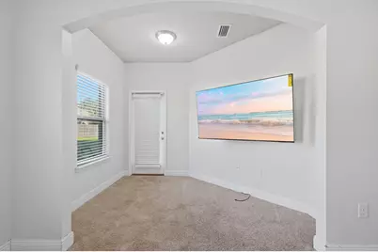
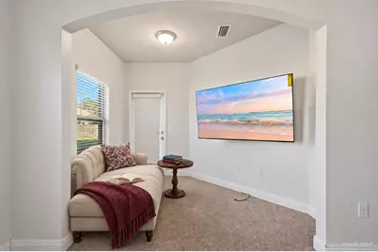
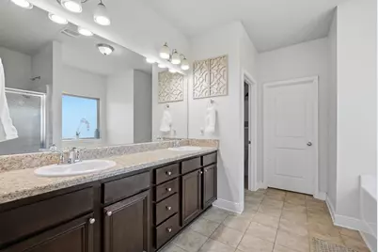
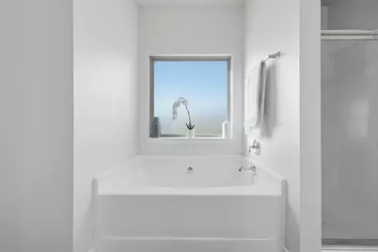
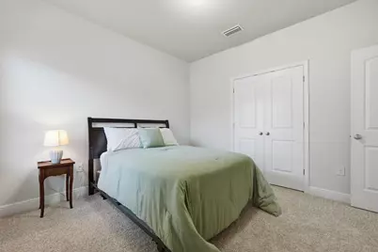
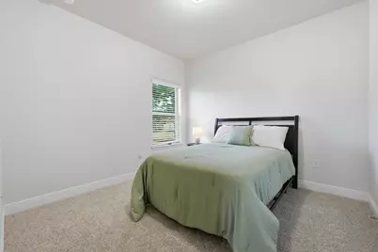
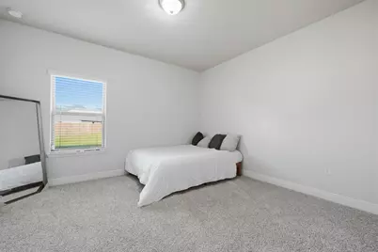
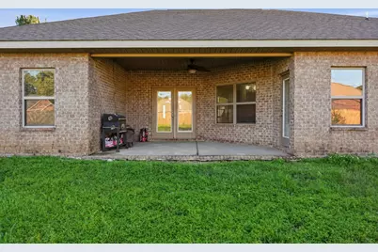
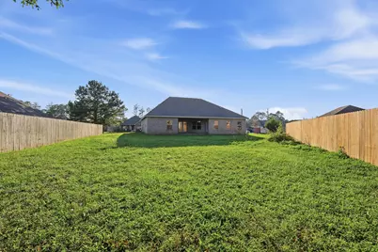
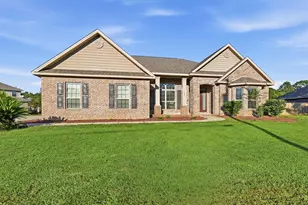
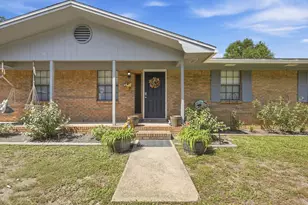
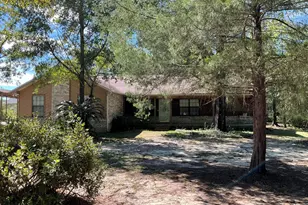
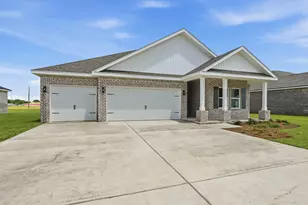
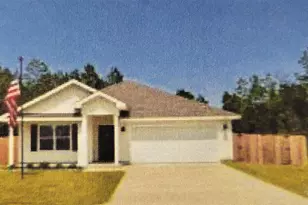
This all-brick 3-bedroom, 2-bath home in Autumn Woods offers 2,341 sq ft of living space on a 0.35-acre lot with no HOA. Fresh interior paint, new carpet in both secondary bedrooms, and dark wood-look flooring in the main living areas give the interior a refreshed feel. The seller will replace the primary suite carpet before closing or provide a credit. Tray ceilings, crown molding, and arched openings add architectural detail throughout. The living room connects to the kitchen and breakfast nook. The kitchen features granite countertops, a breakfast bar, and ample cabinetry. A formal dining room and a flex room with double doors give you space for an office, playroom, or hobby area. The generously sized primary suite includes a tray ceiling, sitting area, walk-in closet, and direct access to the covered rear patio. The primary bath has a double vanity, soaking tub, and separate shower. Outside, a large covered patio with ceiling fan overlooks the spacious backyard with partial privacy fencing. Additional highlights include a side-entry two-car garage, interior laundry room with washer and dryer included, and an HVAC system replaced approximately four years ago.
Full Property Details
Full Property Details for 3592 Autumn Woods Dr
General
- Price: $350,000
- Taxes: $3,531 (2025)
- Status: Active
- Type: Single Family
- Source: Navarre_NABOR
- MLS ID: 1013867
- Updated: 10/16/2026
- Added to Site: 5 day(s) ago
Interior
- Number of Rooms: 10
- Interior Features: Breakfast Bar, Ceiling Crwn Molding, Ceiling Tray/Cofferd, Floor Allowance, Split Bedroom
- Appliances: Auto Garage Door Opn, Dishwasher, Microwave, Range Hood, Refrigerator W/IceMk, Smoke Detector, Smooth Stovetop Rnge, Water Heater - Elect
- Flooring: Floor Tile, Floor WW Carpet, Floor WW Carpet New
Rooms
Bathrooms
- Total Bathrooms: 2
- Full Bathrooms: 2
Bedrooms
- Total Bedrooms: 3
Exterior
- Porch/Patio/Deck: Patio Covered
Parking
- Garage: Yes
- Attached garage: Yes
- Garage Spaces: 2
Location
- Area: 25 - Crestview Area
- County: Okaloosa
- Subdivision: Autumn Woods
- Driving Directions: Ferdon Blvd (Hwy 85) north to Auburn Parkway. Right onto Garden City Rd. Left onto Autumn Woods Dr
School Information
- Elementary School: Walker
- Middle School: Davidson
- High School: Crestview
Heating & Cooling
- Central air: Yes
- Air Conditioning: Yes
- Cooling Type: Central Air
- Heating Type: Central
Utilities
- Sewer: Septic Tank
- Utility Description: Electric, Public Water
Structural Information
- Architectural Style: Ranch
- Construction Status: Complete
- Construction: Brick, Roof Pitched
- Foundation: Slab
- Windows: Window Bay
- Stories/Levels: 1
- Square Feet: 2,341
- Sq. Ft. Source: County PA Records
- Year Built: 2015
- Property Condition: Construction Complete
Lot Features
- Lot Size (Acres): 0.26
- Lot Size (Sq. Ft.): 11,325.6
- Lot Dimensions: 129.57 x 42.33 x 89.16 x 167.50
- Frontage: County Road
- Street/Road Desc.: Paved
- Lot Features: Interior
- Zoning: Resid Single Family
- Fencing (Description): Fenced Lot-Part
Financial Considerations
- Price Per Sq. Ft.: $149.51
- Tax Amount: $3,531.9
- Tax Year: 2025
Disclosures and Reports
- Legal Description: Lot 10, Block B, Autumn Woods, according to the plat thereof, as recorded in Plat Book 25, Page 53, of the Public Records of Okaloosa County, Florida.
- APN: 25-4N-23-1200-000B-0100
Listed by Real Broker LLC
Get Pre-Approved Today
Schools
Schools serving 3592 Autumn Woods Dr
School District:Okaloosa County School District
| Name | Grades | Distance |
|---|---|---|
Walker Elementary School, Crestview, FL 2988 Stillwell Boulevard, Crestview, FL 32539 | PK-5 | 4.1 mi |
Davidson Middle School 6261 Old Bethel Road, Crestview, FL 32536 | 6-8 | 4 mi |
Crestview High School 1250 North Ferdon Boulevard, Crestview, FL 32536 | 9-12 | 4.1 mi |
Disclaimer:
School attendance boundaries provided by ATTOM Data Solutions and are for reference only. Contact the school directly to verify enrollment eligibility.
Price & Sales History for 3592 Autumn Woods Dr
Date
Details
Price
Change
Source
10/16/2026
Listed
$350,000
30.84%
MLS
1/08/2021
Sold
$267,500
—
Public Record
Disclaimer: Historical sales information is derived from public records provided by the county offices. Information is not guaranteed and should be independently verified.
Tax History
Tax History for 3592 Autumn Woods Dr
Year
Property Taxes
Change
Tax Assessment
Change
2025
$3,532
5%
$358,084
5%
2024
$3,363
6%
$340,587
5%
2023
$3,187
26%
$324,796
35%
2021
$2,529
-12%
$240,190
-16%
2022
$2,875
14%
$284,566
29%
2021
$2,529
13%
$220,016
7%
2019
$2,240
3%
$206,528
5%
2018
$2,178
4%
$197,528
6%
2017
$2,094
3%
$185,481
3%
2016
$2,029
660%
$180,790
686%
2015
$267
63%
$23,000
70%
2014
$164
—
$13,500
—
2013
$164
—
$13,500
—
Disclaimer: Historical tax information is derived from public records provided by the county offices. Information is not guaranteed and should be independently verified.
Estimate the Cost
Estimate the Cost for 3592 Autumn Woods Dr
3592 Autumn Woods Drive, Crestview, FL 32539 (MLS# 1013867) is a Single Family property with 3 bedrooms and 2 full bathrooms. 3592 Autumn Woods Drive is currently listed for $350,000 and was received on October 16, 2026. Want to learn more about 3592 Autumn Woods Drive? Do you have questions about finding other Single Family real estate for sale in Crestview? You can browse all Crestview real estate or contact a Coldwell Banker agent to request more information.