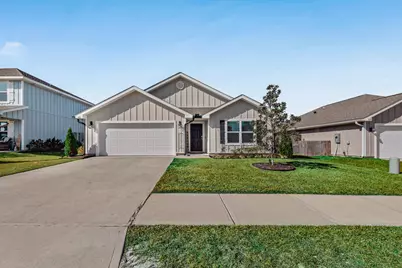
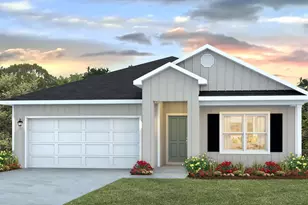
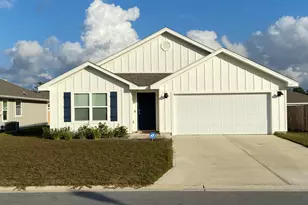
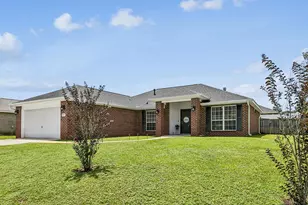
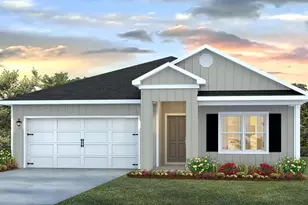
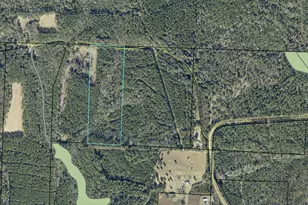
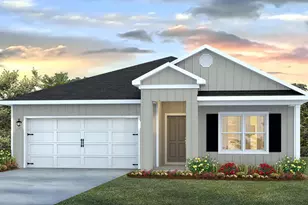
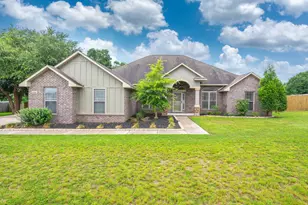
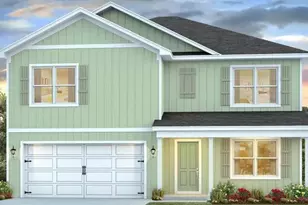
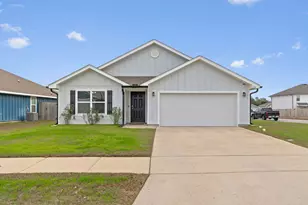
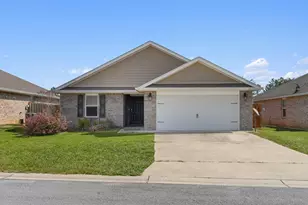
This is a carousel with tiles that activate property listing cards. Use the previous and next buttons to navigate.
1/1
$319,900
This is a carousel with tiles that activate property listing cards. Use the previous and next buttons to navigate.
1/1
Property Description
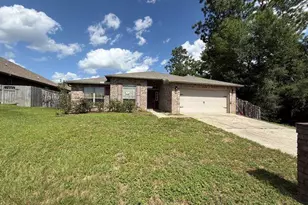
Better Than New in Crestview - Model-Home Perfect + 3% VA Loan Assumption! Why wait on new construction when you can have a like-new 2021 home that's already upgraded, landscaped, and truly move-in ready? This 4-bedroom, 2-bath beauty looks straight out of a model home and includes a VA loan assumption at an incredible 3% interest rate for qualified buyers - a game-changing opportunity in today's market! From the moment you arrive, you'll notice the difference: mature landscaping, full gutter system, and thoughtful exterior details set this home apart from the many options around Crestview. Inside, the upgrades continue. Enjoy plantation shutters throughout, enhanced trim work, and an upgraded primary-suite closet system designed for maximum storage and organization. The open-concept layout of this Cali floor-plan feels bright, fresh, and stylish truly better than new. This home also comes with peace of mind built in: " ADT security system " Go Pest termite bond + quarterly protection " Current survey available " Professional cleaning scheduled after move-out All the premium touches are already in place without the wait, without the construction dust, and without the extra costs! If you're looking for a home that stands out in Crestview, where inventory is high but quality is rare, this is the one. Don't miss the chance to secure a showcase-ready property AND an unbeatable 3% interest rate. (buyer must have VA eligibility to assume property)
Full Property Details
Full Property Details for 412 Scarborough St
General
- Sold For: $319,900
- Taxes: $4,383 (2024)
- Status: Closed
- Type: Single Family
- Source: Emerald_Coast
- MLS ID: 989796
- Added to Site: 191 day(s) ago
Rental Information
- Complex Features: Pavillion/Gazebo, Picnic Area, Pool
Interior
- Number of Rooms: 9
- Interior Features: Breakfast Bar, Kitchen Island, Pantry, Split Bedroom, Washer/Dryer Hookup
- Appliances: Auto Garage Door Opn, Dishwasher, Disposal, Microwave, Smoke Detector, Smooth Stovetop Rnge, Stove/Oven Electric, Water Heater - Elect
- Flooring: Floor Vinyl, Floor WW Carpet
Rooms
Bathrooms
- Total Bathrooms: 2
- Full Bathrooms: 2
Bedrooms
- Total Bedrooms: 4
Additional Information
- Pool: Yes
- Pool Description: Pool Type
Exterior
- Exterior Features: Fenced Back Yard
- Porch/Patio/Deck: Patio Covered
Parking
- Garage: Yes
- Attached garage: Yes
- Garage Spaces: 2
- Parking Features: Garage
Location
- Area: 25 - Crestview Area
- County: Okaloosa
- Subdivision: SHOAL RIVER S/D
- Driving Directions: Take HWY 85 north. Turn right onto Alpin Rd. Turn right onto Okaloosa Lane. Turn left onto Hobson Ave. Turn right onto Scarborough Street. House is on the right.
School Information
- Elementary School: Riverside
- Middle School: Shoal River
- High School: Crestview
Community
- Association: Yes
- Assoc. Fees Include: Management, Master Association, Recreational Faclty
Heating & Cooling
- Central air: Yes
- Air Conditioning: Yes
- Cooling Type: Ceiling Fans, Central Air
- Heating Type: Central
- Heating/Cooling: Central, Ceiling Fans, Central Air
Utilities
- Sewer: Public Sewer
- Utility Description: Electric, Public Water, Underground
Structural Information
- Architectural Style: Florida Cottage
- Construction: Siding CmntFbrHrdBrd, Trim Vinyl
- Exterior Const.: Siding CmntFbrHrdBrd, Trim Vinyl
- Stories/Levels: 1
- Square Feet: 1,830
- Sq. Ft. Source: Building Plan
- Year Built: 2021
Lot Features
- Lot Dimensions: 58 x 115 x 58 x 115
- Street/Road Desc.: Paved
- Lot Features: Covenants, Interior, Level, Sidewalk, Survey Available
- Zoning: Resid Single Family
- Fencing (Description): Fenced Privacy
Financial Considerations
- Assessment Amount: $553
- Tax Amount: $4,383.96
- Tax Year: 2024
Disclosures and Reports
- Legal Description: SHOAL RIVER LANDING PHASE 1 LOT 106
- APN: 27-3N-23-1777-0000-1060
- Property ID: 27-3N-23-1777-0000-1060
Listed by EXP Realty LLC
Sold by Levin Rinke Realty

Get Pre-Approved Today
Schools
Schools serving 412 Scarborough St
School District:Okaloosa County School District
| Name | Grades | Distance |
|---|---|---|
Riverside Elementary School, Crestview, FL 3400 East Redstone Avenue, Crestview, FL 32539 | PK-5 | 0.5 mi |
Shoal River Middle School 3200 East Redstone Avenue, Crestview, FL 32539 | 6-8 | 0.6 mi |
Crestview High School 1250 North Ferdon Boulevard, Crestview, FL 32536 | 9-12 | 4.4 mi |
Disclaimer:
School attendance boundaries provided by ATTOM Data Solutions and are for reference only. Contact the school directly to verify enrollment eligibility.
Price & Sales History for 412 Scarborough St
Date
Details
Price
Change
Source
3/11/2026
Sold
$319,900
—
MLS
11/17/2025
Listed
$319,900
—
MLS
Disclaimer: Historical sales information is derived from public records provided by the county offices. Information is not guaranteed and should be independently verified.
412 Scarborough Street, Crestview, FL 32539 (MLS# 989796) is a Single Family property that was sold at $319,900 on March 11, 2026. Want to learn more about 412 Scarborough Street? Do you have questions about finding other Single Family real estate for sale in Crestview? You can browse all Crestview real estate or contact a Coldwell Banker agent to request more information.