This is a carousel with tiles that activate property listing cards. Use the previous and next buttons to navigate.
1/49
$389,900
This is a carousel with tiles that activate property listing cards. Use the previous and next buttons to navigate.
1/49
Property Description
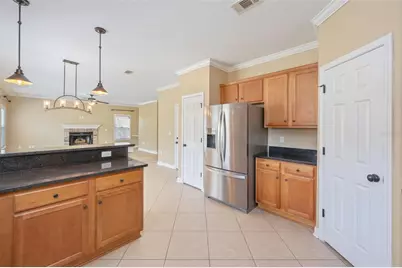
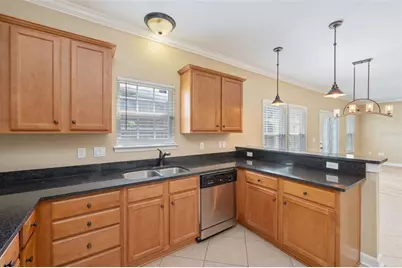
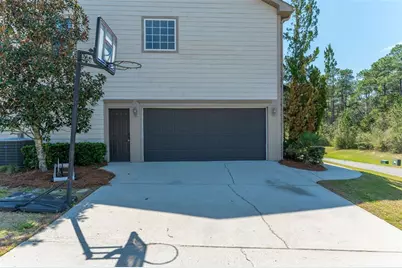
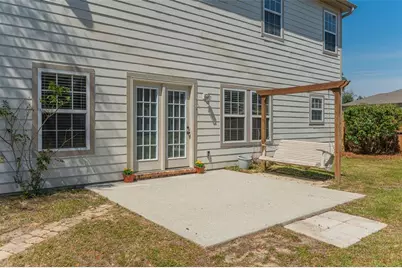
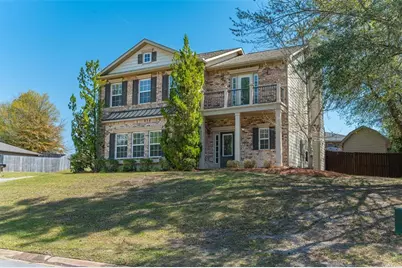
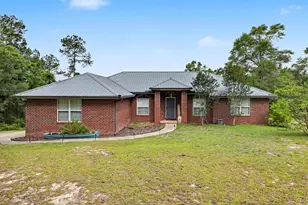
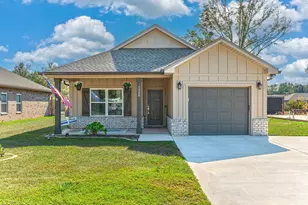
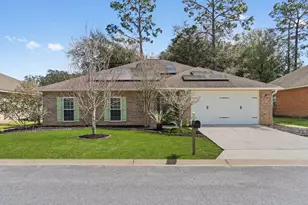
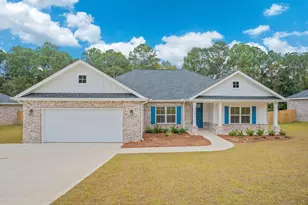
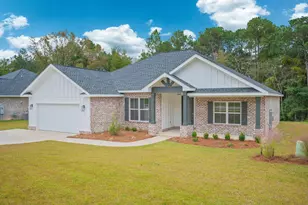
**SELLER OFFERING $5K CONCESSIONS with acceptable offer** Welcome to 4515 Hermosa Rd, where custom craftsmanship meets everyday comfort in one unforgettable home. This stunning custom-built beauty is packed with upgrades and thoughtful design. From the moment you step inside, you'll notice the inviting open floor plan, soaring 9-foot ceilings on the main level, and elegant crown molding throughout. Natural light pours in through oversized windows, highlighting the real brick feature fireplace that anchors the living space with warmth and character. Love indoor-outdoor living? Step out onto the desirable balcony for peaceful views, or unwind on the charming patio swing overlooking your fully fenced backyard. The corner lot provides extra access, added privacy, and green space across the street for an open, airy feel. The exterior is just as impressive, featuring a wide driveway leading to a huge, fully finished garage with large windows for natural light. A double gate allows easy backyard access, and the 10x16 powered shed is perfect for a workshop, hobby space, or extra storage. The irrigation system keeps the lawn lush year-round, and the home is already wired for a security system for added peace of mind. Location? Ideal. Just minutes to Duke Field, 7th Special Forces Group, and Eglin Air Force Base - plus only 30 minutes to the stunning white sand beaches of the Emerald Coast. This home isn't just well-built - it's beautifully designed for the way you live. Don't wait and schedule your showing now!
Full Property Details
Full Property Details for 4515 Hermosa Rd
General
- Price: $389,900
- HOA FEE: $29/month
- HOA FEE FREQ.: Annually
- Taxes: $3,133 (2025)
- Status: Active
- Type: Single Family
- Source: MidFloridaRegionalMLS
- MLS ID: TB8479576
- Updated: 4/29/2026
- Added to Site: 51 day(s) ago
Rental Information
- Min. Lease: 1-2 Years
Interior
- Number of Rooms: 7
- Interior Features: Ceiling Fan(s), Crown Molding, Kitchen and Family Room Combination, PrimaryBedroom Upstairs, Thermostat, Walk-In Closet(s)
- Fireplace: Yes
- Fireplace(s): Masonry
- Appliances: Dishwasher, Disposal, Microwave, Range, Refrigerator
- Furnishings: Unfurnished
- Flooring: Ceramic Tile, Hardwood
Rooms
Bathrooms
- Total Bathrooms: 3
- Full Bathrooms: 2
- Half Bathrooms: 1
Bedrooms
- Total Bedrooms: 4
Other Rooms
- Laundry: Laundry Room
Exterior
- Exterior Features: Balcony, Rain Gutters
Parking
- Garage: Yes
- Attached garage: Yes
- Garage Spaces: 2
- Covered Spaces: 2
Location
- Area: 32539 - Crestview
- County: Okaloosa
- Development Name: 32539 - Crestview
- Subdivision: DUGGAN POND ESTATES
- Driving Directions: Going North on Hwy 85 coming into Crestview, make a right at the first light onto live Oak Church Rd, turn left onto Hermosa Rd and home will be on your right.
- Direction Faces: West
Community
- Community Name: 32539 - Crestview
- Association: Yes
- Assoc. Name: Panhandle Management
Heating & Cooling
- Cooling Type: Central Air
- Heating Type: None
Utilities
- Sewer: Public Sewer
- Water: Public
- Utility Description: Cable TV Available, Electricity Connected, Fiber Optics, Street Lights, Water Connected
Structural Information
- Exterior Const.: Brick, Wood Siding
- Roof: Shingle
- Stories/Levels: Two
- Square Feet: 2,757
- Sq. Ft. Source: Appraiser
- Year Built: 2010
Lot Features
- Lot Size (Acres): 0.18
- Lot Size (Sq. Ft.): 7,876
- Lot Size: 7876
- Street/Road Desc.: Concrete
Financial Considerations
- Association Fee: $350
- Assoc Fee Freq.: Annually
- Assoc Fee Desc.: Required
- Tax Amount: $3,133.99
- Tax Year: 2025
Disclosures and Reports
- Ownership: Fee Simple
- Special Conditions: None
- Legal Description: DUGGAN POND EST LOT 123
- Flood Zone Info: X
- APN: 052N23120000001230
- Property ID: 052N23120000001230
- Block/Lot/Section: 12
Listed by Hometrust Realty Group

Get Pre-Approved Today
Schools
Schools serving 4515 Hermosa Rd
School District:Okaloosa County School District
| Name | Grades | Distance |
|---|---|---|
Antioch Elementary School 4700 Whitehurst Lane, Crestview, FL 32536 | K-5 | 2.6 mi |
Shoal River Middle School 3200 East Redstone Avenue, Crestview, FL 32539 | 6-8 | 3 mi |
Crestview High School 1250 North Ferdon Boulevard, Crestview, FL 32536 | 9-12 | 6 mi |
Disclaimer:
School attendance boundaries provided by ATTOM Data Solutions and are for reference only. Contact the school directly to verify enrollment eligibility.
Price & Sales History for 4515 Hermosa Rd
Date
Details
Price
Change
Source
4/06/2026
Listed
$389,900
4.25%
MLS
5/03/2023
Sold
$374,000
—
Public Record
Disclaimer: Historical sales information is derived from public records provided by the county offices. Information is not guaranteed and should be independently verified.
Tax History
Tax History for 4515 Hermosa Rd
Year
Property Taxes
Change
Tax Assessment
Change
2025
$3,134
-3%
$316,270
-3%
2024
$3,223
69%
$325,949
47%
2023
$1,906
2%
$222,465
6%
2021
$1,864
—
$209,694
-3%
2022
$1,860
—
$215,985
4%
2021
$1,864
2%
$206,799
2%
2019
$1,832
1%
$202,150
2%
2018
$1,820
—
$198,381
2%
2017
$1,815
3%
$194,301
2%
2016
$1,769
-3%
$190,305
1%
2015
$1,816
—
$188,982
1%
2014
$1,823
-2%
$187,482
-2%
2013
$1,858
—
$190,404
—
Disclaimer: Historical tax information is derived from public records provided by the county offices. Information is not guaranteed and should be independently verified.
Estimate the Cost
Estimate the Cost for 4515 Hermosa Rd
4515 Hermosa Road, Crestview, FL 32539 (MLS# TB8479576) is a Single Family property with 4 bedrooms, 2 full bathrooms and 1 partial bathroom. 4515 Hermosa Road is currently listed for $389,900 and was received on April 06, 2026. Want to learn more about 4515 Hermosa Road? Do you have questions about finding other Single Family real estate for sale in Crestview? You can browse all Crestview real estate or contact a Coldwell Banker agent to request more information.