This is a carousel with tiles that activate property listing cards. Use the previous and next buttons to navigate.
1/37
$425,000
This is a carousel with tiles that activate property listing cards. Use the previous and next buttons to navigate.
1/37
Property Description
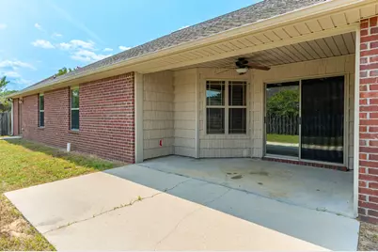
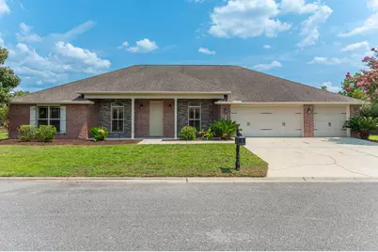
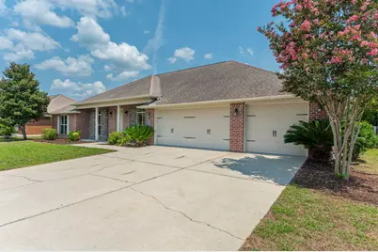
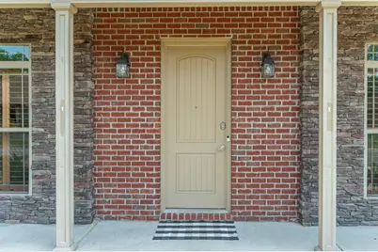
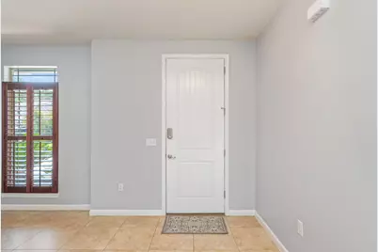
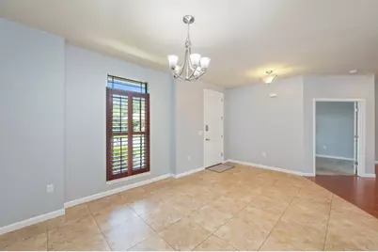
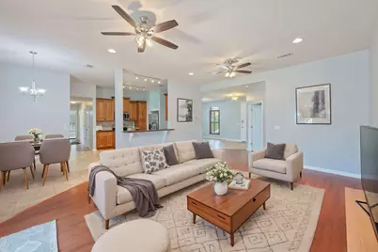
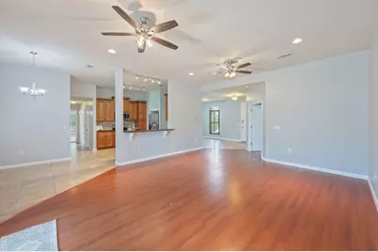
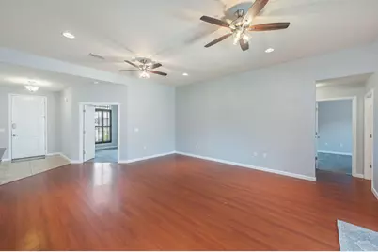
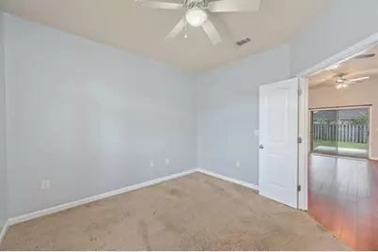
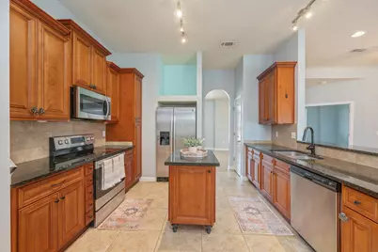
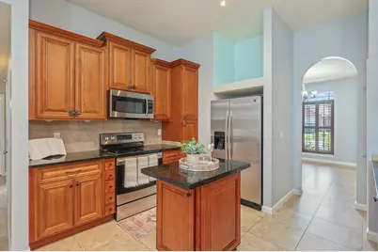
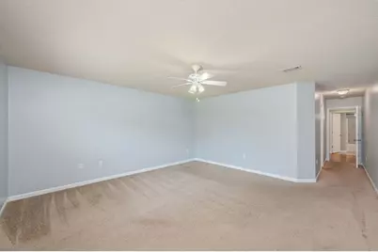
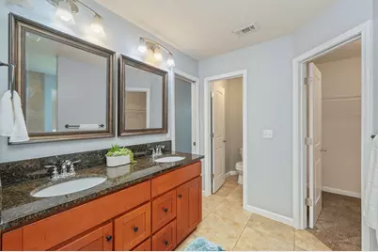
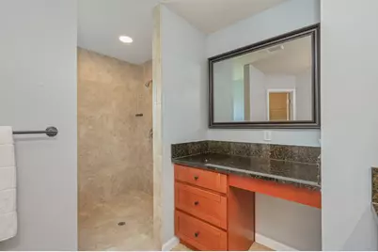
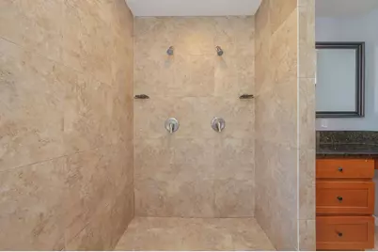
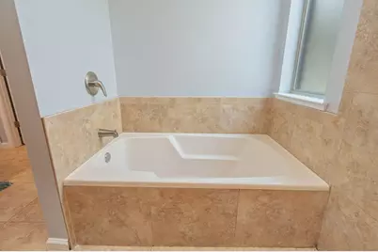
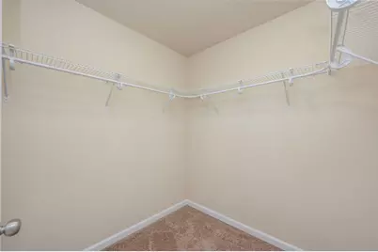
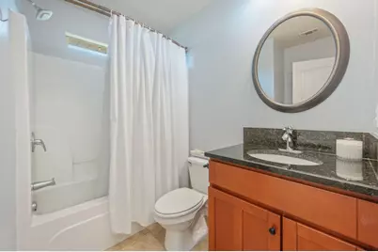
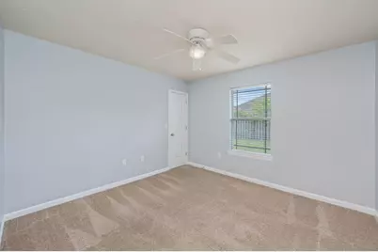
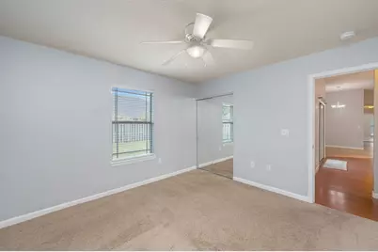
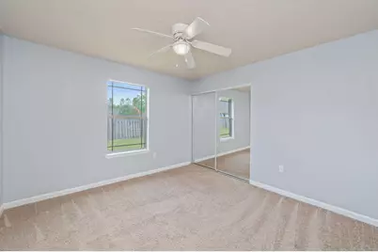
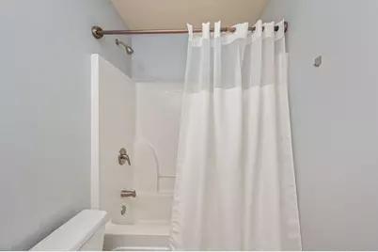
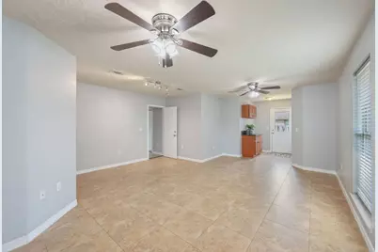
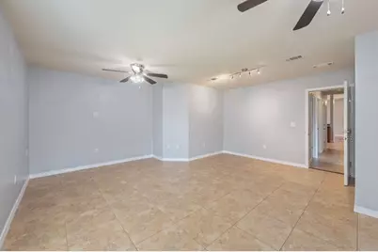
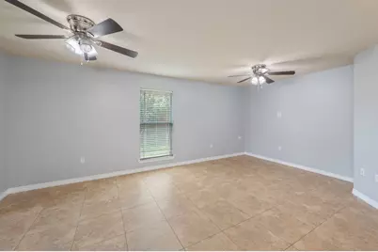
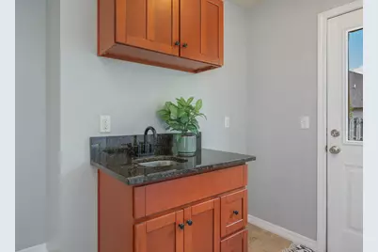
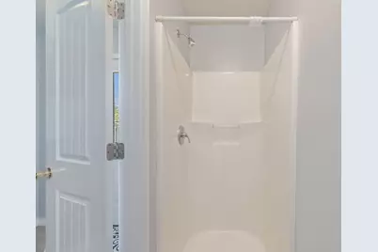
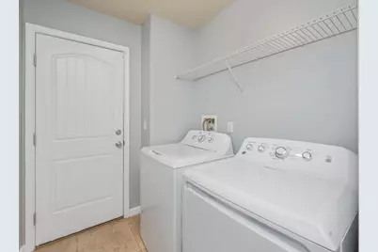
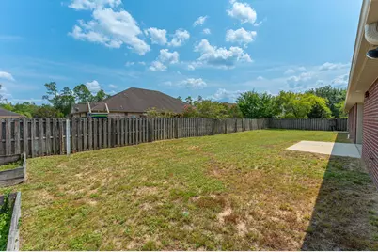
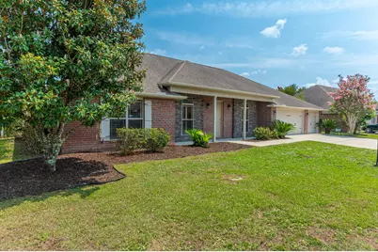
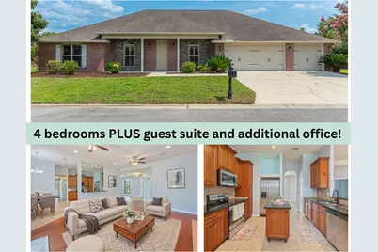
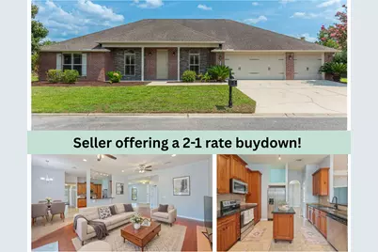
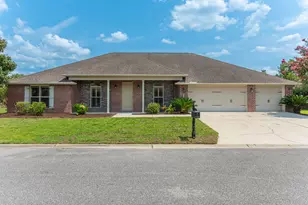
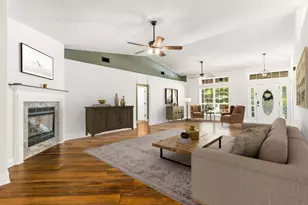
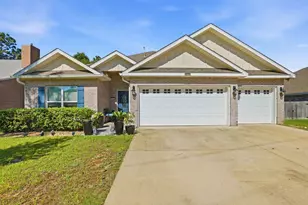
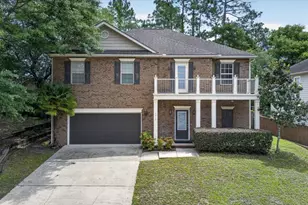
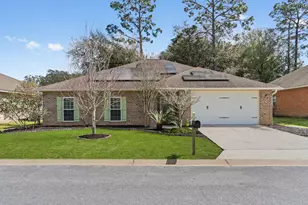
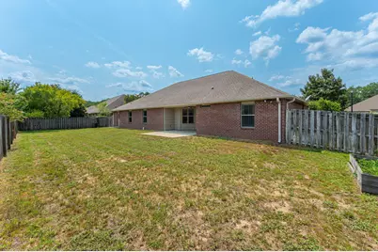
This one is tucked away on the southern edge of Crestview in Kaitlyn's Preserve just minutes from local military bases and I-10 for an easy commute. This 4 bedroom/4 bathroom home features a dedicated office, additional private guest suite, and a desirable open-concept layout perfect for everyday living and entertaining. As you enter, you're greeted by a large formal dining room that flows seamlessly into the expansive living room and well-appointed kitchen. The kitchen is a chef's delight, complete with granite countertops, abundant cabinet space, a center island, and a cozy breakfast nook for casual dining. Every bedroom offers generous space and comfort, while the primary suite serves as a relaxing retreat with a double vanity, oversized walk-in closet, soaking tub, and a tiled tub/shower combination. The private guest suite features its own bathroom, separate sink area, and exterior entrance for added convenience and privacy. Additional highlights include a dedicated home office, and a spacious 3-car garage, providing plenty of room for vehicles, storage, and hobbies. This home offers the perfect combination of space, functionality, and flexibility.
Full Property Details
Full Property Details for 4531 Annabelle Ln
General
- Price: $425,000
- Status: Active
- Type: Single Family
- Source: Emerald_Coast
- MLS ID: 1008841
- Updated: 7/31/2026
- Added to Site: 10 day(s) ago
Interior
- Number of Rooms: 10
- Interior Features: Breakfast Bar, Ceiling Raised, Guest Quarters, Kitchen Island, Lighting Recessed, Lighting Track, Pantry, Split Bedroom, Washer/Dryer Hookup
- Appliances: Dishwasher, Microwave, Refrigerator, Smoke Detector, Stove/Oven Electric, Water Heater - Elect
- Flooring: Floor Laminate, Floor Tile, Floor WW Carpet
Rooms
Bathrooms
- Total Bathrooms: 4
- Full Bathrooms: 4
Bedrooms
- Total Bedrooms: 4
Exterior
- Porch/Patio/Deck: Patio Open, Porch
Parking
- Garage: Yes
- Attached garage: Yes
- Garage Spaces: 3
Location
- Area: 25 - Crestview Area
- County: Okaloosa
- Subdivision: KAITLYNS PRESERVE
- Driving Directions: Heading North on Hwy 85, turn right onto Live Oak Church Road. Continue straight on Live Oak Church Rd and turn right onto Annabelle Lane. How will be on the left.
School Information
- Elementary School: Antioch
- Middle School: Shoal River
- High School: Crestview
Heating & Cooling
- Central air: Yes
- Air Conditioning: Yes
- Cooling Type: Ceiling Fans, Central Air
- Heating Type: Central
- Heating/Cooling: Central, Ceiling Fans, Central Air
Utilities
- Sewer: Public Sewer
- Utility Description: Electric, Public Water, Underground
Structural Information
- Architectural Style: Traditional
- Construction: Brick, Trim Vinyl
- Exterior Const.: Brick, Trim Vinyl
- Stories/Levels: 1
- Square Feet: 2,687
- Sq. Ft. Source: County PA Records
- Year Built: 2012
Lot Features
- Lot Size (Acres): 0.23
- Lot Size (Sq. Ft.): 10,018.8
- Lot Dimensions: 100 x 103 x 100 x 97
- Street/Road Desc.: Paved
- Lot Features: Covenants
- Zoning: County, Resid Single Family
Financial Considerations
- Assessment Amount: $648
Disclosures and Reports
- Legal Description: KAITLYNS PRESERVE LOT 19
- APN: 05-2N-23-1100-0000-0190
- Property ID: 05-2N-23-1100-0000-0190
Listed by Keller Williams Realty Cview

Get Pre-Approved Today
Schools
Schools serving 4531 Annabelle Ln
School District:Okaloosa County School District
| Name | Grades | Distance |
|---|---|---|
Antioch Elementary School 4700 Whitehurst Lane, Crestview, FL 32536 | K-5 | 2.7 mi |
Shoal River Middle School 3200 East Redstone Avenue, Crestview, FL 32539 | 6-8 | 3.1 mi |
Crestview High School 1250 North Ferdon Boulevard, Crestview, FL 32536 | 9-12 | 6.2 mi |
Disclaimer:
School attendance boundaries provided by ATTOM Data Solutions and are for reference only. Contact the school directly to verify enrollment eligibility.
Price & Sales History for 4531 Annabelle Ln
Date
Details
Price
Change
Source
7/30/2026
Listed
$425,000
78.57%
MLS
9/21/2012
Sold
$238,000
—
Public Record
Disclaimer: Historical sales information is derived from public records provided by the county offices. Information is not guaranteed and should be independently verified.
Tax History
Tax History for 4531 Annabelle Ln
Year
Property Taxes
Change
Tax Assessment
Change
2025
$3,476
-8%
$352,217
-8%
2024
$3,764
77%
$382,656
56%
2023
$2,126
2%
$245,303
6%
2021
$2,081
—
$231,221
-3%
2022
$2,076
—
$238,158
4%
2021
$2,081
2%
$228,029
2%
2019
$2,043
1%
$222,486
2%
2018
$2,030
—
$218,338
2%
2017
$2,026
3%
$213,847
2%
2016
$1,974
-18%
$209,449
—
2015
$2,422
2%
$210,274
4%
2014
$2,372
-1%
$203,010
-2%
2013
$2,406
—
$206,185
—
Disclaimer: Historical tax information is derived from public records provided by the county offices. Information is not guaranteed and should be independently verified.
Estimate the Cost
Estimate the Cost for 4531 Annabelle Ln
4531 Annabelle Lane, Crestview, FL 32539 (MLS# 1008841) is a Single Family property with 4 bedrooms and 4 full bathrooms. 4531 Annabelle Lane is currently listed for $425,000 and was received on July 30, 2026. Want to learn more about 4531 Annabelle Lane? Do you have questions about finding other Single Family real estate for sale in Crestview? You can browse all Crestview real estate or contact a Coldwell Banker agent to request more information.