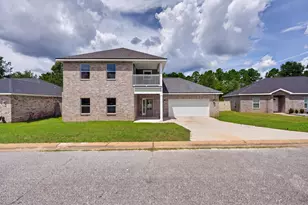
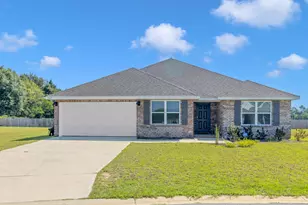
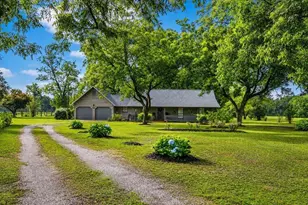
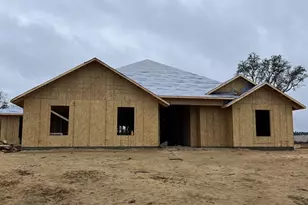
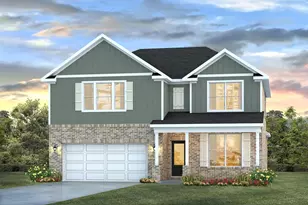
This is a carousel with tiles that activate property listing cards. Use the previous and next buttons to navigate.
1/1
$479,900
This is a carousel with tiles that activate property listing cards. Use the previous and next buttons to navigate.
1/1
Property Description
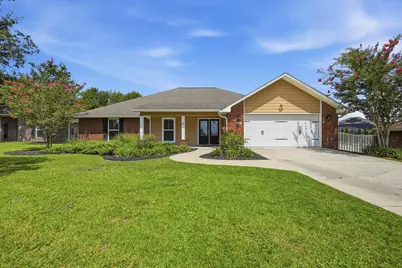
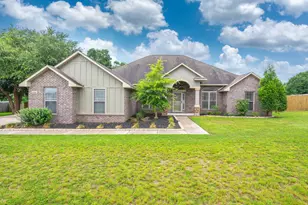
Welcome home to this beautifully maintained 4-bedroom, 2.5-bath home located in a desirable gated community just south of I-10. Situated on a level one-third acre lot, this move-in ready home offers an open-concept floor plan with 10-foot ceilings, generous living spaces, and thoughtful upgrades throughout. The spacious kitchen is designed for both everyday living and entertaining, featuring granite countertops, stainless steel appliances, a large center island with bar seating, under-cabinet lighting, a walk-in pantry, and ample cabinetry. The split-bedroom floor plan provides privacy, with three oversized guest bedrooms, each complete with walk-in closets, while the primary suite offers tray ceilings, french doors leading to the screened pool area, a large walk-in closet, soaking tub, and a travertine walk-in shower with frameless glass enclosure. One of this home's standout features is the convenience of two laundry rooms, including a second laundry area inside the primary suite, with the washer and dryer conveying. A dedicated office/flex room with french doors provides the perfect space for working from home, a playroom, or hobby room. Step outside and enjoy your own private backyard retreat. The screened-in heated pool, installed in 2019, features cool-coated concrete decking, a natural gas heater, two pool umbrellas, and a solar cover, making it the perfect place to relax or entertain year-round. The fenced backyard offers plenty of space to enjoy while maintaining privacy. Additional upgrades include porcelain tile throughout the main living areas and bathrooms, wood-look porcelain plank flooring in the bedrooms, coated garage flooring, Rain Bird irrigation system, gutters, PEX Manibloc plumbing, smart home features, and a transferable termite bond. Roof and HVAC are 2017, and the water heater was replaced in 2023. This home truly has it all: space, style, smart upgrades, and an incredible outdoor living area. Schedule your showing today!
Full Property Details
Full Property Details for 4642 Chanan Dr
General
- Sold For: $479,900
- Taxes: $3,101 (2025)
- Status: Closed
- Type: Single Family
- Source: Emerald_Coast
- MLS ID: 1008524
- Added to Site: 62 day(s) ago
Rental Information
- Complex Features: Gated Community
Interior
- Number of Rooms: 12
- Interior Features: Breakfast Bar, Ceiling Raised, Kitchen Island, Pantry, Split Bedroom, Washer/Dryer Hookup
- Appliances: Dishwasher, Disposal, Dryer, Microwave, Refrigerator, Smooth Stovetop Rnge, Stove/Oven Electric, Washer, Water Heater - Elect
- Flooring: Floor Tile
Rooms
Bathrooms
- Total Bathrooms: 3
- Full Bathrooms: 2
- Half Bathrooms: 1
Bedrooms
- Total Bedrooms: 4
Additional Information
- Pool: Yes
- Pool Description: Pool - In-Ground, Pool Type
Exterior
- Exterior Features: Fenced Back Yard, Pool - Enclosed, Sprinkler System
- Porch/Patio/Deck: Patio Covered
Parking
- Garage: Yes
- Attached garage: Yes
- Garage Spaces: 2
Location
- Area: 25 - Crestview Area
- County: Okaloosa
- Subdivision: CHANAN ESTATES 1ST ADDN
- Driving Directions: From Airman's Memorial, turn into Chanan Estates. Stay straight onto Chanan Drive. Home on the right.
School Information
- Elementary School: Antioch
- Middle School: Shoal River
- High School: Crestview
Community
- Association: Yes
- Assoc. Fees Include: Management
Heating & Cooling
- Central air: Yes
- Air Conditioning: Yes
- Cooling Type: Central Air
- Heating Type: Central
- Heating/Cooling: Central, Central Air
Utilities
- Sewer: Public Sewer
- Utility Description: Electric, Gas - Natural, Public Water, Underground
Structural Information
- Architectural Style: Contemporary
- Construction: Brick, Siding CmntFbrHrdBrd
- Exterior Const.: Brick, Siding CmntFbrHrdBrd
- Stories/Levels: 1
- Square Feet: 2,582
- Sq. Ft. Source: County PA Records
- Year Built: 2017
Lot Features
- Lot Size (Acres): 0.33
- Lot Size (Sq. Ft.): 14,374.8
- Lot Dimensions: 185 x 85
- Street/Road Desc.: Paved
- Lot Features: Covenants, Easements, Interior, Level, Restrictions
- Zoning: County, Resid Single Family
Financial Considerations
- Assessment Amount: $220
- Tax Amount: $3,101.91
- Tax Year: 2025
Disclosures and Reports
- Legal Description: CHANAN EST 1ST ADD LOT 27 BLK B
- APN: 33-3N-23-1001-000B-0270
- Property ID: 33-3N-23-1001-000B-0270
Listed by ERA American Real Estate
Sold by Lokation

Get Pre-Approved Today
Schools
Schools serving 4642 Chanan Dr
School District:Okaloosa County School District
| Name | Grades | Distance |
|---|---|---|
Antioch Elementary School 4700 Whitehurst Lane, Crestview, FL 32536 | K-5 | 3.8 mi |
Shoal River Middle School 3200 East Redstone Avenue, Crestview, FL 32539 | 6-8 | 1.7 mi |
Crestview High School 1250 North Ferdon Boulevard, Crestview, FL 32536 | 9-12 | 5.3 mi |
Disclaimer:
School attendance boundaries provided by ATTOM Data Solutions and are for reference only. Contact the school directly to verify enrollment eligibility.
Price & Sales History for 4642 Chanan Dr
Date
Details
Price
Change
Source
9/25/2026
Sold
$479,900
—
MLS
8/24/2026
Price Reduced
$479,900
-3.63%
MLS
7/27/2026
Listed
$498,000
—
MLS
Disclaimer: Historical sales information is derived from public records provided by the county offices. Information is not guaranteed and should be independently verified.
4642 Chanan Drive, Crestview, FL 32539 (MLS# 1008524) is a Single Family property that was sold at $479,900 on September 25, 2026. Want to learn more about 4642 Chanan Drive? Do you have questions about finding other Single Family real estate for sale in Crestview? You can browse all Crestview real estate or contact a Coldwell Banker agent to request more information.