This is a carousel with tiles that activate property listing cards. Use the previous and next buttons to navigate.
1/1
$150,000
This is a carousel with tiles that activate property listing cards. Use the previous and next buttons to navigate.
1/1
Property Description
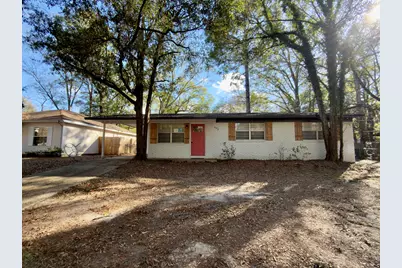
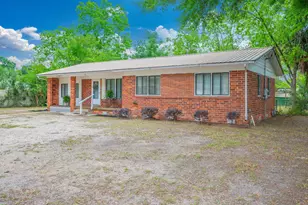
Built in 1970 and originally rehabbed in 2022, this centrally located REO opportunity is just waiting for new owners! The home features a newer roof, HVAC, water heater, and stylish LVP flooring throughout, excluding the bedrooms. The kitchen is updated with modern cabinets, granite countertops, and stainless appliances, conveniently located next to a large pantry with washer/dryer connections. Highlights include a true master bathroom, with a tiled shower, a one-car carport, and a partially fenced backyard. Tucked away near the end of a dead-end street, you are just a few miles from schools, shopping, and interstate access. This 'super cute' gem is a must-see to fully appreciate!
Full Property Details
Full Property Details for 503 Tall Pines St
General
- Sold For: $150,000
- Status: Closed
- Type: Single Family
- Source: Emerald_Coast
- MLS ID: 994445
- Added to Site: 112 day(s) ago
Interior
- Number of Rooms: 5
- Interior Features: Woodwork Painted
- Appliances: Dishwasher, Refrigerator, Smoke Detector, Stove/Oven Electric, Water Heater - Elect
- Flooring: Floor Laminate
Rooms
Bathrooms
- Total Bathrooms: 2
- Full Bathrooms: 2
Bedrooms
- Total Bedrooms: 3
Exterior
- Porch/Patio/Deck: Patio Open, Porch Open
Parking
- Carport Spaces: 1
- Parking Features: Carport Attached
Location
- Area: 25 - Crestview Area
- County: Okaloosa
- Subdivision: TALL PINES
- Driving Directions: Hwy 90 East from Hwy 85. Turn right onto Victory Ln, then right onto Tall Pines. Home will be near the end of the road on the left.
School Information
- Elementary School: Northwood
- Middle School: Shoal River
- High School: Crestview
Heating & Cooling
- Central air: Yes
- Air Conditioning: Yes
- Cooling Type: Ceiling Fans, Central Air
- Heating Type: Central
- Heating/Cooling: Central, Ceiling Fans, Central Air
Utilities
- Sewer: Public Sewer
- Utility Description: Electric, Public Water
Structural Information
- Architectural Style: Traditional
- Construction: Brick, Trim Wood
- Exterior Const.: Brick, Trim Wood
- Stories/Levels: 1
- Square Feet: 1,070
- Sq. Ft. Source: County PA Records
- Year Built: 1970
Lot Features
- Lot Size (Acres): 0.2
- Lot Size (Sq. Ft.): 8,712
- Lot Dimensions: 75 x 110
- Street/Road Desc.: Paved
- Lot Features: Dead End, Survey Available
- Zoning: Resid Single Family
- Fencing (Description): Fenced Chain Link, Fenced Lot-Part, Fenced Privacy
Disclosures and Reports
- Special Conditions: Real Estate Owned
- Legal Description: TALL PINES S/D LOT 11 & W 3FT OF LOT 12
- APN: 16-3N-23-3030-0000-0110
- Property ID: 16-3N-23-3030-0000-0110
Listed by Assurance Realty of NWFL LLC
Sold by Brix Realty

Get Pre-Approved Today
Schools
Schools serving 503 Tall Pines St
School District:Okaloosa County School District
| Name | Grades | Distance |
|---|---|---|
Northwood Elementary School 501 4th Ave, Crestview, FL 32536 | PK-5 | 0.9 mi |
Shoal River Middle School 3200 East Redstone Avenue, Crestview, FL 32539 | 6-8 | 2 mi |
Crestview High School 1250 North Ferdon Boulevard, Crestview, FL 32536 | 9-12 | 2 mi |
Disclaimer:
School attendance boundaries provided by ATTOM Data Solutions and are for reference only. Contact the school directly to verify enrollment eligibility.
Price & Sales History for 503 Tall Pines St
Date
Details
Price
Change
Source
3/27/2026
Sold
$150,000
3.45%
MLS
2/03/2026
Listed
$145,000
—
MLS
Disclaimer: Historical sales information is derived from public records provided by the county offices. Information is not guaranteed and should be independently verified.
503 Tall Pines Street, Crestview, FL 32539 (MLS# 994445) is a Single Family property that was sold at $150,000 on March 27, 2026. Want to learn more about 503 Tall Pines Street? Do you have questions about finding other Single Family real estate for sale in Crestview? You can browse all Crestview real estate or contact a Coldwell Banker agent to request more information.