This is a carousel with tiles that activate property listing cards. Use the previous and next buttons to navigate.
1/42
$399,900 Just Listed
This is a carousel with tiles that activate property listing cards. Use the previous and next buttons to navigate.
1/42
Property Description
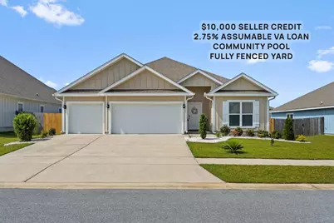
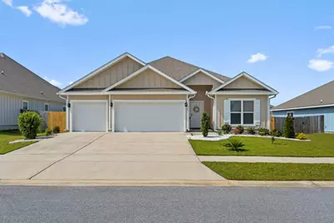
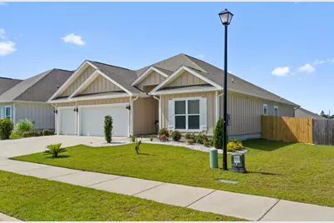
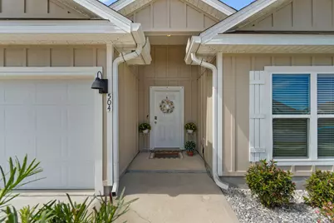
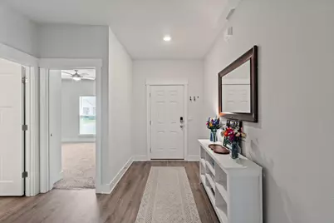
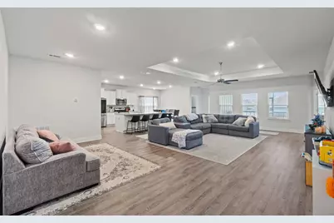
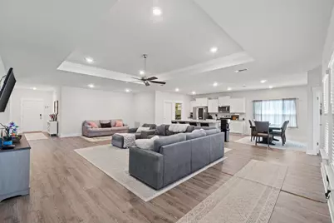
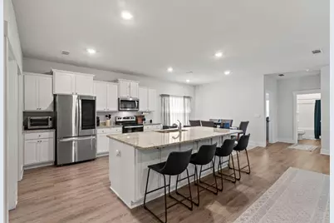
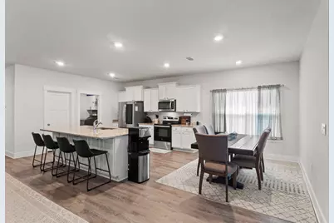
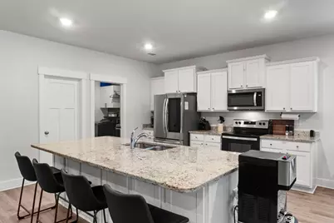
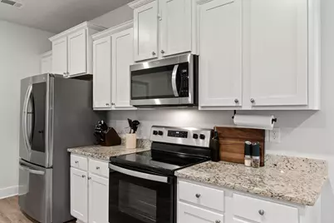
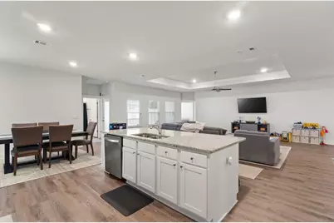
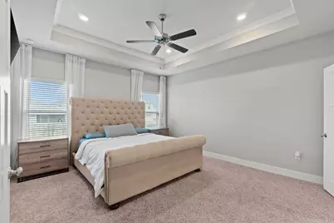
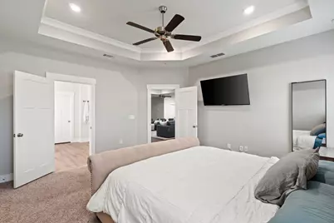
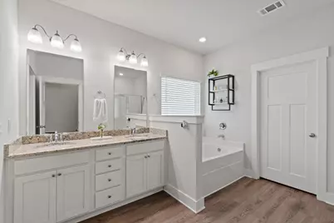
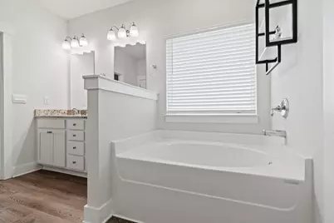
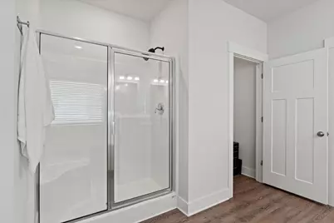
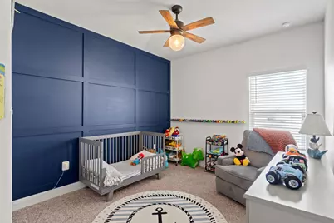
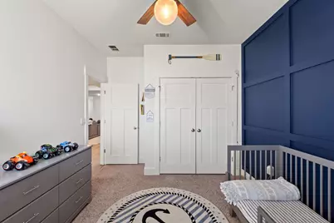
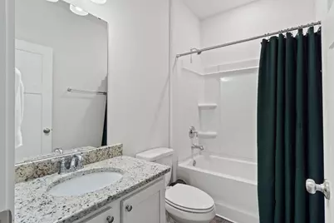
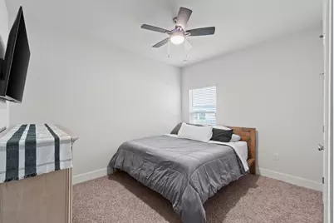
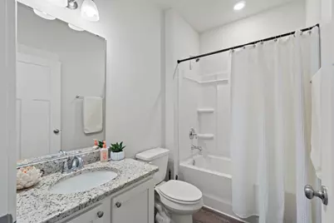
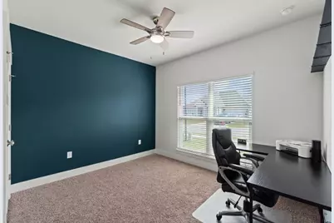
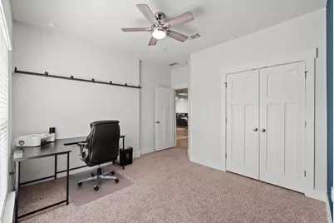
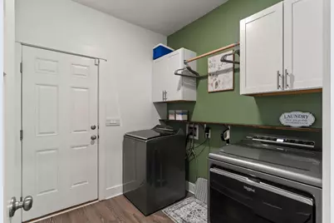
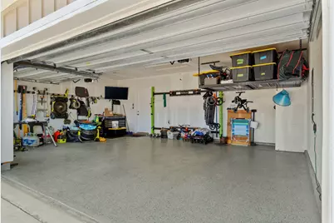
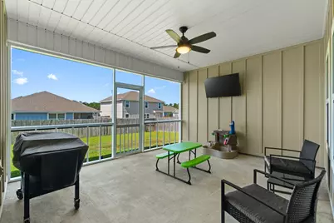
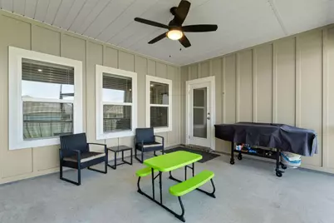
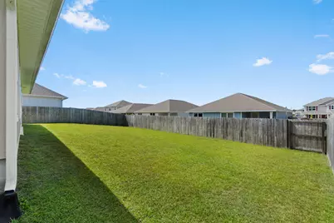
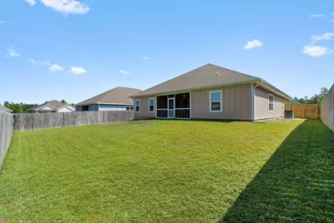
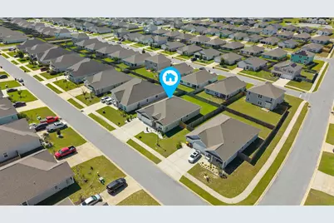
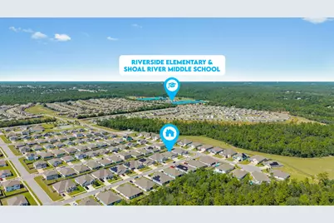
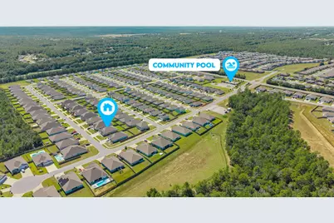
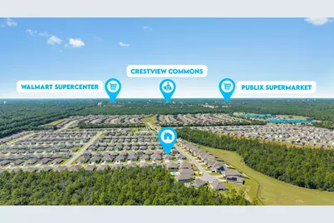
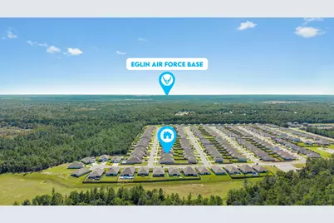
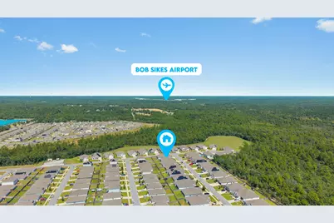
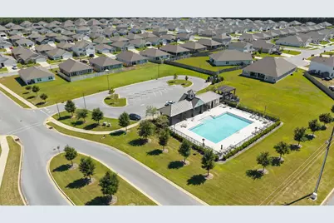
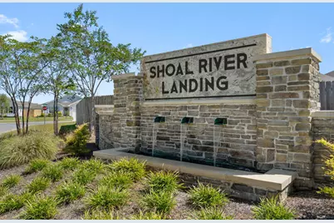
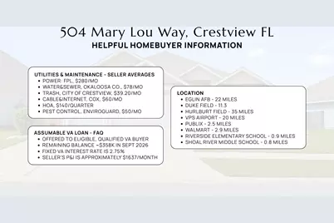
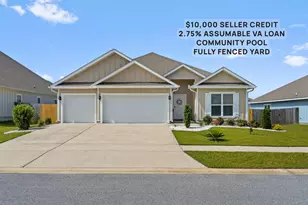
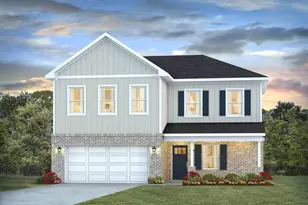
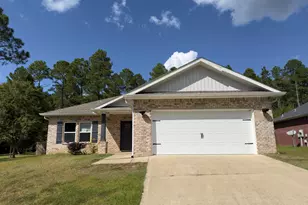
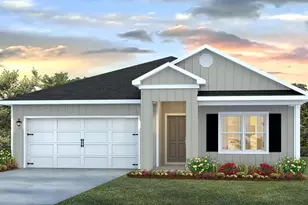
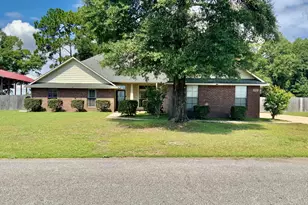
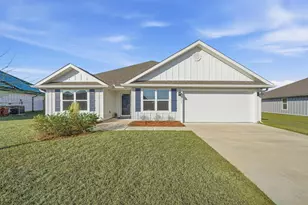
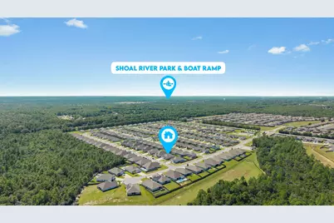
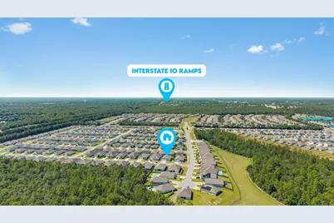
*see buyer incentives below!* You can feel the care that's gone into this home. Clean, welcoming, and truly move-in ready, this single-story, 4-bedroom, 3-bathroom home sits on nearly 1/4 acre in Shoal River Landing. Its thoughtful layout brings everyone together, while allowing room to unwind. The foyer is the perfect drop zone space, before the home opens into the main living area. The bright and open floorplan features raised ceilings with gorgeous tray details, recessed lighting, and abundant natural light. It flows into a spacious kitchen with an oversized island, granite countertops, stainless steel appliances, corner pantry, and impressive amounts of storage. A breakfast nook handles everyday meals, while the additional dining/flex area can adapt to the way you live. Wood-look EVP flooring runs through the main living areas, while the bedrooms feature durable Frieze carpet. Bedrooms in three distinct areas of the home provide a welcome sense of privacy. The primary suite is a comfortable retreat, with an expansive walk-in closet, double vanities, garden tub, and separate shower. Venture into the upgraded screened back porch to enjoy the outdoors throughout the year rain or shine. The spacious backyard has room for a playset, pets, weekend cookouts, or a pool, with fencing updated in 2026. The durable Hardie board exterior features gutters and permanent, app-controlled lighting that can be customized for holidays or any occasion. The *3-car garage* has a finished epoxy floor and plenty of room for vehicles, storage, and the gear that comes with a busy household. The Whirlpool washer and dryer convey. The home also has an active termite plan and a smart home system for added convenience and peace of mind. Shoal River Landing offers sidewalks, a community pool, underground utilities, and a pavilion. The home is on public sewer, with no septic system to maintain. Riverside Elementary and Shoal River Middle are both less than a mile away, and the South Crestview location offers easy access to I-10 and routes toward Eglin AFB and Duke Field. The seller is offering a $10,000 credit with an acceptable offer. An assumable 2.75% VA loan may also be available to an eligible VA buyer. Video tour available. Please call for details.
Full Property Details
Full Property Details for 504 Mary Lou Way
General
- Price: $399,900
- Taxes: $4,665 (2025)
- Status: Active
- Type: Single Family
- Source: Emerald_Coast
- MLS ID: 1012138
- Updated: 10/1/2026
- Added to Site: 3 day(s) ago
Rental Information
- Complex Features: Pavillion/Gazebo, Pool
Interior
- Number of Rooms: 12
- Interior Features: Ceiling Raised, Ceiling Tray/Cofferd, Kitchen Island, Lighting Recessed, Pantry, Shelving, Split Bedroom, Washer/Dryer Hookup
- Appliances: Auto Garage Door Opn, Dishwasher, Disposal, Dryer, Microwave, Refrigerator, Smoke Detector, Smooth Stovetop Rnge, Stove/Oven Electric, Warranty Provided, Water Heater - Elect
- Flooring: Floor Vinyl, Floor WW Carpet New
Rooms
Bathrooms
- Total Bathrooms: 3
- Full Bathrooms: 3
Bedrooms
- Total Bedrooms: 4
Additional Information
- Pool: Yes
- Pool Description: Pool Type
Exterior
- Exterior Features: Rain Gutter, Fenced Back Yard
- Porch/Patio/Deck: Patio Covered, Porch, Porch Screened
Parking
- Garage: Yes
- Attached garage: Yes
- Garage Spaces: 3
Location
- Area: 25 - Crestview Area
- County: Okaloosa
- Subdivision: SHOAL RIVER S/D
- Driving Directions: From I-10, head north on Hwy 85/S Ferdon Blvd. Turn right onto Brookmeade Drive, right onto E Redstone Avenue, right onto Okaloosa Lane, left onto Hobson Avenue, then right onto Mary Lou Way. The home will be on the right at 504 Mary Lou Way.
School Information
- Elementary School: Riverside
- Middle School: Shoal River
- High School: Crestview
Community
- Association: Yes
- Assoc. Fees Include: Management, Recreational Faclty
Heating & Cooling
- Central air: Yes
- Air Conditioning: Yes
- Cooling Type: Central Air
- Heating Type: Central
- Heating/Cooling: Central, Central Air
Utilities
- Sewer: Public Sewer
- Utility Description: Electric, Public Water, Underground
Structural Information
- Architectural Style: Craftsman Style
- Construction: Siding CmntFbrHrdBrd
- Exterior Const.: Siding CmntFbrHrdBrd
- Stories/Levels: 1
- Square Feet: 2,324
- Sq. Ft. Source: County PA Records
- Year Built: 2021
Lot Features
- Lot Size (Acres): 0.21
- Lot Size (Sq. Ft.): 9,147.6
- Lot Dimensions: 70 x 130 x 70 x 130
- Street/Road Desc.: Paved
- Lot Features: Curb & Gutter, Dead End, Sidewalk
- Zoning: Resid Single Family
- Fencing (Description): Fenced Lot-Part
Financial Considerations
- Assessment Amount: $138
- Tax Amount: $4,665.7
- Tax Year: 2025
Disclosures and Reports
- Special Conditions: Accept Backup Offers
- Legal Description: Lot 69, SHOAL RIVER LANDING PHASE 1, according to the plat as recorded in Plat Book 29, Pages 67 through 72, of the Public Records of Okaloosa County, Florida.
- APN: 27-3N-23-1777-0000-0690
- Property ID: 27-3N-23-1777-0000-0690
Listed by Berkshire Hathaway HomeServices

Get Pre-Approved Today
Schools
Schools serving 504 Mary Lou Way
School District:Okaloosa County School District
| Name | Grades | Distance |
|---|---|---|
Riverside Elementary School, Crestview, FL 3400 East Redstone Avenue, Crestview, FL 32539 | PK-5 | 0.5 mi |
Shoal River Middle School 3200 East Redstone Avenue, Crestview, FL 32539 | 6-8 | 0.6 mi |
Crestview High School 1250 North Ferdon Boulevard, Crestview, FL 32536 | 9-12 | 4.4 mi |
Disclaimer:
School attendance boundaries provided by ATTOM Data Solutions and are for reference only. Contact the school directly to verify enrollment eligibility.
Price & Sales History for 504 Mary Lou Way
Date
Details
Price
Change
Source
10/01/2026
Listed
$399,900
1.96%
MLS
12/22/2021
Sold
$392,200
—
Public Record
Disclaimer: Historical sales information is derived from public records provided by the county offices. Information is not guaranteed and should be independently verified.
Tax History
Tax History for 504 Mary Lou Way
Year
Property Taxes
Change
Tax Assessment
Change
2025
$4,666
-9%
$335,910
-7%
2024
$5,122
3%
$362,164
4%
2023
$4,976
732%
$349,087
878%
2021
$598
-88%
$35,700
-89%
2022
$4,844
—
$338,919
—
Disclaimer: Historical tax information is derived from public records provided by the county offices. Information is not guaranteed and should be independently verified.
Estimate the Cost
Estimate the Cost for 504 Mary Lou Way
504 Mary Lou Way, Crestview, FL 32539 (MLS# 1012138) is a Single Family property with 4 bedrooms and 3 full bathrooms. 504 Mary Lou Way is currently listed for $399,900 and was received on October 01, 2026. Want to learn more about 504 Mary Lou Way? Do you have questions about finding other Single Family real estate for sale in Crestview? You can browse all Crestview real estate or contact a Coldwell Banker agent to request more information.