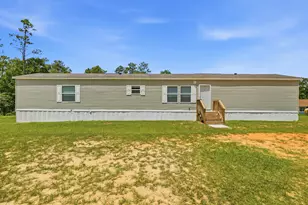
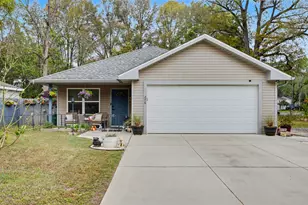
This is a carousel with tiles that activate property listing cards. Use the previous and next buttons to navigate.
1/23
$259,000 Sale Pending
This is a carousel with tiles that activate property listing cards. Use the previous and next buttons to navigate.
1/23
Property Description
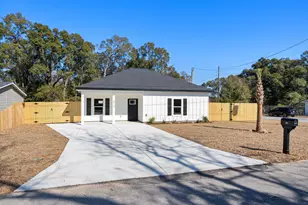
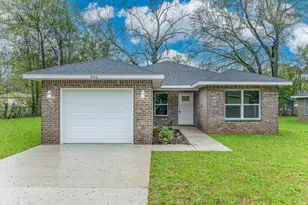
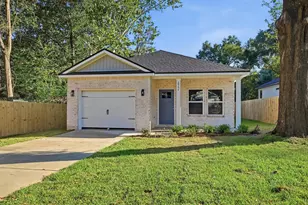
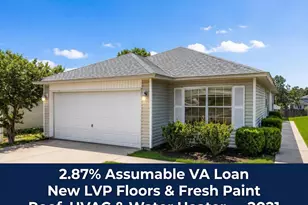
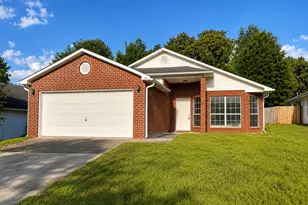
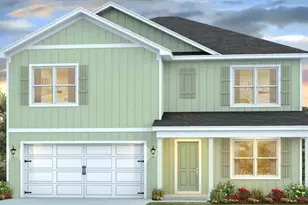
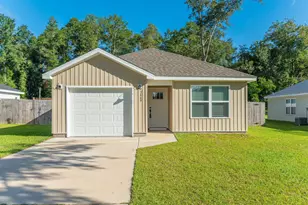
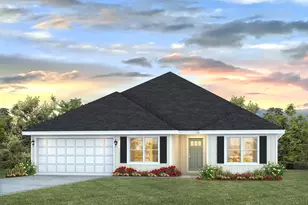
Home is under contract with a kick out clause! Builder offering up to $10000 toward closing costs! All New appliances convey including washer and dryer! This home is an upgrade to the usual spec home with soft close cabinets and drawers, all LVP flooring, fenced in back yard, black matte fixtures and more! This home is less than 3 miles from downtown Crestview, 2 miles from Twin Hills, 8 miles from Duke field, and approximately 22 from Eglin AFB and 30 from Hurlburt Field. Pics of similar home.
Full Property Details
Full Property Details for 511 Woodruff
General
- Price: $259,000
- Taxes: $303 (2025)
- Status: Pending
- Type: Single Family
- Source: Emerald_Coast
- MLS ID: 1002355
- Updated: 5/24/2026
- Added to Site: 21 day(s) ago
Rental Information
- Complex Features: Laundry, Pets Allowed
Interior
- Number of Rooms: 5
- Interior Features: Ceiling Tray/Cofferd, Fireplace, Pantry, Pull Down Stairs, Split Bedroom
- Appliances: Dishwasher, Disposal, Dryer, Microwave, Refrigerator, Refrigerator W/IceMk, Smoke Detector, Warranty Provided, Washer, Water Heater - Elect
- Flooring: Floor Vinyl
Rooms
Bathrooms
- Total Bathrooms: 2
- Full Bathrooms: 2
Bedrooms
- Total Bedrooms: 3
Exterior
- Exterior Features: Sprinkler System
- Porch/Patio/Deck: Patio Covered, Porch
Location
- Area: 25 - Crestview Area
- County: Okaloosa
- Subdivision: 231100
- Driving Directions: Turn left onto Edney Ave W, turn right onto S Wilson St, Turn left onto W Woodruff Ave
School Information
- Elementary School: Northwood
- Middle School: Shoal River
- High School: Crestview
Heating & Cooling
- Central air: Yes
- Air Conditioning: Yes
- Cooling Type: Central Air
- Heating Type: Central
- Heating/Cooling: Central, Central Air
Utilities
- Utility Description: Electric, Sewer Available, TV Cable
Structural Information
- Architectural Style: Florida Cottage
- Construction: Siding CmntFbrHrdBrd, Trim Vinyl
- Exterior Const.: Siding CmntFbrHrdBrd, Trim Vinyl
- Stories/Levels: 1
- Square Feet: 1,150
- Sq. Ft. Source: Building Plan
- Year Built: 2026
Lot Features
- Lot Dimensions: 53 x 70
- Frontage: City Street, County Road
- Street/Road Desc.: Paved
- Zoning: Resid Single Family
- Fencing (Description): Fenced Privacy
Financial Considerations
- Tax Amount: $303.48
- Tax Year: 2025
Disclosures and Reports
- Special Conditions: Accept Backup Offers
- Legal Description: Crestview Lots 7 & 8 & N 8 Ft Lot 9 Blk 74
- APN: 17-3N-23-2490-0074-0070
- Property ID: 17-3N-23-2490-0074-0070
Listed by Sage Counsel Realty LLC
Get Pre-Approved Today
Schools
Schools serving 511 Woodruff
School District:Okaloosa County School District
| Name | Grades | Distance |
|---|---|---|
Riverside Elementary School, Crestview, FL 3400 East Redstone Avenue, Crestview, FL 32539 | PK-5 | 2.6 mi |
Shoal River Middle School 3200 East Redstone Avenue, Crestview, FL 32539 | 6-8 | 2.5 mi |
Crestview High School 1250 North Ferdon Boulevard, Crestview, FL 32536 | 9-12 | 2.4 mi |
Disclaimer:
School attendance boundaries provided by ATTOM Data Solutions and are for reference only. Contact the school directly to verify enrollment eligibility.
Price & Sales History for 511 Woodruff
Date
Details
Price
Change
Source
5/05/2026
Listed
$259,000
—
MLS
Disclaimer: Historical sales information is derived from public records provided by the county offices. Information is not guaranteed and should be independently verified.
Estimate the Cost
Estimate the Cost for 511 Woodruff
511 Woodruff, Crestview, FL 32536 (MLS# 1002355) is a Single Family property with 3 bedrooms and 2 full bathrooms. 511 Woodruff is currently listed for $259,000 and was received on May 06, 2026. Want to learn more about 511 Woodruff? Do you have questions about finding other Single Family real estate for sale in Crestview? You can browse all Crestview real estate or contact a Coldwell Banker agent to request more information.