This is a carousel with tiles that activate property listing cards. Use the previous and next buttons to navigate.
1/57
$279,000 Just Listed
This is a carousel with tiles that activate property listing cards. Use the previous and next buttons to navigate.
1/57
Property Description
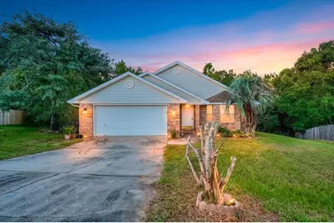
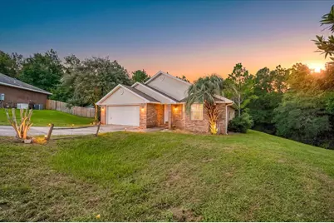
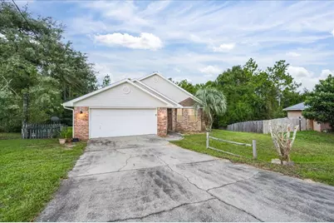
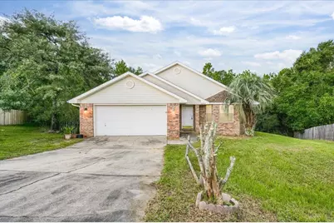
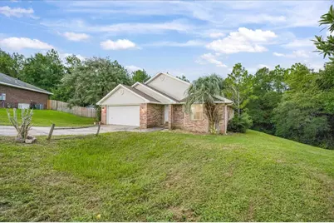
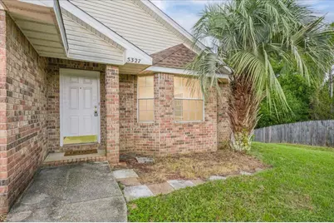
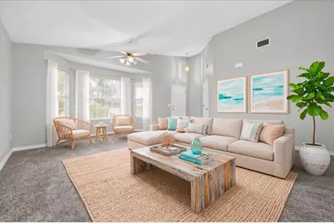
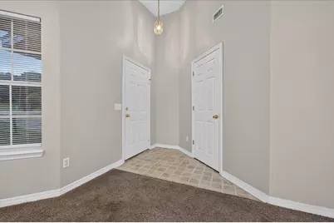
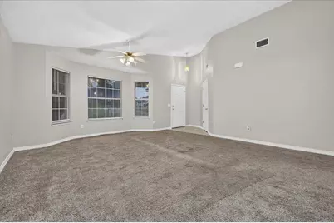
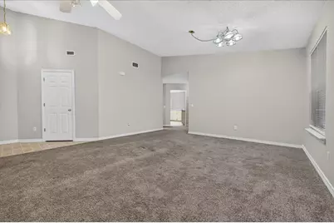
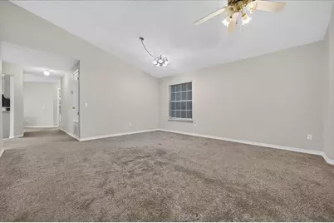
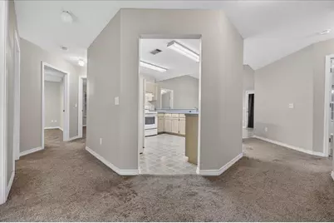
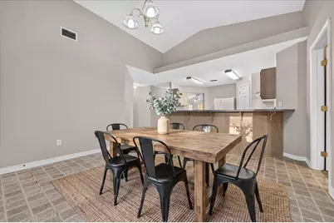
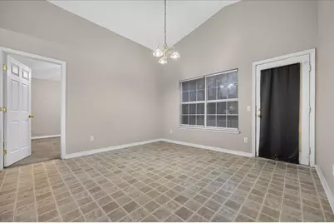
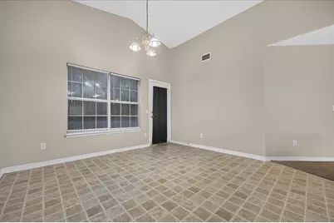
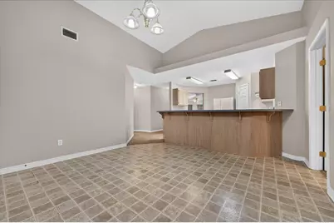
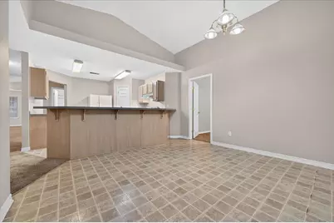
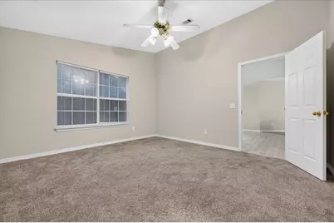
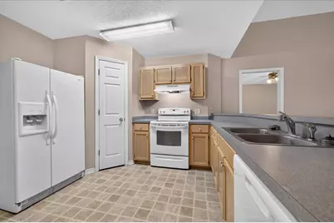
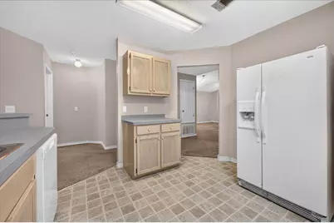
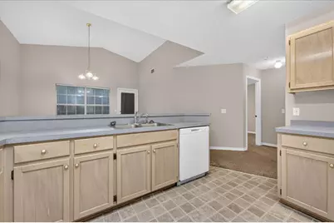
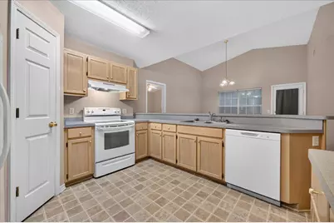
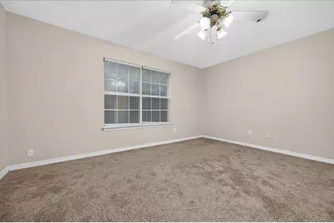
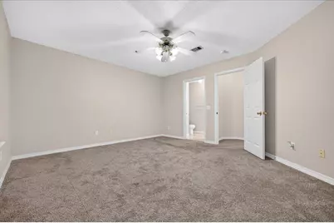
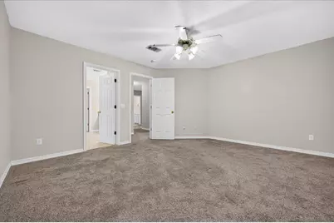
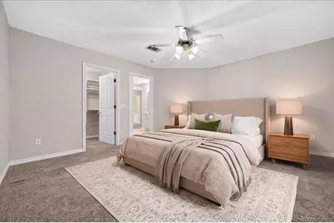
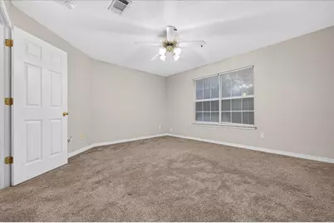
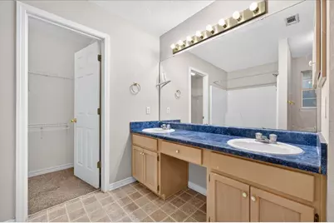
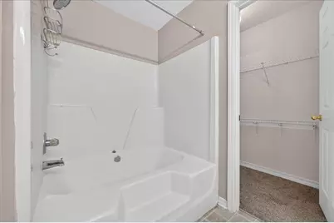
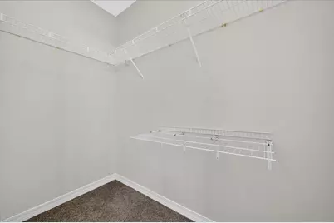
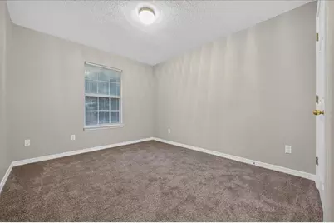
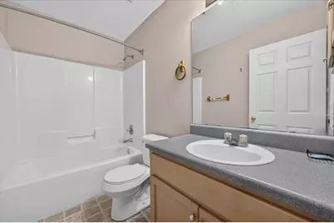
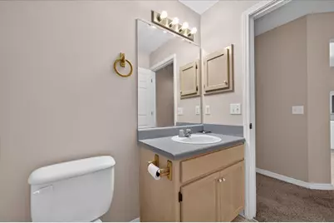
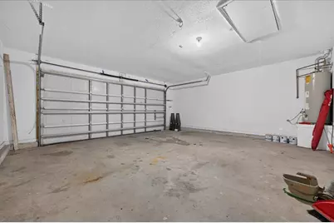
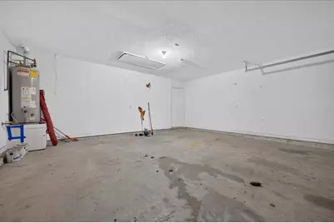
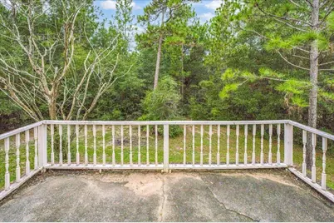
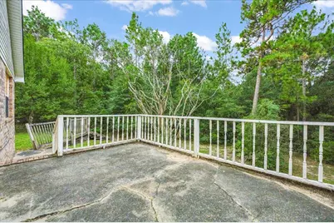
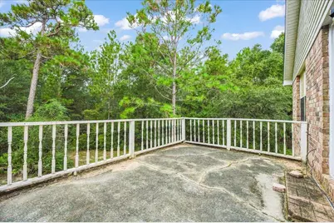
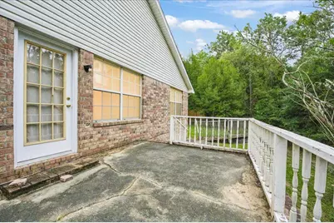
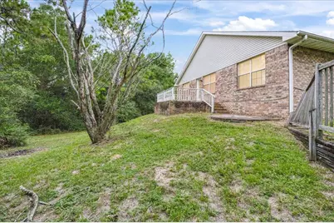
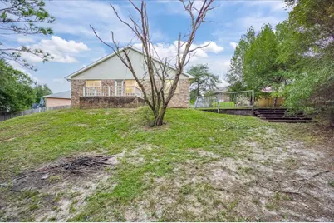
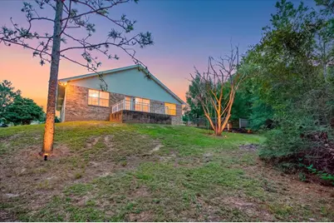
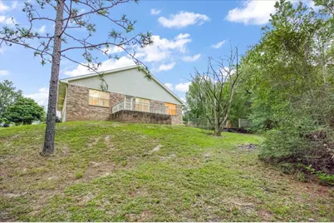
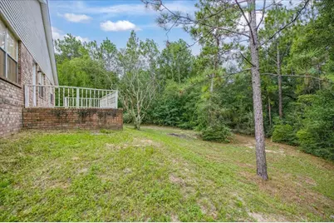
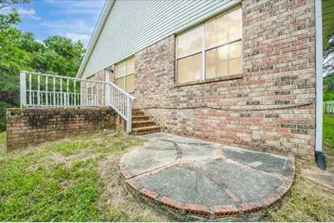
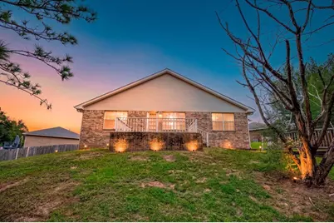
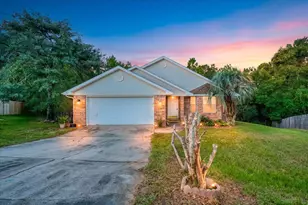
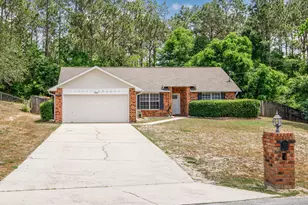
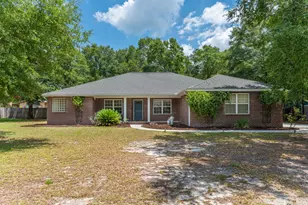
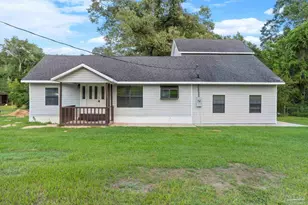
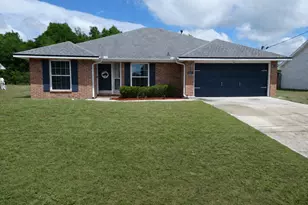
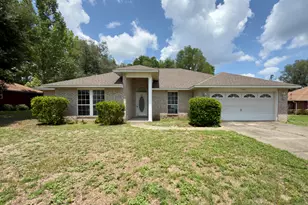
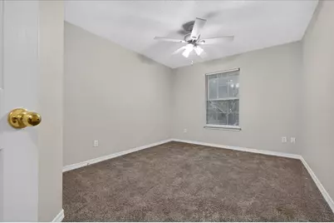
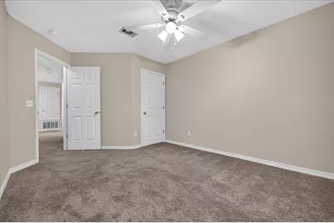
Welcome Home to 5327 Whitney Court, a perfect place to call home! Nestled at the end of a quiet cul-de-sac, this charming 3-bedroom, 2-bath house offers everything you need to start your homeownership journey. Step inside and enjoy a large living space with soaring cathedral ceilings and fresh paint, creating an inviting atmosphere for relaxing or entertaining. The fully equipped kitchen features a convenient breakfast bar and an eat-in area, ideal for morning coffee or hosting friends. The split floor plan ensures privacy, while the bonus room is a flexible space--perfect for a home office or a potential 4th bedroom (without a closet). Retreat to the spacious primary bedroom featuring a walk-in closet and an ensuite bathroom with dual vanities, a soaking tub, and a separate shower. Enjoy outdoor living with a huge deck that overlooks a generously sized backyard, all set on a roomy .35-acre lot, perfect for entertaining, pets, or your gardening dreams. With a two car garage a long driveway, NO HOA, you'll love the freedom and convenience this property provides. Located just minutes from schools, shopping, dining, Duke Field, Eglin AFB, and the world's most beautiful beaches, this home blends comfort, convenience, and value. Don't miss your chance to make 5327 Whitney Court yours! Schedule your showing today and take the first step toward your new beginning!
Full Property Details
Full Property Details for 5327 Whitney Ct
General
- Price: $279,000
- Taxes: $3,567 (2025)
- Status: Active
- Type: Single Family
- Source: Emerald_Coast
- MLS ID: 1010938
- Updated: 8/31/2026
- Added to Site: 5 day(s) ago
Interior
- Number of Rooms: 8
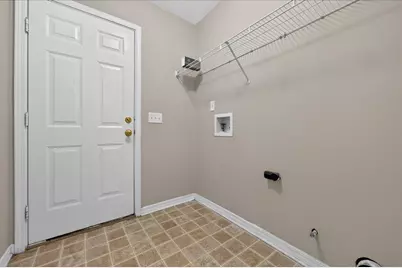
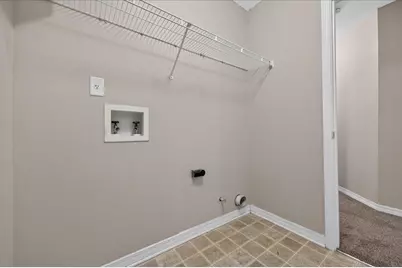
- Interior Features: Breakfast Bar, Ceiling Vaulted, Pantry, Split Bedroom, Washer/Dryer Hookup, Woodwork Painted
- Appliances: Auto Garage Door Opn, Dishwasher, Refrigerator, Stove/Oven Electric, Water Heater - Elect
- Flooring: Floor WW Carpet
Rooms
Bathrooms
- Total Bathrooms: 2
- Full Bathrooms: 2
Bedrooms
- Total Bedrooms: 3
Exterior
- Porch/Patio/Deck: Patio Open
Parking
- Garage: Yes
- Garage Spaces: 2
- Parking Features: Garage
Location
- Area: 25 - Crestview Area
- County: Okaloosa
- Subdivision: ANTIOCH ESTATES S/D LOT 16 BLK A
- Driving Directions: Heading South on Hwy 85 in Crestview, turn right on PJ Adams, follow down then left on Garrett Pit Road, right on Whitehurst Lane then left on Whitney Ct. 5327 is at the end of the cul-de-sac.
School Information
- Elementary School: Antioch
- Middle School: Shoal River
- High School: Crestview
Heating & Cooling
- Central air: Yes
- Air Conditioning: Yes
- Cooling Type: Ceiling Fans, Central Air
- Heating Type: Central
- Heating/Cooling: Central, Ceiling Fans, Central Air
Utilities
- Sewer: Septic Tank
- Utility Description: Electric, Public Water
Structural Information
- Architectural Style: Contemporary
- Construction: Brick, Frame, Trim Vinyl
- Exterior Const.: Brick, Frame, Trim Vinyl
- Stories/Levels: 1
- Square Feet: 1,750
- Sq. Ft. Source: County PA Records
- Year Built: 1999
Lot Features
- Lot Size (Acres): 0.34
- Lot Size (Sq. Ft.): 14,810.4
- Lot Dimensions: 45 x 115 x 114 x 91 x 119
- Frontage: City Street
- Street/Road Desc.: Paved
- Lot Features: Cul-De-Sac, Interior, Irregular
- Zoning: City, Resid Single Family
Financial Considerations
- Tax Amount: $3,567.25
- Tax Year: 2025
Disclosures and Reports
- Legal Description: Antioch Estates S/D Lot 16 Blk A
- APN: 35-3N-24-0100-000A-0160
- Property ID: 35-3N-24-0100-000A-0160
Listed by Century 21 AllPoints Realty

Get Pre-Approved Today
Schools
Schools serving 5327 Whitney Ct
School District:Okaloosa County School District
| Name | Grades | Distance |
|---|---|---|
Antioch Elementary School 4700 Whitehurst Lane, Crestview, FL 32536 | K-5 | 0.1 mi |
Shoal River Middle School 3200 East Redstone Avenue, Crestview, FL 32539 | 6-8 | 4.7 mi |
Crestview High School 1250 North Ferdon Boulevard, Crestview, FL 32536 | 9-12 | 6.1 mi |
Disclaimer:
School attendance boundaries provided by ATTOM Data Solutions and are for reference only. Contact the school directly to verify enrollment eligibility.
Price & Sales History for 5327 Whitney Ct
Date
Details
Price
Change
Source
8/31/2026
Listed
$279,000
176.51%
MLS
6/07/1999
Sold
$100,900
—
Public Record
Disclaimer: Historical sales information is derived from public records provided by the county offices. Information is not guaranteed and should be independently verified.
Tax History
Tax History for 5327 Whitney Ct
Year
Property Taxes
Change
Tax Assessment
Change
2025
$3,567
8%
$229,083
6%
2024
$3,306
5%
$216,107
1%
2023
$3,144
24%
$214,807
41%
2021
$2,545
-11%
$151,946
-22%
2022
$2,875
13%
$194,725
39%
2021
$2,545
13%
$140,106
6%
2019
$2,253
3%
$132,378
4%
2018
$2,185
4%
$127,231
6%
2017
$2,094
3%
$120,321
2%
2016
$2,038
1%
$117,652
4%
2015
$2,010
6%
$113,603
—
2014
$1,900
1%
$113,356
2%
2013
$1,878
—
$111,340
—
Disclaimer: Historical tax information is derived from public records provided by the county offices. Information is not guaranteed and should be independently verified.
Estimate the Cost
Estimate the Cost for 5327 Whitney Ct
5327 Whitney Court, Crestview, FL 32536 (MLS# 1010938) is a Single Family property with 3 bedrooms and 2 full bathrooms. 5327 Whitney Court is currently listed for $279,000 and was received on August 31, 2026. Want to learn more about 5327 Whitney Court? Do you have questions about finding other Single Family real estate for sale in Crestview? You can browse all Crestview real estate or contact a Coldwell Banker agent to request more information.