This is a carousel with tiles that activate property listing cards. Use the previous and next buttons to navigate.
1/67
$600,000
This is a carousel with tiles that activate property listing cards. Use the previous and next buttons to navigate.
1/67
Property Description
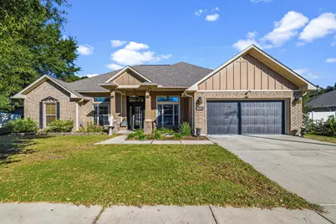
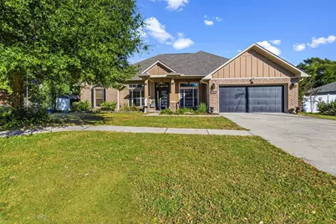
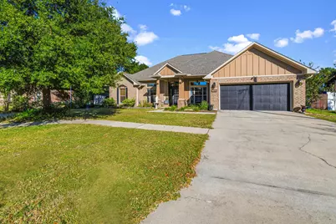
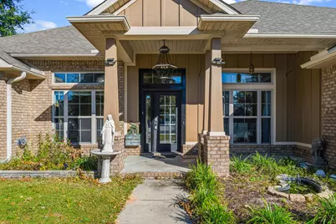
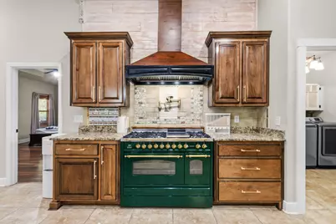
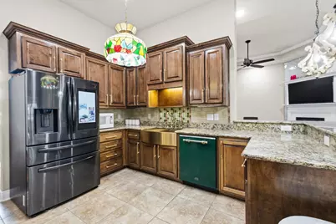
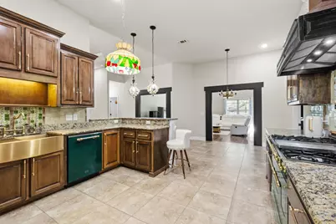
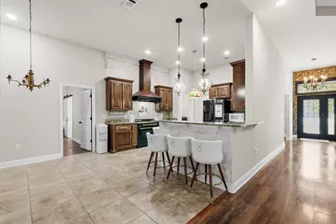
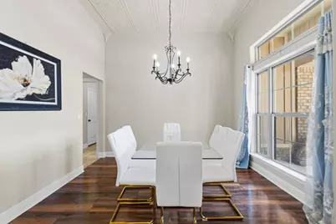
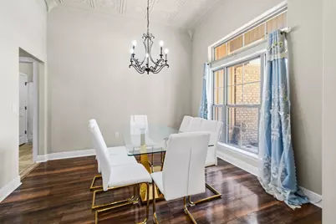
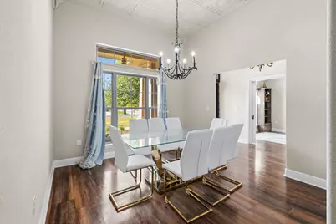
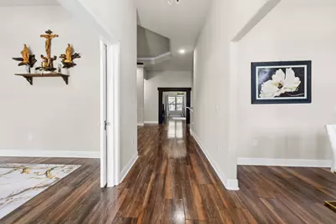
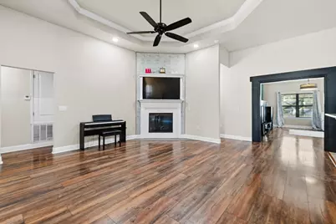
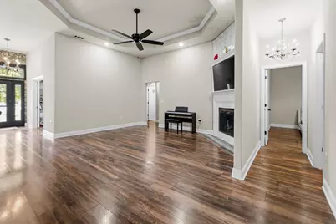
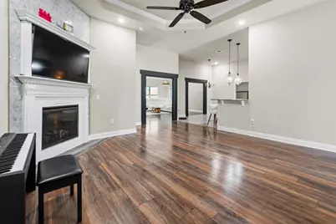
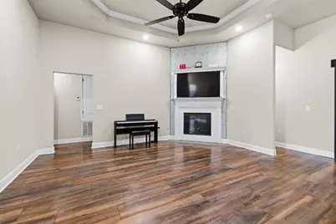
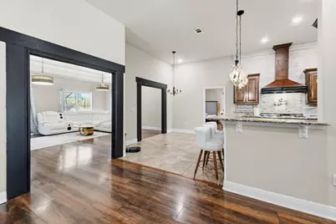
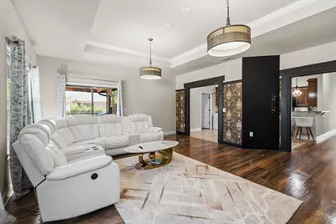
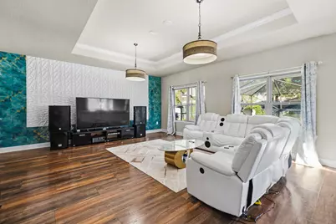
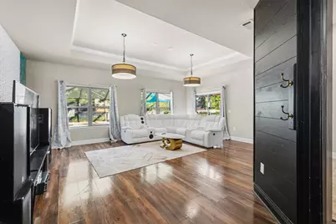
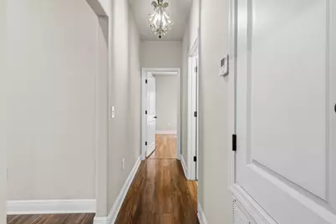
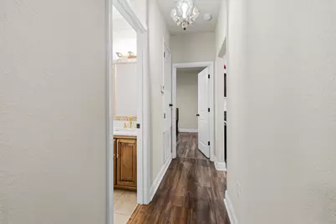
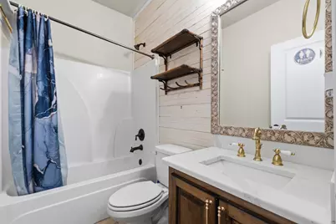
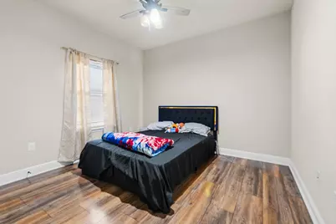
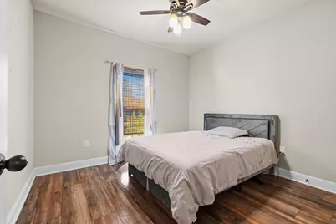
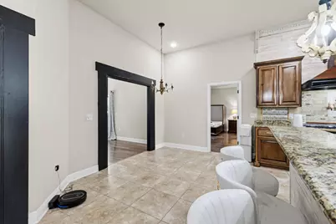
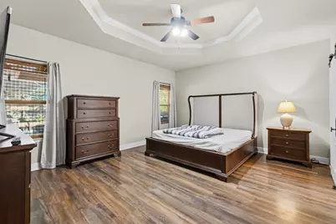
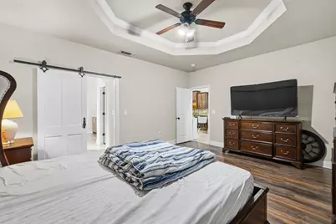
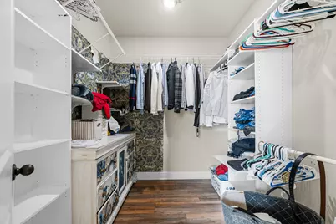
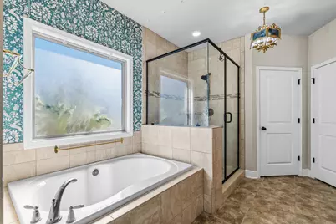
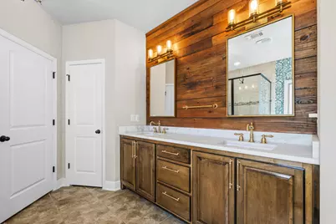
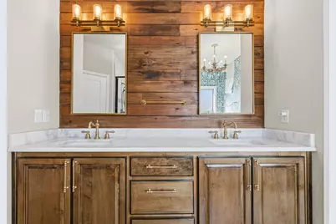
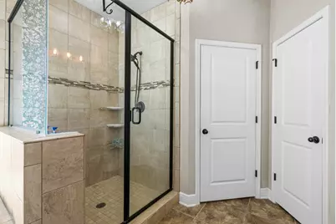
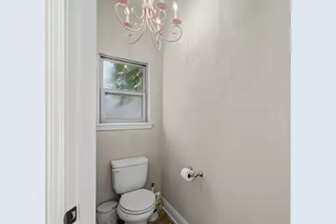
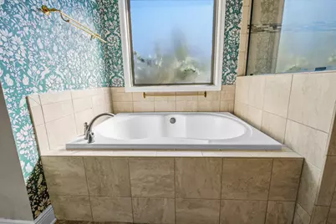
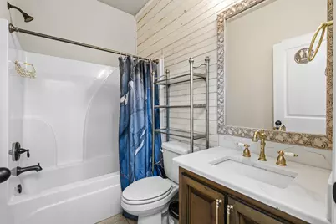
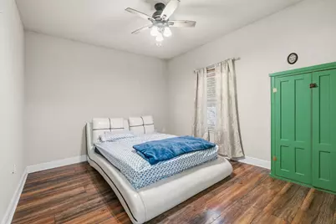
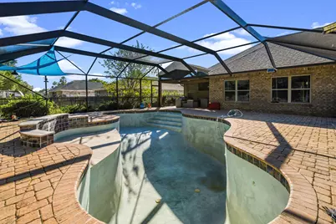
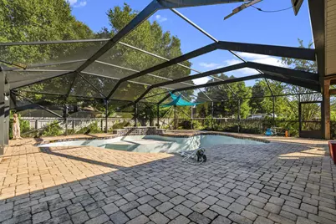
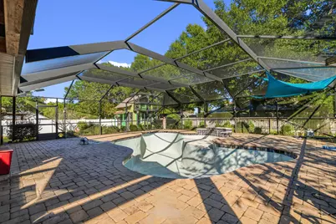
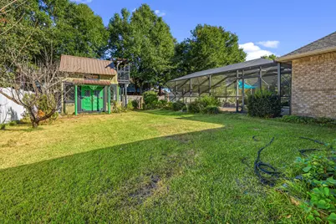
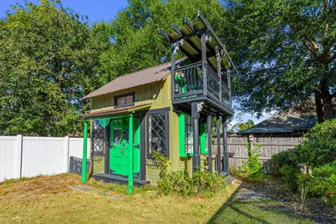
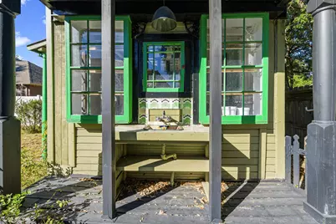
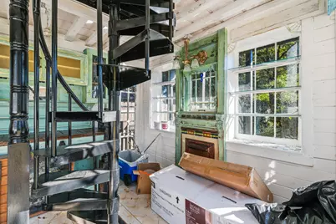
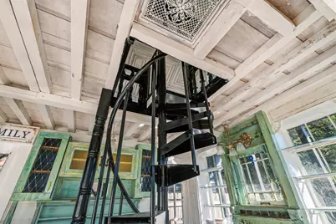
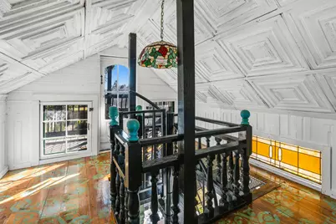
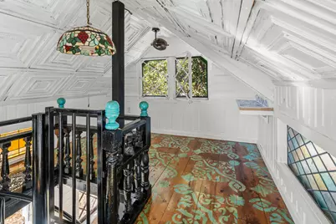
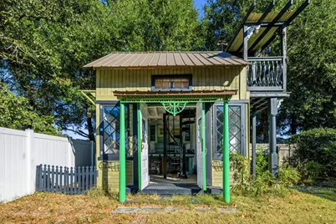
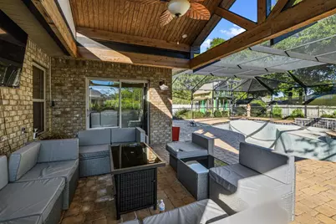
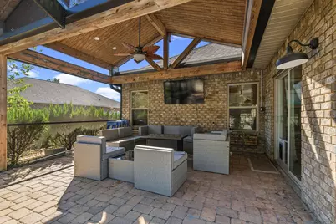
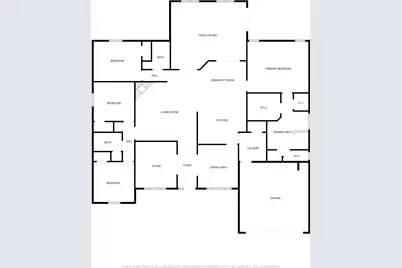
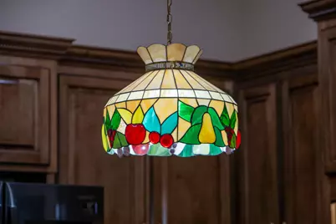
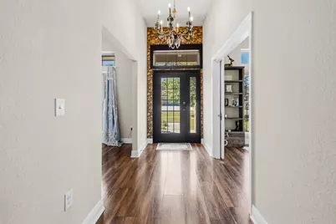
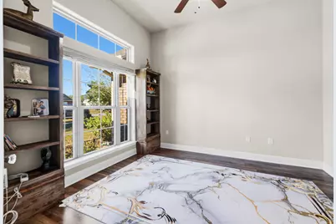
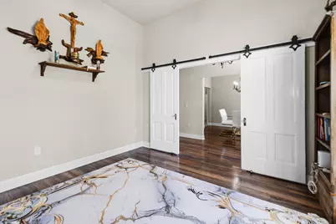
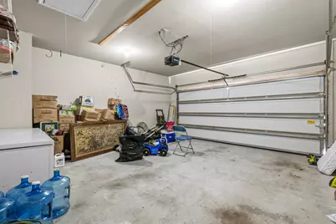
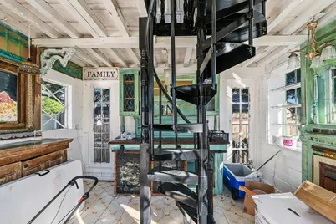
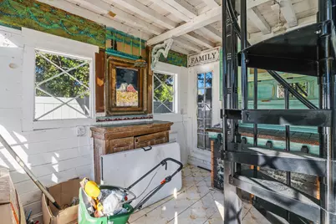
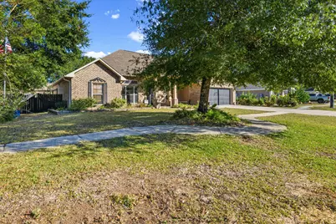
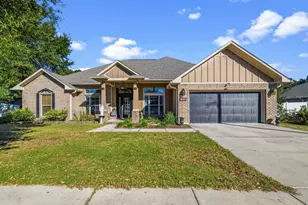
Welcome to this exceptional 4-bedroom, 3-bath home in Homewood Estates, offering 2,803 square feet of beautifully upgraded living space. Designed for both comfort and entertaining, this custom home features upgraded flooring, designer paint, elegant moldings, a dedicated office with built-in bookcases, and a spacious open-concept layout. The gourmet kitchen is a showstopper with a Hallman gas range and hood, farmhouse sink, custom cabinetry, antique-inspired accents, and a large walk-in pantry. Retreat to the private primary suite overlooking the backyard oasis. Outside, discover resort-style living with a screened in-ground pool, covered patio, koi pond, lush landscaping, and winding garden pathways. The fully restored two-story outbuilding includes electricity and running water, making it ideal as a workshop, studio, hobby space, or home office. Additional features include a fenced backyard, sprinkler system, outdoor grilling area with gas hookup, and a 2-car garage. A rare opportunity to own a one-of-a-kind property that combines luxury, charm, functionality, and unforgettable outdoor living in one of Crestview's most desirable neighborhoods. Schedule your private showing today.
Full Property Details
Full Property Details for 5351 Wyndell Cir
General
- Price: $600,000
- Taxes: $2,439 (2025)
- Status: Active
- Type: Single Family
- Source: Emerald_Coast
- MLS ID: 1014629
- Updated: 11/9/2026
- Added to Site: 23 day(s) ago
Interior
- Number of Rooms: 10
- Interior Features: Breakfast Bar, Built-In Bookcases, Ceiling Raised, Ceiling Tray/Cofferd, Fireplace, Lighting Recessed, Pantry, Split Bedroom, Washer/Dryer Hookup, Woodwork Painted, Woodwork Stained
- Appliances: Auto Garage Door Opn, Dishwasher, Disposal, Range Hood, Refrigerator, Stove/Oven Gas, Warranty Provided, Water Heater - Elect
- Flooring: Floor Laminate, Floor Tile
Rooms
Bathrooms
- Total Bathrooms: 3
- Full Bathrooms: 3
Bedrooms
- Total Bedrooms: 4
Additional Information
- Pool: Yes
- Pool Description: Pool - In-Ground, Pool Type
Exterior
- Exterior Features: Rain Gutter, Fenced Back Yard, Pool - Enclosed, Sprinkler System
- Porch/Patio/Deck: Patio Covered
Parking
- Garage: Yes
- Attached garage: Yes
- Garage Spaces: 2
Location
- Area: 25 - Crestview Area
- County: Okaloosa
- Subdivision: HOMEWOOD ESTATES BLK B LOT 8
- Driving Directions: Take Ferdon Blvd/Hwy 85 and turn right on Hwy 90, turn left on Hillcrest, left on Monterrey rd, left on Oxmore, right on Wyndell Circle, home is down on right side.
School Information
- Elementary School: Walker
- Middle School: Davidson
- High School: Crestview
Heating & Cooling
- Central air: Yes
- Air Conditioning: Yes
- Cooling Type: Central Air
- Heating Type: Central
- Heating/Cooling: Central, Central Air
Utilities
- Sewer: Septic Tank
- Utility Description: Community Water, Electric, Gas - Propane, Tap Fee Due
Structural Information
- Architectural Style: Craftsman Style
- Construction: Brick, Siding CmntFbrHrdBrd
- Exterior Const.: Brick, Siding CmntFbrHrdBrd
- Stories/Levels: 1
- Square Feet: 2,803
- Sq. Ft. Source: County PA Records
- Year Built: 2016
Additional Structures
- Other Structures: Workshop
Lot Features
- Lot Dimensions: 146.31 x 89.99 x 90 x 146.31
- Zoning: County, Resid Single Family
- Fencing (Description): Fenced Lot-All
Financial Considerations
- Tax Amount: $2,439.21
- Tax Year: 2025
Disclosures and Reports
- Legal Description: Homewood Estates Blk B Lot 8
- APN: 10-3N-23-1000-000B-0080
- Property ID: 10-3N-23-1000-000B-0080
Listed by LoKation
Get Pre-Approved Today
Schools
Schools serving 5351 Wyndell Cir
School District:Okaloosa County School District
| Name | Grades | Distance |
|---|---|---|
Walker Elementary School, Crestview, FL 2988 Stillwell Boulevard, Crestview, FL 32539 | PK-5 | 0.2 mi |
Davidson Middle School 6261 Old Bethel Road, Crestview, FL 32536 | 6-8 | 2 mi |
Crestview High School 1250 North Ferdon Boulevard, Crestview, FL 32536 | 9-12 | 1.7 mi |
Disclaimer:
School attendance boundaries provided by ATTOM Data Solutions and are for reference only. Contact the school directly to verify enrollment eligibility.
Price & Sales History for 5351 Wyndell Cir
Date
Details
Price
Change
Source
11/09/2026
Price Reduced
$600,000
-4.76%
MLS
10/30/2026
Listed
$630,000
10.53%
MLS
10/20/2025
Sold
$570,000
—
Public Record
Disclaimer: Historical sales information is derived from public records provided by the county offices. Information is not guaranteed and should be independently verified.
Tax History
Tax History for 5351 Wyndell Cir
Year
Property Taxes
Change
Tax Assessment
Change
2026
$4,026
—
$284,453
-31%
2026
$4,026
70%
$411,140
49%
2024
$2,362
3%
$276,436
3%
2023
$2,300
2%
$268,384
6%
2021
$2,251
—
$252,978
-3%
2022
$2,246
-7%
$260,567
21%
2017
$2,420
563%
$215,830
767%
2016
$365
30%
$24,885
3%
2015
$280
-6%
$24,160
-5%
2014
$298
—
$25,432
—
2013
$298
—
$25,432
—
Disclaimer: Historical tax information is derived from public records provided by the county offices. Information is not guaranteed and should be independently verified.
Estimate the Cost
Estimate the Cost for 5351 Wyndell Cir
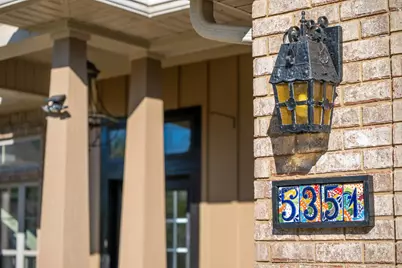
5351 Wyndell Circle, Crestview, FL 32539 (MLS# 1014629) is a Single Family property with 4 bedrooms and 3 full bathrooms. 5351 Wyndell Circle is currently listed for $600,000 and was received on October 30, 2026. Want to learn more about 5351 Wyndell Circle? Do you have questions about finding other Single Family real estate for sale in Crestview? You can browse all Crestview real estate or contact a Coldwell Banker agent to request more information.
