This is a carousel with tiles that activate property listing cards. Use the previous and next buttons to navigate.
1/1
$825,000
This is a carousel with tiles that activate property listing cards. Use the previous and next buttons to navigate.
1/1
Property Description
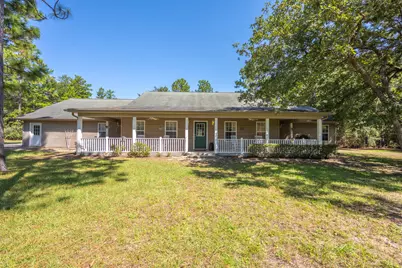
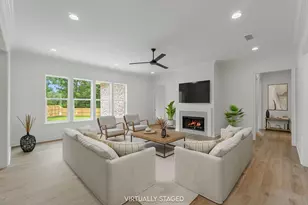
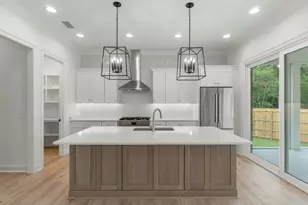
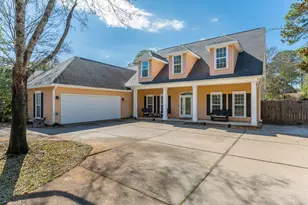
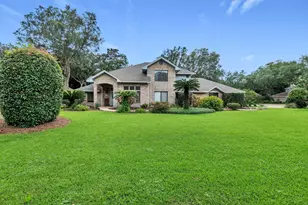
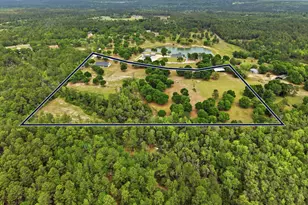
72 HR KICK OUT CLAUSE in effect. Spanning 10 acres, this estate offers a 4-bedroom, 4-bath main home (3 en-suites), a 2-bedroom, 2.5-bath guest house, an unfinished 3-room carriage house with 2 horse stalls, covered RV storage, and a mechanic's garage. The 2,988 sq ft main residence was designed for comfort and function with thermal pane windows, a wrap-around porch, screened back porch, and saltwater pool. Inside you'll find a formal dining room with wood trim, office, family room with fireplace, and an eat-in kitchen featuring hickory cabinets, double wall oven (2022), new microwave (2023), oversized Samsung refrigerator, pantry, and stone double sink. The master suite offers a walk-in closet, private garden porch, and spa bath with Jacuzzi tub, walk-in shower, dual vanities, and its own water heater. Additional bedrooms include two with private baths and a fourth with adjacent full bath. The 1,275 sq ft guest house (2004) provides full independence with two bedrooms, 2.5 baths, full kitchen, living room, laundry, screened front porch, and 2-car garage. The 864 sq ft carriage house is insulated, wired, and partially finished with three rooms and two 12x12 stalls. Other amenities include a wired barn, 12x20 mechanic's garage, 12x36 RV shed, and two 350-ft deep wells with separate pump houses. Updates and extras include wood trim accents, new paint on the carriage house and barn (2024), heavy-duty vinyl siding on both homes, new pool pump (2018), auto pool cleaner (2023), attic fan, serviced HVAC systems (2024), gutters, and termite contracts. Electrical panels on both homes are generator-ready, with multiple septic systems for efficiency. Cox Cable, Dish, and Hughes Network are ready to hook up. This property combines modern updates with unmatched versatility for multi-generational living, equestrian pursuits, or anyone seeking a private, well-equipped estate.
Full Property Details
Full Property Details for 5378 Staghorn Rd
General
- Sold For: $825,000
- Taxes: $3,439 (2024)
- Status: Closed
- Type: Single Family
- Source: Emerald_Coast
- MLS ID: 984933
- Added to Site: 261 day(s) ago
Interior
- Number of Rooms: 14
- Interior Features: Built-In Bookcases, Fireplace, Guest Quarters, Pantry, Split Bedroom, Wallpaper
- Appliances: Auto Garage Door Opn, Dishwasher, Disposal, Microwave, Oven Double, Refrigerator W/IceMk, Smoke Detector, Stove/Oven Electric, Water Heater - Elect
- Flooring: Floor Hardwood, Floor Tile, Floor WW Carpet
Rooms
Bathrooms
- Total Bathrooms: 4
- Full Bathrooms: 4
Bedrooms
- Total Bedrooms: 4
Additional Information
- Pool: Yes
- Pool Description: Pool - In-Ground, Pool Type
Exterior
- Exterior Features: Rain Gutter, Pool - Enclosed, Separate Living Area, Yard Building
- Porch/Patio/Deck: Porch Open, Porch Screened
Parking
- Garage: Yes
- Attached garage: Yes
- Garage Spaces: 1
- Carport Spaces: 1
- Parking Features: Garage, Garage Detached, RV
Location
- Area: 25 - Crestview Area
- County: Okaloosa
- Subdivision: MARE CREEK DEV
- Driving Directions: From Hwy 90, N on Hwy 393, Left on Staghorn Rd, property is last on the right before the road curves to the left
School Information
- Elementary School: Northwood
- Middle School: Davidson
- High School: Crestview
Heating & Cooling
- Central air: Yes
- Air Conditioning: Yes
- Cooling Type: Attic Fan, Ceiling Fans, Central Air
- Heating Type: Central
- Heating/Cooling: Central, Attic Fan, Ceiling Fans, Central Air
Utilities
- Sewer: Septic Tank
- Water: Well
- Well: Yes
- Utility Description: Electric, TV Cable
Structural Information
- Architectural Style: Ranch
- Construction: Frame, Siding Vinyl, Trim Vinyl
- Exterior Const.: Frame, Siding Vinyl, Trim Vinyl
- Stories/Levels: 1
- Square Feet: 2,988
- Sq. Ft. Source: Agent-Measured
- Year Built: 2004
Additional Structures
- Other Structures: Barn, Guest Quarters, Workshop
Lot Features
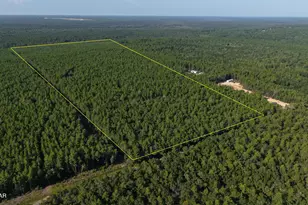
- Lot Size (Acres): 10
- Lot Size (Sq. Ft.): 435,600
- Lot Dimensions: 405 x 1024
- Lot Features: Level, Wooded
- Zoning: Agriculture, Horses Allowed, Mobile Home, Resid Single Family
- Fencing (Description): Fenced Lot-Part, Fenced
Financial Considerations
- Tax Amount: $3,439.09
- Tax Year: 2024
Disclosures and Reports
- Legal Description: LOT 32 UNREC BEG NW COR OF SEC E 405.27 FT S 1024.86 FT W 445.04 FT N 1025.31 FT TO POB
- APN: 15-3N-22-0000-0001-0080
- Property ID: 15-3N-22-0000-0001-0080
Listed by Real Broker LLC
Sold by NextHome Emerald Coast

Get Pre-Approved Today
Schools
Schools serving 5378 Staghorn Rd
School District:Okaloosa County School District
| Name | Grades | Distance |
|---|---|---|
Northwood Elementary School 501 4th Ave, Crestview, FL 32536 | PK-5 | 7.8 mi |
Davidson Middle School 6261 Old Bethel Road, Crestview, FL 32536 | 6-8 | 7.5 mi |
Crestview High School 1250 North Ferdon Boulevard, Crestview, FL 32536 | 9-12 | 7.4 mi |
Disclaimer:
School attendance boundaries provided by ATTOM Data Solutions and are for reference only. Contact the school directly to verify enrollment eligibility.
Price & Sales History for 5378 Staghorn Rd
Date
Details
Price
Change
Source
5/05/2026
Sold
$825,000
-2.94%
MLS
10/21/2025
Price Reduced
$850,000
-2.86%
MLS
9/08/2025
Listed
$875,000
—
MLS
Disclaimer: Historical sales information is derived from public records provided by the county offices. Information is not guaranteed and should be independently verified.
5378 Staghorn Road, Crestview, FL 32539 (MLS# 984933) is a Single Family property that was sold at $825,000 on May 05, 2026. Want to learn more about 5378 Staghorn Road? Do you have questions about finding other Single Family real estate for sale in Crestview? You can browse all Crestview real estate or contact a Coldwell Banker agent to request more information.