This is a carousel with tiles that activate property listing cards. Use the previous and next buttons to navigate.
1/36
$315,000
This is a carousel with tiles that activate property listing cards. Use the previous and next buttons to navigate.
1/36
Property Description
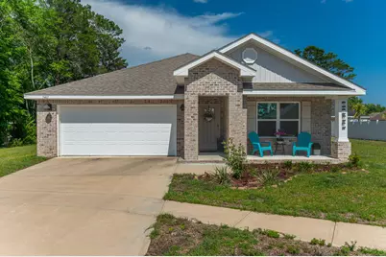
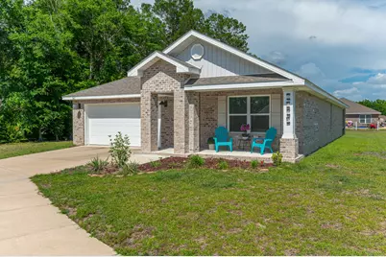
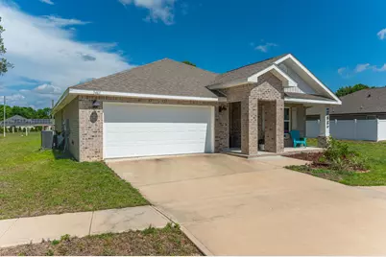
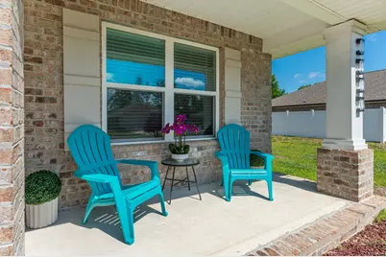
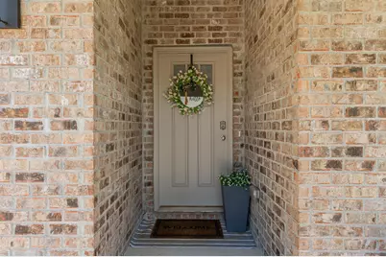
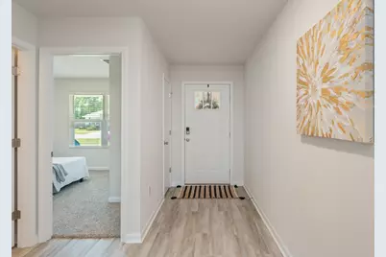
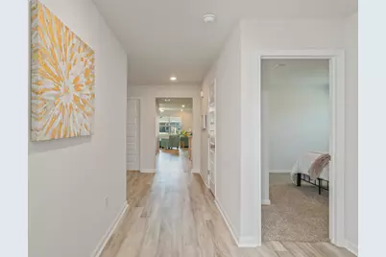
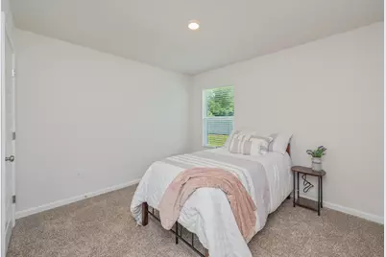
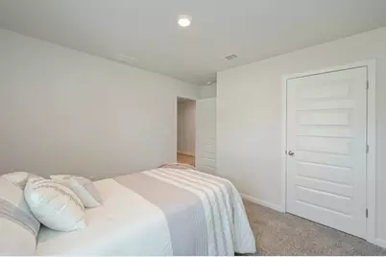
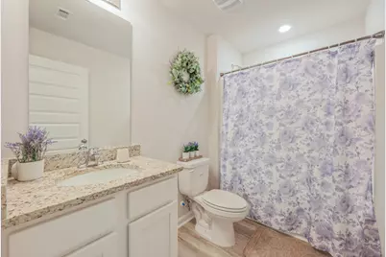
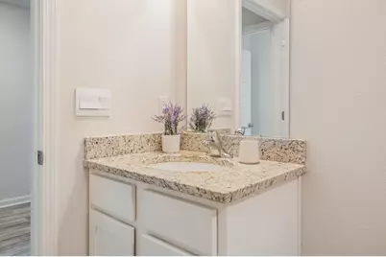
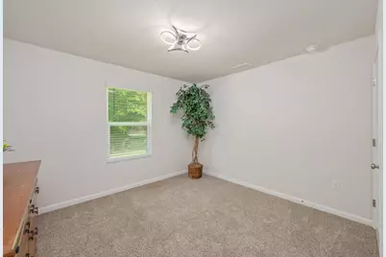
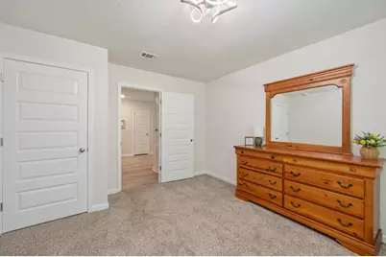
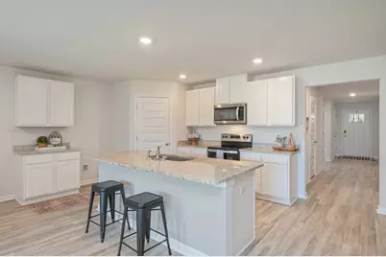
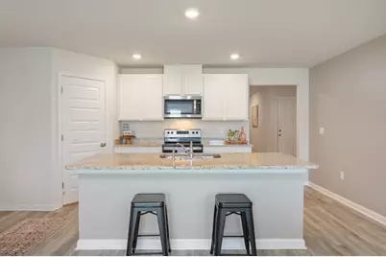
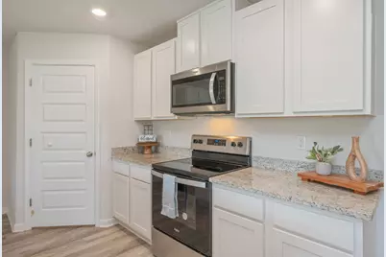
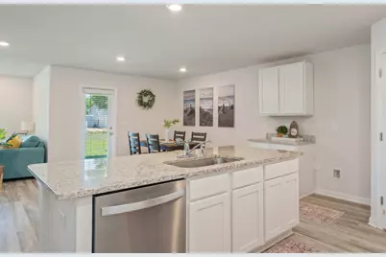
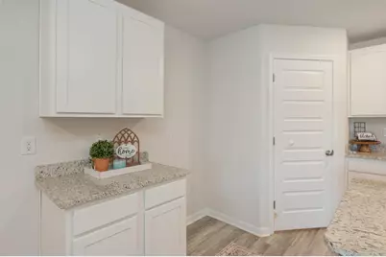
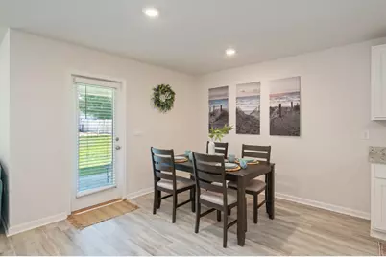
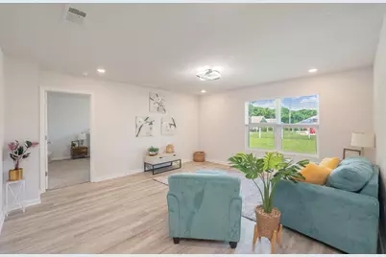
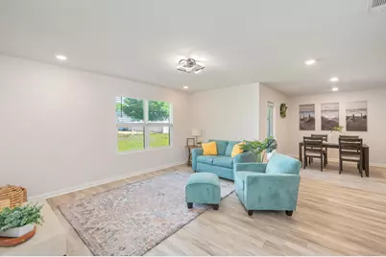
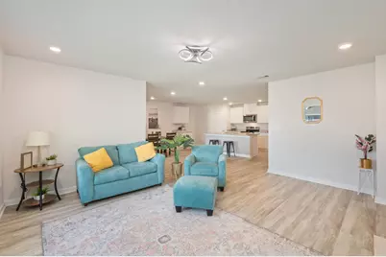
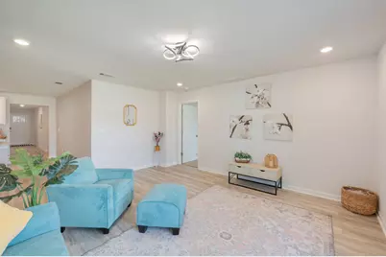
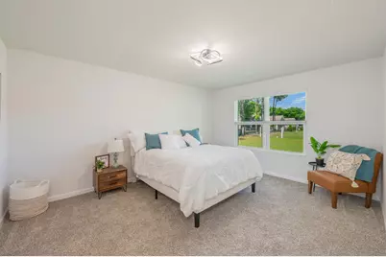
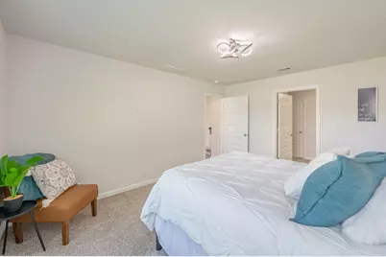
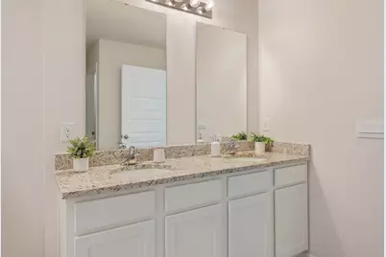
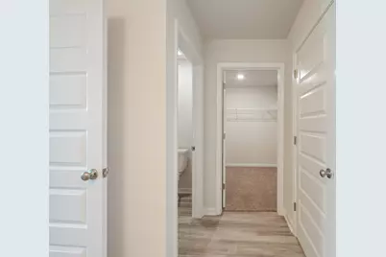
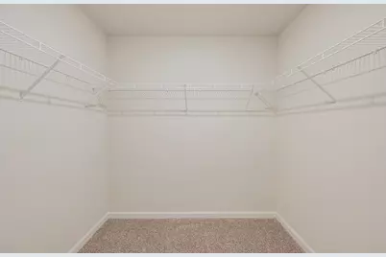
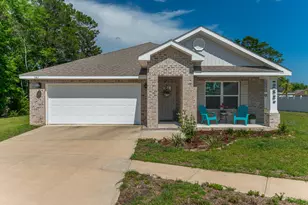
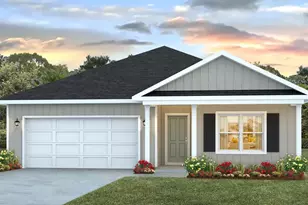
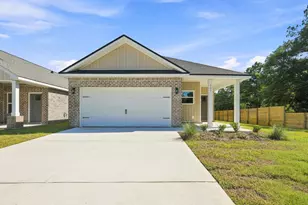
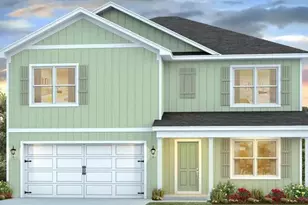
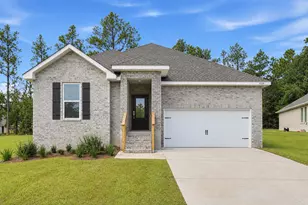
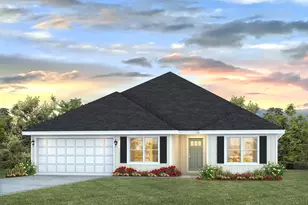
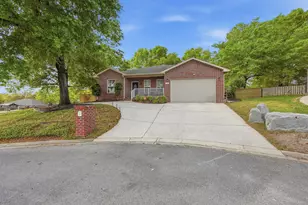
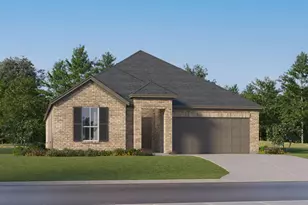
Welcome to Homewood Estates in North Crestview, Florida, where modern comfort meets convenience in one of the area's growing communities. This beautifully designed Cali floor plan offers 4 bedrooms, 2 bathrooms, a covered patio, and a 2-car garage with a spacious open-concept layout ideal for everyday living and entertaining. The kitchen features granite countertops, stainless steel appliances, a smooth-top range, built-in microwave, dishwasher, large island bar seating, and a corner pantry, all overlooking the main living and dining areas. The open design creates a bright and inviting atmosphere throughout the home. The primary suite includes a walk-in closet, double vanity sinks with granite countertops, oversized shower, and additional storage space. Wood-look flooring enhances the main living areas, while the bedrooms feature carpet for added comfort. Additional features include a Smart Home Connect System with integrated smart home technology designed for convenience and functionality, along with attractive curb appeal and a covered outdoor patio space. Conveniently located near shopping, dining, schools, Blackstone Golf Course, and major commuter routes. Approximate driving access to local military installations, area airports, and the beaches of Fort Walton Beach and Destin. Buyer to verify all information, including dimensions, school zones, HOA information, and any items deemed important.
Full Property Details
Full Property Details for 5463 Jenee Ct
General
- Price: $315,000
- Taxes: $347 (2022)
- Status: Active
- Type: Single Family
- Source: Emerald_Coast
- MLS ID: 1003501
- Updated: 5/20/2026
- Added to Site: 7 day(s) ago
Interior
- Number of Rooms: 9
- Interior Features: Breakfast Bar, Kitchen Island, Lighting Recessed, Pantry, Split Bedroom, Washer/Dryer Hookup, Woodwork Painted
- Appliances: Dishwasher, Disposal, Microwave, Smoke Detector, Smooth Stovetop Rnge, Stove/Oven Electric, Warranty Provided, Water Heater - Elect
- Flooring: Floor Vinyl, Floor WW Carpet New
Rooms
Bathrooms
- Total Bathrooms: 2
- Full Bathrooms: 2
Bedrooms
- Total Bedrooms: 4
Exterior
- Porch/Patio/Deck: Patio Covered
Parking
- Garage: Yes
- Attached garage: Yes
- Garage Spaces: 2
Location
- Area: 25 - Crestview Area
- County: Okaloosa
- Subdivision: HOMEWOOD EST
- Driving Directions: Go north on Hwy 85 to right Stillwell Blvd go to the end of Stillwell turn right on Monterrey Road then turn right into community follow Jenee around house on right towards the back.
School Information
- Elementary School: Walker
- Middle School: Davidson
- High School: Crestview
Heating & Cooling
- Central air: Yes
- Air Conditioning: Yes
- Cooling Type: Central Air
- Heating Type: Heat Pump A/A Two +, Central
- Heating/Cooling: Heat Pump A/A Two +, Central, Central Air
Utilities
- Sewer: Septic Tank
- Utility Description: Public Water
Structural Information
- Architectural Style: Contemporary
- Construction: Brick, Siding CmntFbrHrdBrd
- Exterior Const.: Brick, Siding CmntFbrHrdBrd
- Stories/Levels: 1
- Square Feet: 1,830
- Sq. Ft. Source: County PA Records
- Year Built: 2023
Lot Features
- Lot Size (Acres): 0.29
- Lot Size (Sq. Ft.): 12,632.4
- Lot Dimensions: Please see agent/Plat/Co.Records.
- Street/Road Desc.: Paved
- Lot Features: Covenants, Sidewalk
- Zoning: Resid Single Family
Financial Considerations
- Tax Amount: $347.83
- Tax Year: 2022
Disclosures and Reports
- Legal Description: HOMEWOOD ESTATES BLK C LOT 47
- APN: 10-3N-23-1000-000C-0470
- Property ID: 10-3N-23-1000-000C-0470
Listed by The Property Group 850 Inc

Get Pre-Approved Today
Schools
Schools serving 5463 Jenee Ct
School District:Okaloosa County School District
| Name | Grades | Distance |
|---|---|---|
Walker Elementary School, Crestview, FL 2988 Stillwell Boulevard, Crestview, FL 32539 | PK-5 | 0.1 mi |
Davidson Middle School 6261 Old Bethel Road, Crestview, FL 32536 | 6-8 | 1.9 mi |
Crestview High School 1250 North Ferdon Boulevard, Crestview, FL 32536 | 9-12 | 1.7 mi |
Disclaimer:
School attendance boundaries provided by ATTOM Data Solutions and are for reference only. Contact the school directly to verify enrollment eligibility.
Price & Sales History for 5463 Jenee Ct
Date
Details
Price
Change
Source
5/20/2026
Listed
$315,000
-3.93%
MLS
7/17/2023
Sold
$327,900
—
Public Record
Disclaimer: Historical sales information is derived from public records provided by the county offices. Information is not guaranteed and should be independently verified.
Tax History
Tax History for 5463 Jenee Ct
Year
Property Taxes
Change
Tax Assessment
Change
2025
$2,266
-7%
-100%
2024
$2,446
565%
$279,126
661%
2023
$368
6%
$36,691
7%
2022
$348
1%
$34,291
5%
2021
$343
—
$32,640
2%
2021
$343
5%
$32,000
17%
2019
$326
19%
$27,374
10%
2018
$275
-2%
$24,885
—
2017
$281
1%
$24,885
—
2016
$279
—
$24,885
3%
2015
$280
-6%
$24,160
-5%
2014
$298
—
$25,432
—
2013
$298
—
$25,432
—
Disclaimer: Historical tax information is derived from public records provided by the county offices. Information is not guaranteed and should be independently verified.
Estimate the Cost
Estimate the Cost for 5463 Jenee Ct
5463 Jenee Court, Crestview, FL 32539 (MLS# 1003501) is a Single Family property with 4 bedrooms and 2 full bathrooms. 5463 Jenee Court is currently listed for $315,000 and was received on May 20, 2026. Want to learn more about 5463 Jenee Court? Do you have questions about finding other Single Family real estate for sale in Crestview? You can browse all Crestview real estate or contact a Coldwell Banker agent to request more information.