This is a carousel with tiles that activate property listing cards. Use the previous and next buttons to navigate.
1/56
$400,000
This is a carousel with tiles that activate property listing cards. Use the previous and next buttons to navigate.
1/56
Property Description
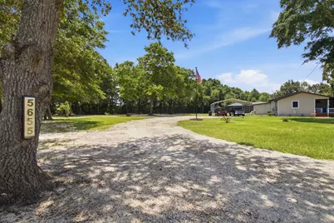
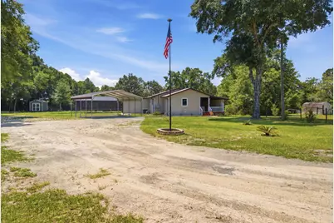
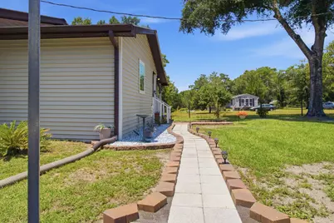
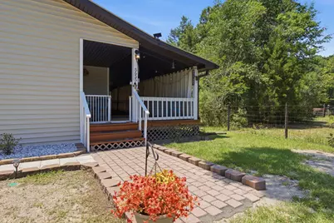
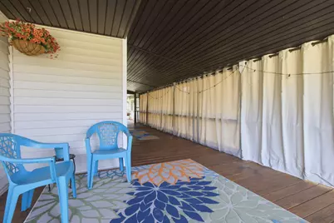
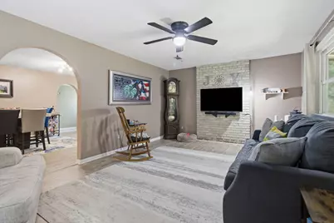
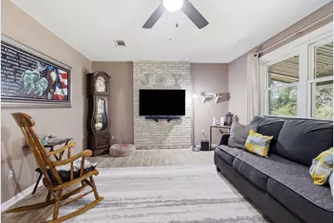
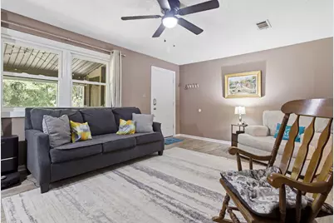
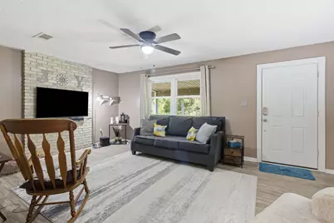
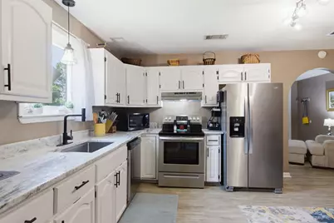
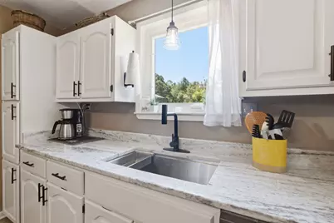
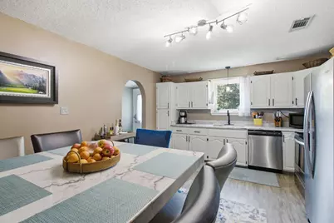
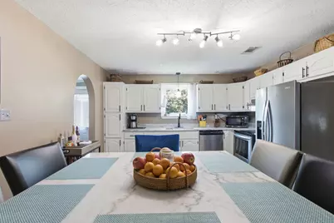
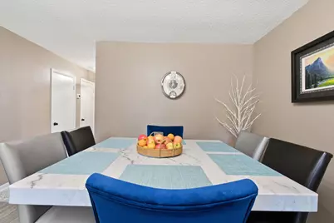
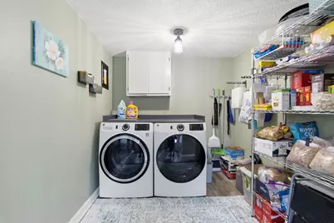
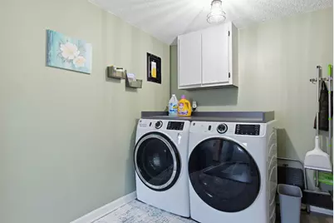
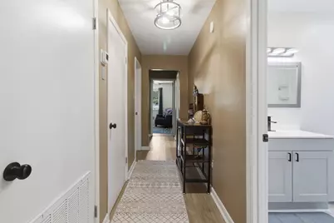
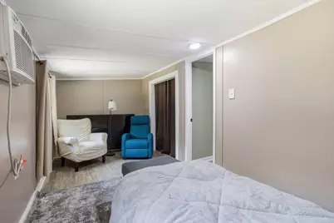
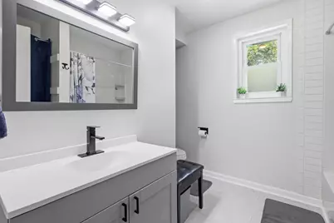
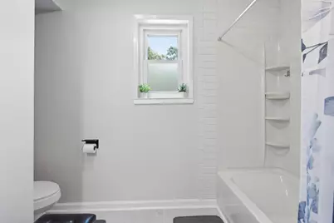
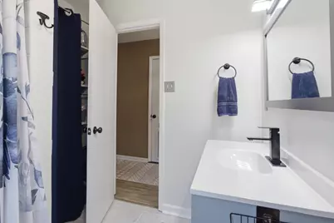
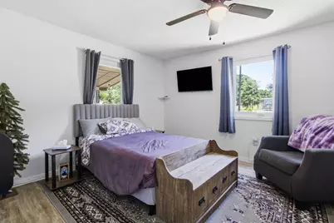
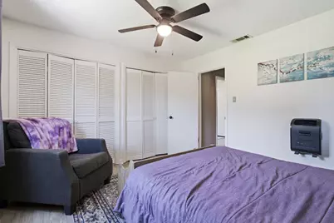
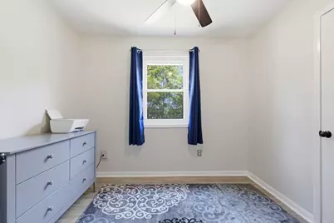
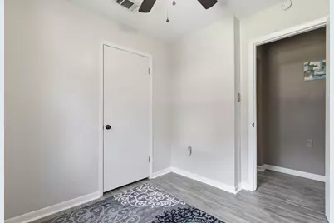
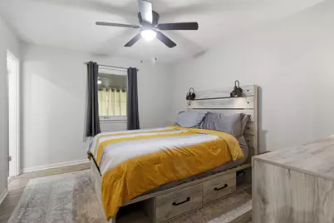
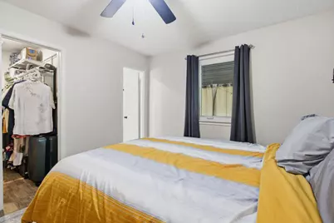
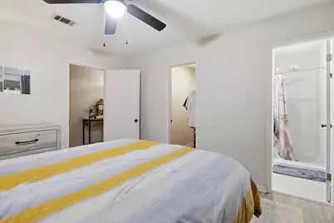
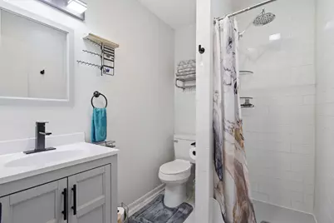
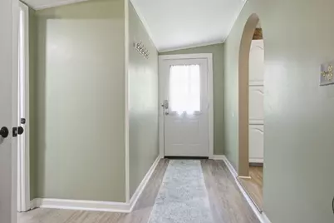
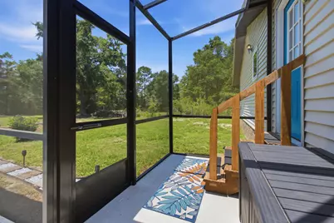
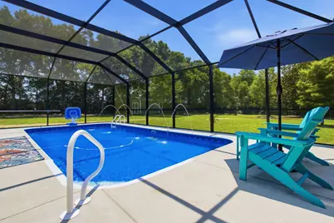
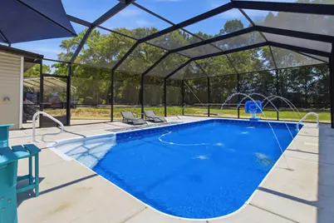
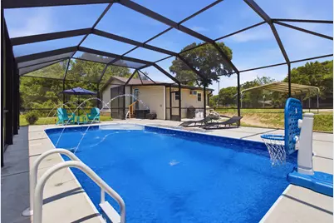
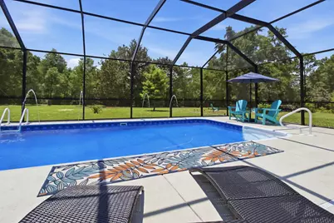
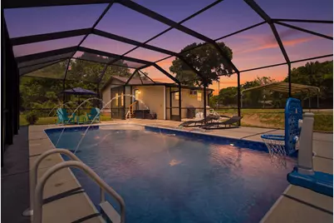
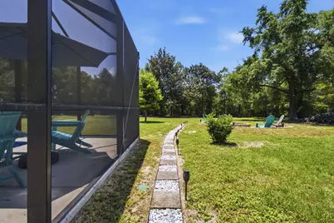
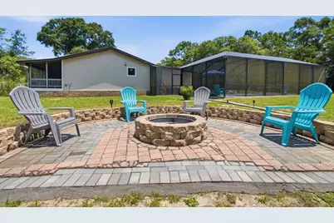
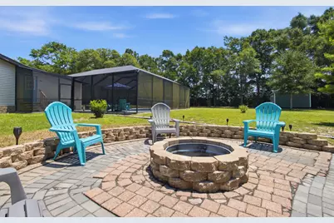
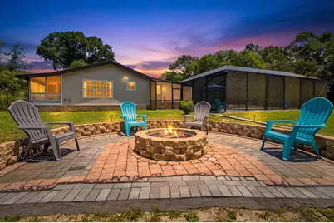
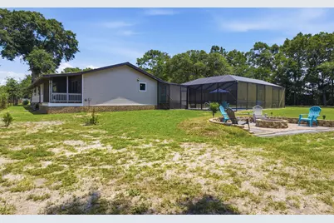
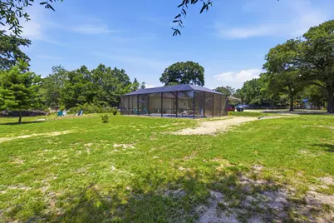
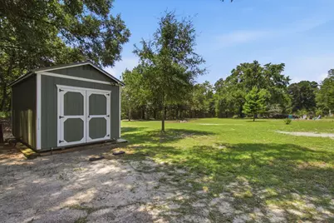
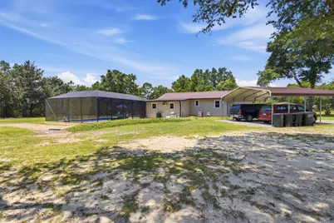
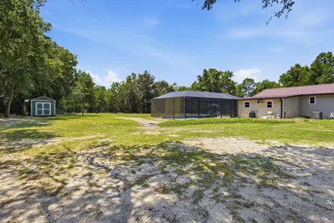
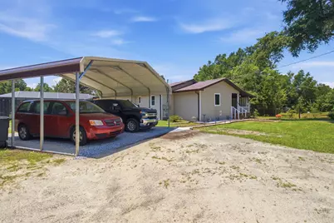
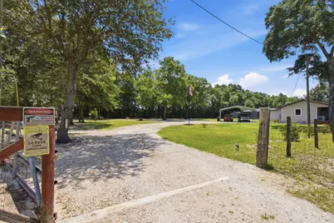
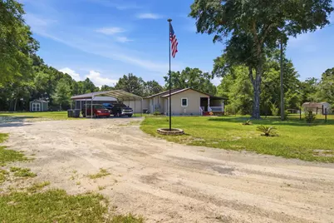
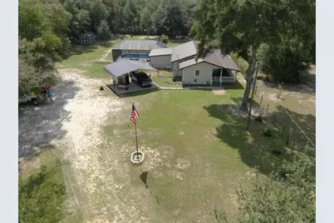
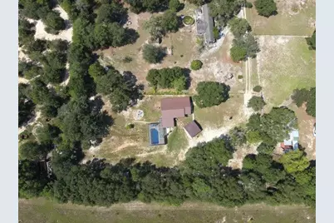
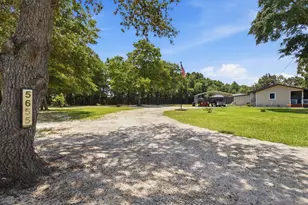
Welcome home to 5655 JV Woolley Road, the ultimate launchpad for your family's next chapter. Nestled safely at the very end of a quiet road, this move-in ready 4-bedroom, 2-bathroom ranch combines modern upgrades with an incredible 1.27-acre backyard built for making memories. Best of all, major upgrades come with transferable warranties, giving you total peace of mind! Why This Why This Home is Perfect for Your Family: Move-In Ready & Worry-Free: Enjoy modern Luxury Vinyl Plank flooring, updated bathrooms, a long-lasting metal roof, and central AC. Built to Last: Rest easy knowing the home is structurally reinforced with heavy-duty galvanized steel support beams. Room to Grow: With 4 spacious bedrooms, there is plenty of space for a growing family, a nursery, or a dedicated playroom. The Ultimate Family Kitchen: Featuring durable granite countertops and stainless steel appliances, making busy school-night meal prep an absolute breeze. Your Ultimate Outdoor Paradise: Upgraded Saltwater Pool: Cool off in the premium saltwater pool, entirely protected by a full pool enclosure to keep bugs out and maintenance low. Shed with Electricity: The ultimate bonus space! Perfect for a workshop, hobby room, or heavy-duty storage with full power already hooked up. Cozy Fire Pit: Gather the family for weekend s'mores and starry country nights around your private backyard fire pit. New Carport: Keep your vehicles protected from the elements with a brand-new, durable carport. Financial Freedom with No HOA: Say goodbye to strict neighborhood rules and monthly fees. You have the total freedom to park your boat, build a playground, or start a family garden on your flat, cleared 1.27-acre lot
Full Property Details
Full Property Details for 5655 Jv Woolley Rd
General
- Price: $400,000
- Taxes: $107 (2025)
- Status: Active
- Type: Single Family
- Source: Emerald_Coast
- MLS ID: 1006874
- Updated: 7/2/2026
- Added to Site: 8 day(s) ago
Interior
- Number of Rooms: 6
- Interior Features: Ceiling Raised, Washer/Dryer Hookup
- Appliances: Dishwasher, Microwave, Refrigerator, Stove/Oven Electric, Water Heater - Elect
- Flooring: Floor Tile, Floor Vinyl
Rooms
Bathrooms
- Total Bathrooms: 2
- Full Bathrooms: 2
Bedrooms
- Total Bedrooms: 4
Additional Information
- Pool: Yes
- Pool Description: Pool Type
Exterior
- Exterior Features: Rain Gutter, Fenced Back Yard, Pool - Enclosed, Yard Building
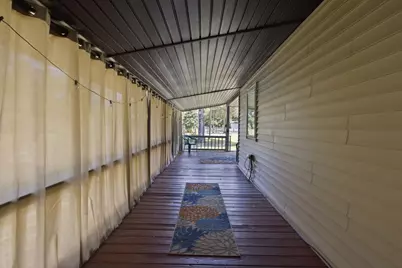
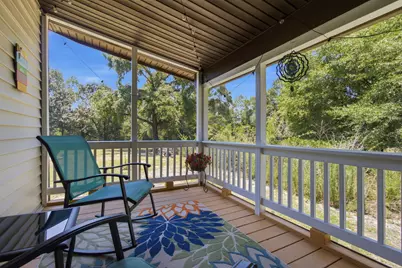
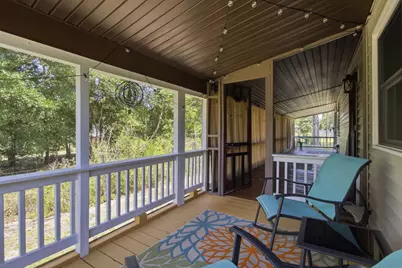
- Porch/Patio/Deck: Deck Covered, Patio Covered, Porch Screened
Parking
- Parking Features: Carport
Location
- Area: 25 - Crestview Area
- County: Okaloosa
- Subdivision: None
- Driving Directions: When on 90, turn into Mt. Olive Rd, then make a left into JV Woolley Rd. At the end of the road, make a left into the gravel pavement all the way to the end.
School Information
- Elementary School: Walker
- Middle School: Davidson
- High School: Crestview
Heating & Cooling
- Central air: Yes
- Air Conditioning: Yes
- Cooling Type: Wall/Window Unit(s), Ceiling Fans, Central Air
- Heating/Cooling: Wall/Window Unit(s), Ceiling Fans, Central Air
Utilities
- Sewer: Septic Tank
- Utility Description: Electric, Public Water
Structural Information
- Architectural Style: Ranch
- Construction: Siding Vinyl
- Exterior Const.: Siding Vinyl
- Stories/Levels: 1
- Square Feet: 1,506
- Sq. Ft. Source: County PA Records
- Year Built: 1986
Additional Structures
- Other Structures: Workshop
Lot Features
- Lot Size (Acres): 1.27
- Lot Size (Sq. Ft.): 55,321.2
- Lot Dimensions: 167 x 330
- Street/Road Desc.: Paved
- Lot Features: Corner
- Zoning: Resid Single Family
- Fencing (Description): Fenced Chain Link, Fenced Lot-All
Financial Considerations
- Tax Amount: $107.8
- Tax Year: 2025
Disclosures and Reports
- Legal Description: BEG SE COR OF NE1/4 OF SW1/4 N 329.78 FT W 167.73 FT S 329.57 FT E 167.4 FT TO POB
- APN: 05-3N-22-0000-0005-0200
- Property ID: 05-3N-22-0000-0005-0200
Listed by LPT Realty LLC
Get Pre-Approved Today
Schools
Schools serving 5655 Jv Woolley Rd
School District:Okaloosa County School District
| Name | Grades | Distance |
|---|---|---|
Northwood Elementary School 501 4th Ave, Crestview, FL 32536 | PK-5 | 6.2 mi |
Davidson Middle School 6261 Old Bethel Road, Crestview, FL 32536 | 6-8 | 5.7 mi |
Crestview High School 1250 North Ferdon Boulevard, Crestview, FL 32536 | 9-12 | 5.6 mi |
Disclaimer:
School attendance boundaries provided by ATTOM Data Solutions and are for reference only. Contact the school directly to verify enrollment eligibility.
Price & Sales History for 5655 Jv Woolley Rd
Date
Details
Price
Change
Source
7/02/2026
Listed
$400,000
42.86%
MLS
7/08/2022
Sold
$280,000
—
Public Record
Disclaimer: Historical sales information is derived from public records provided by the county offices. Information is not guaranteed and should be independently verified.
Tax History
Tax History for 5655 Jv Woolley Rd
Year
Property Taxes
Change
Tax Assessment
Change
2025
$108
—
$174,839
3%
2024
$108
—
$169,912
—
2023
$108
-87%
$170,312
120%
2021
$858
-23%
$77,268
-37%
2022
$1,113
30%
$122,330
90%
2021
$858
-9%
$64,229
-21%
2019
$942
3%
$81,348
4%
2018
$916
2%
$77,922
5%
2017
$894
3%
$74,192
2%
2016
$866
—
$72,434
3%
2015
$866
-1%
$70,178
—
2014
$871
2%
$69,831
2%
2013
$857
—
$68,677
—
Disclaimer: Historical tax information is derived from public records provided by the county offices. Information is not guaranteed and should be independently verified.
Estimate the Cost
Estimate the Cost for 5655 Jv Woolley Rd
5655 Jv Woolley Road, Crestview, FL 32539 (MLS# 1006874) is a Single Family property with 4 bedrooms and 2 full bathrooms. 5655 Jv Woolley Road is currently listed for $400,000 and was received on July 03, 2026. Want to learn more about 5655 Jv Woolley Road? Do you have questions about finding other Single Family real estate for sale in Crestview? You can browse all Crestview real estate or contact a Coldwell Banker agent to request more information.