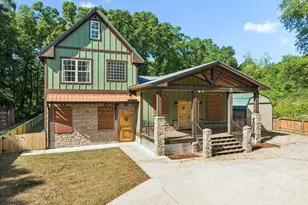
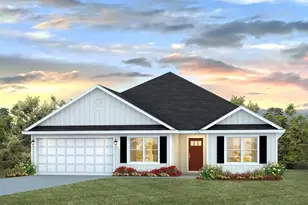
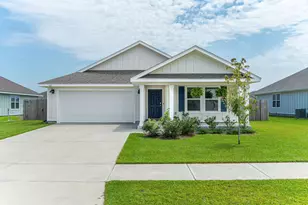
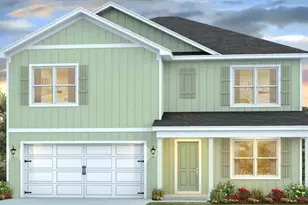
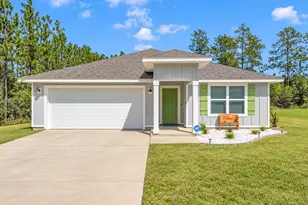
This is a carousel with tiles that activate property listing cards. Use the previous and next buttons to navigate.
1/37
$399,900
This is a carousel with tiles that activate property listing cards. Use the previous and next buttons to navigate.
1/37
Property Description
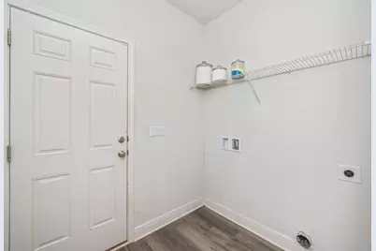
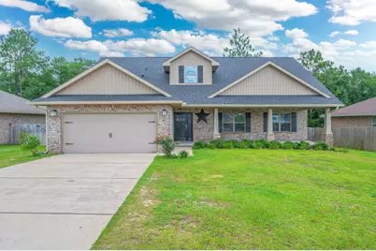
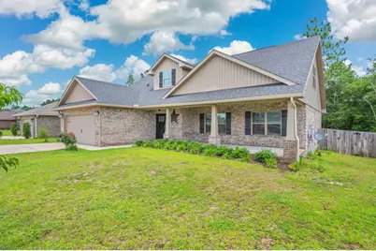
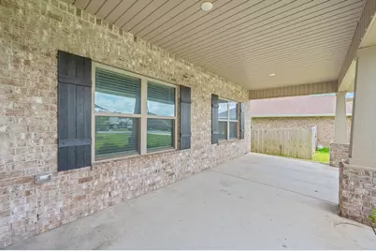
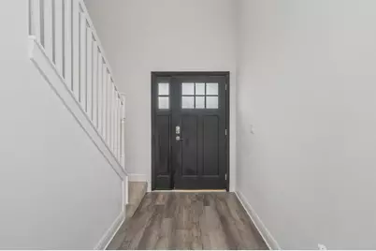
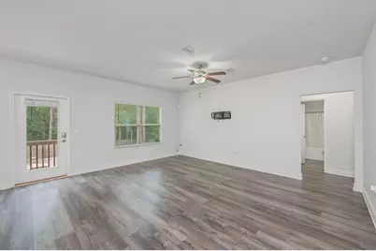
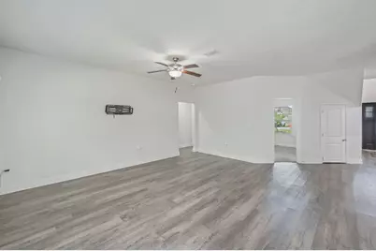
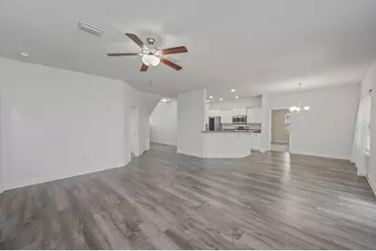
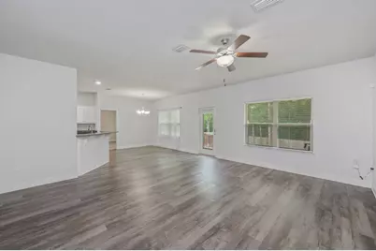
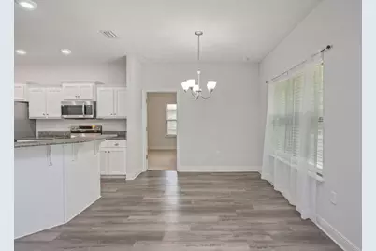
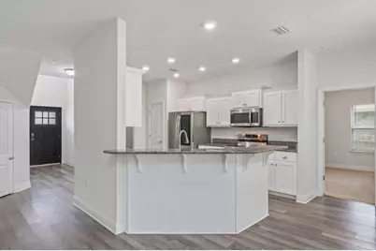
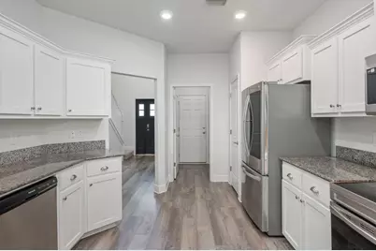
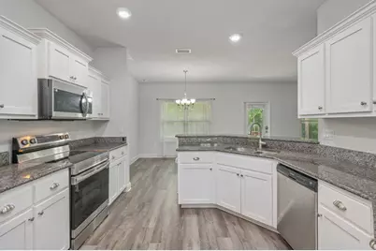
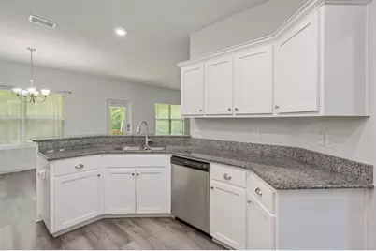
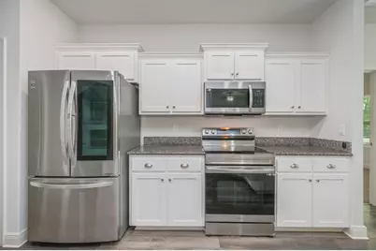
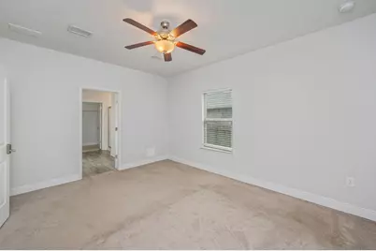
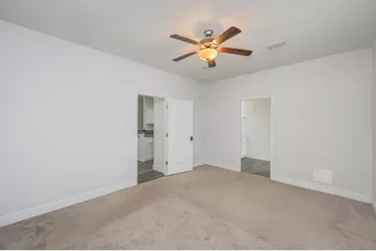
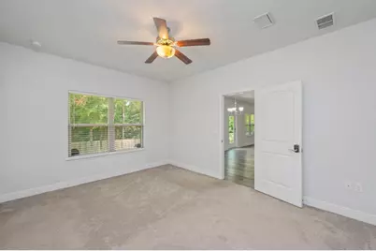
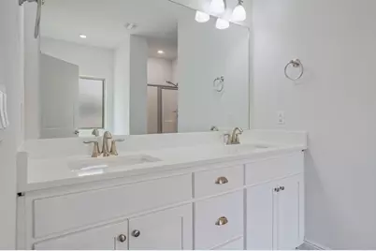
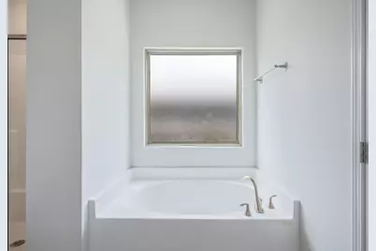
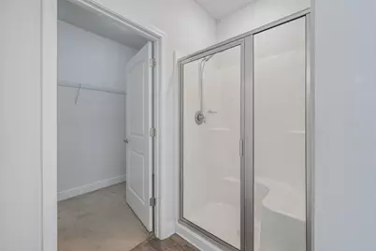
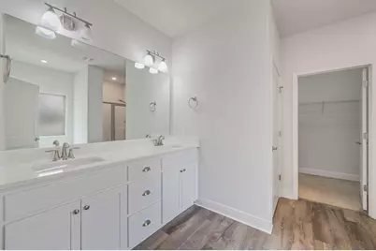
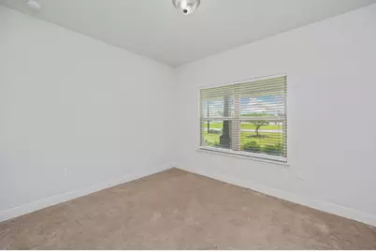
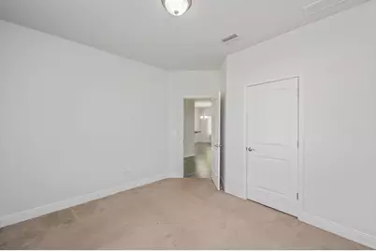
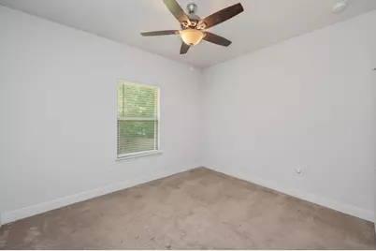
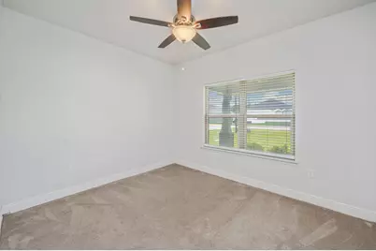
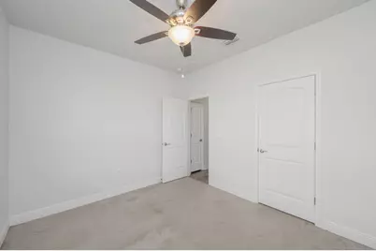
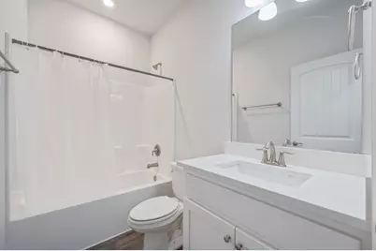
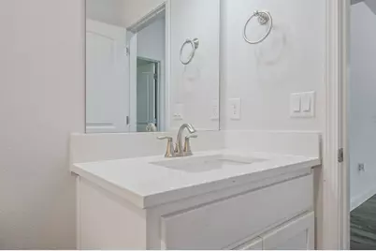
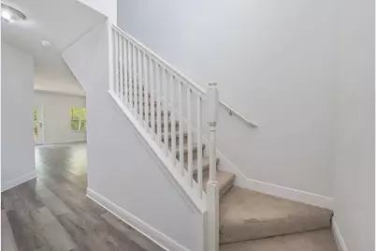
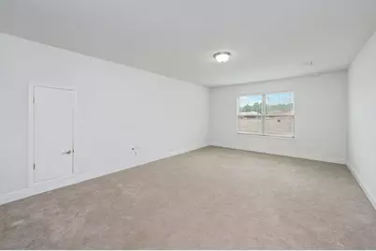
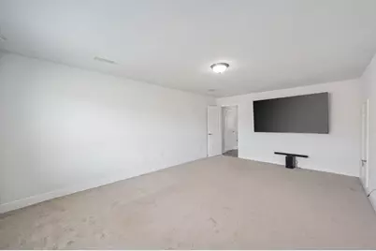
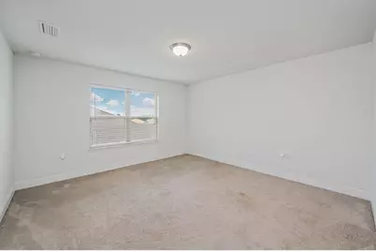
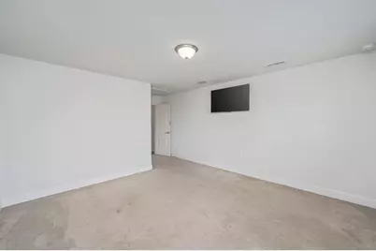
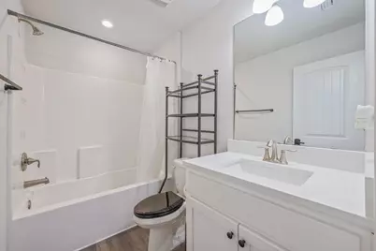
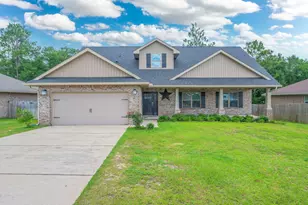
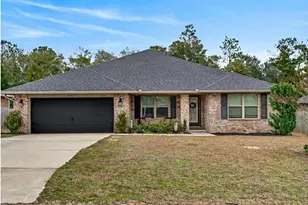
Spacious and inviting, this 5BR/3BA Craftsman-style home offers room for everyone! Relax on the large covered front porch before stepping inside to an open, airy layout designed with comfort in mind. LVP flooring flows throughout the main living areas and wet areas for easy maintenance and durability. The kitchen features granite countertops, ample prep space, and plenty of storage, making it ideal for everyday living and entertaining. The generous primary suite offers a private retreat with an ensuite bath featuring a separate shower, soaking tub, dbl vanities, and abundant space to unwind. Two additional baths provide convenience for family and guests. Upstairs, you'll find an oversized 5th BR, a full bath, and a spacious bonus room--perfect for a media room, playroom, home office, workout area, or multi-generational living. With its flexible floor plan, expansive rooms, and thoughtful design, this home truly emphasizes spacious living inside and out. Irrigation system conveys as-is. Don't miss the opportunity to enjoy the comfort, versatility, and generous square footage this beautiful home has to offer!
Full Property Details
Full Property Details for 5737 Marigold Loop
General
- Price: $399,900
- Taxes: $3,324 (2025)
- Status: Active
- Type: Single Family
- Source: Emerald_Coast
- MLS ID: 1006124
- Updated: 6/23/2026
- Added to Site: 17 day(s) ago
Interior
- Number of Rooms: 8
- Interior Features: Ceiling Vaulted, Pantry, Split Bedroom
- Appliances: Auto Garage Door Opn, Dishwasher, Microwave, Refrigerator W/IceMk, Smooth Stovetop Rnge, Stove/Oven Electric, Water Heater - Elect
- Flooring: Floor Vinyl, Floor WW Carpet
Rooms
Bathrooms
- Total Bathrooms: 3
- Full Bathrooms: 3
Bedrooms
- Total Bedrooms: 5
Exterior
- Exterior Features: Fenced Back Yard, Sprinkler System
- Porch/Patio/Deck: Porch
Parking
- Garage: Yes
- Attached garage: Yes
- Garage Spaces: 2
Location
- Area: 25 - Crestview Area
- County: Okaloosa
- Subdivision: Willow Creek Plantation
- Driving Directions: Hwy 85 to Airport Rd to Dogwood Dr E. Left on Marigold Loop
School Information
- Elementary School: Walker
- Middle School: Davidson
- High School: Crestview
Community
- Association: Yes
- Assoc. Fees Include: Management
Heating & Cooling
- Central air: Yes
- Air Conditioning: Yes
- Cooling Type: Central Air
- Heating Type: Central
- Heating/Cooling: Central, Central Air
Utilities
- Sewer: Septic Tank
- Utility Description: Electric, Public Water
Structural Information
- Architectural Style: Craftsman Style
- Construction: Brick, Frame, Trim Vinyl
- Exterior Const.: Brick, Frame, Trim Vinyl
- Stories/Levels: 2
- Square Feet: 2,620
- Sq. Ft. Source: County PA Records
- Year Built: 2020
Lot Features
- Lot Size (Acres): 0.26
- Lot Size (Sq. Ft.): 11,325.6
- Lot Dimensions: 80 x 141
- Frontage: County Road
- Street/Road Desc.: Paved
- Lot Features: Covenants, Interior
- Zoning: Resid Single Family
Financial Considerations
- Assessment Amount: $485
- Tax Amount: $3,324.52
- Tax Year: 2025
Disclosures and Reports
- Legal Description: WILLOW CREEK PLANTATION PH 2A LOT 15 BLK C
- APN: 01-3N-23-1100-000C-0150
- Property ID: 01-3N-23-1100-000C-0150
Listed by RE/MAX Agency One

Get Pre-Approved Today
Schools
Schools serving 5737 Marigold Loop
School District:Okaloosa County School District
| Name | Grades | Distance |
|---|---|---|
Walker Elementary School, Crestview, FL 2988 Stillwell Boulevard, Crestview, FL 32539 | PK-5 | 2.9 mi |
Davidson Middle School 6261 Old Bethel Road, Crestview, FL 32536 | 6-8 | 3.6 mi |
Crestview High School 1250 North Ferdon Boulevard, Crestview, FL 32536 | 9-12 | 3.6 mi |
Disclaimer:
School attendance boundaries provided by ATTOM Data Solutions and are for reference only. Contact the school directly to verify enrollment eligibility.
Price & Sales History for 5737 Marigold Loop
Date
Details
Price
Change
Source
6/23/2026
Listed
$399,900
5.93%
MLS
11/01/2021
Sold
$377,500
—
Public Record
Disclaimer: Historical sales information is derived from public records provided by the county offices. Information is not guaranteed and should be independently verified.
Tax History
Tax History for 5737 Marigold Loop
Year
Property Taxes
Change
Tax Assessment
Change
2025
$3,325
5%
$336,292
5%
2024
$3,158
-1%
$319,131
—
2023
$3,174
36%
$318,396
24%
2021
$2,331
-23%
$255,944
-14%
2022
$3,011
29%
$298,463
989%
2021
$2,331
685%
$27,398
—
2019
$297
-2%
$27,398
—
2018
$302
-2%
$27,398
—
2017
$308
1%
$27,398
—
2016
$306
—
$27,398
3%
2015
$307
-6%
$26,600
-5%
2014
$327
—
$28,000
—
2013
$326
—
$28,000
—
Disclaimer: Historical tax information is derived from public records provided by the county offices. Information is not guaranteed and should be independently verified.
Estimate the Cost
Estimate the Cost for 5737 Marigold Loop
5737 Marigold Loop, Crestview, FL 32539 (MLS# 1006124) is a Single Family property with 5 bedrooms and 3 full bathrooms. 5737 Marigold Loop is currently listed for $399,900 and was received on June 24, 2026. Want to learn more about 5737 Marigold Loop? Do you have questions about finding other Single Family real estate for sale in Crestview? You can browse all Crestview real estate or contact a Coldwell Banker agent to request more information.