This is a carousel with tiles that activate property listing cards. Use the previous and next buttons to navigate.
1/50
$630,000 Just Listed
This is a carousel with tiles that activate property listing cards. Use the previous and next buttons to navigate.
1/50
Property Description
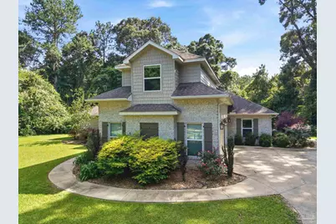
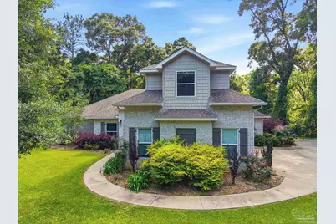
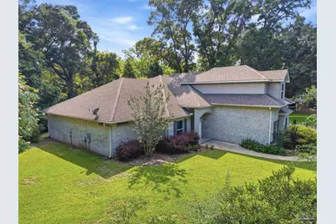
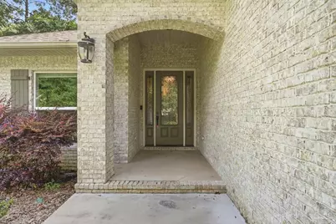
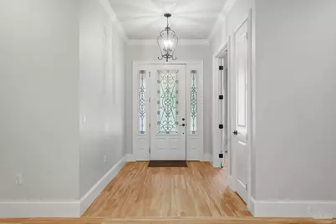
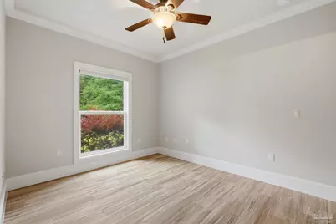
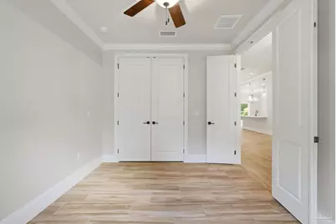
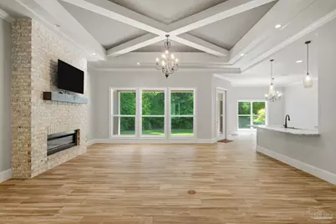
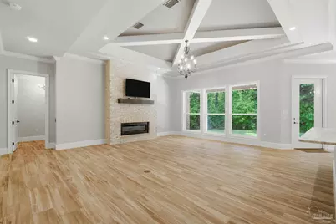
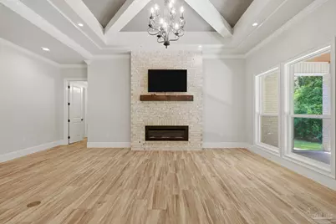
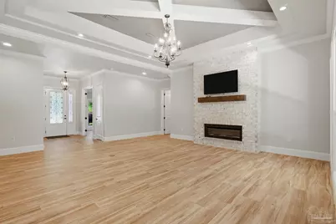
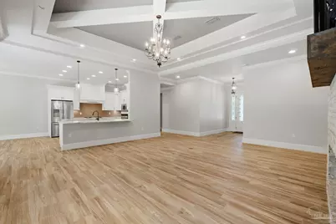
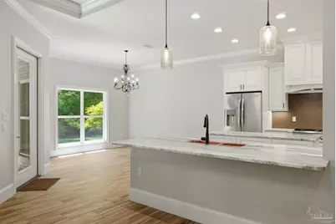
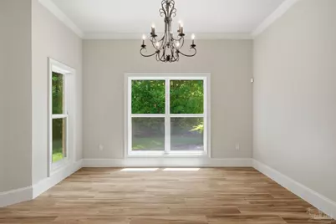
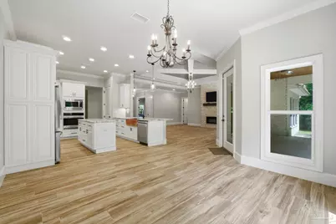
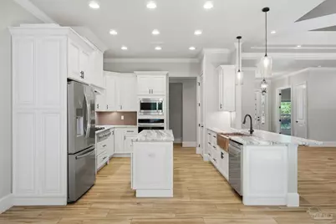
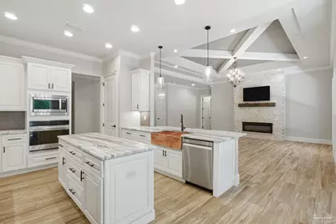
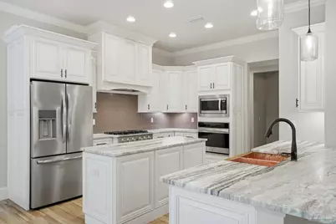
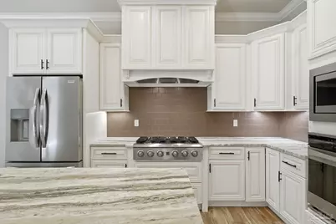
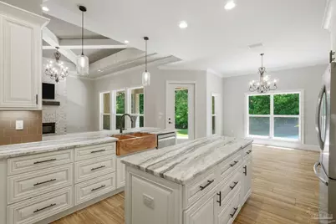
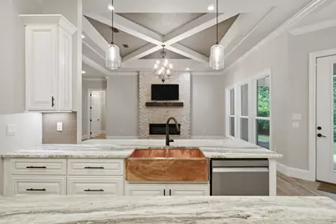
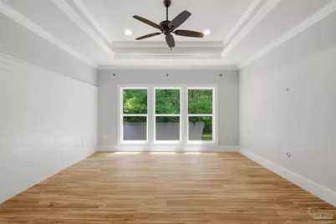
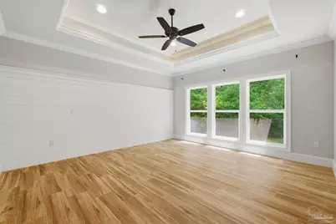
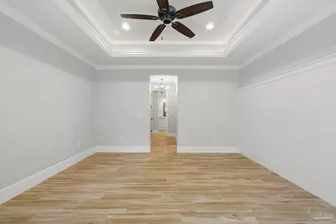
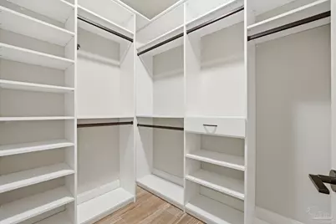
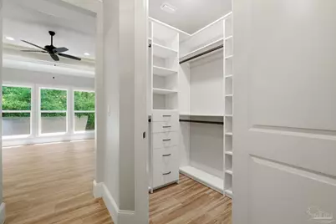
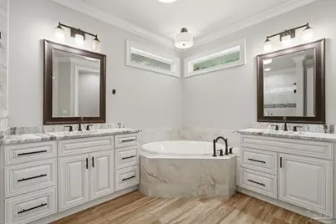
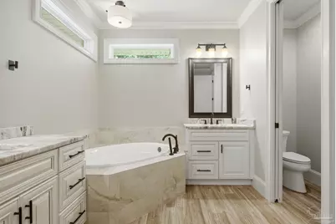
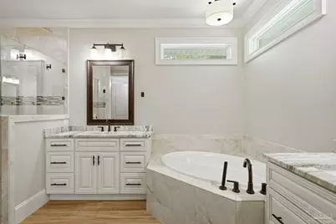
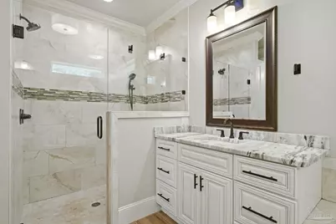
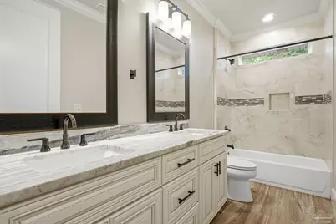
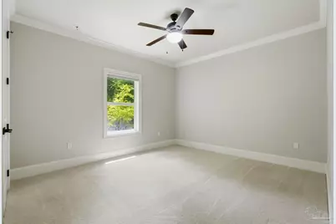
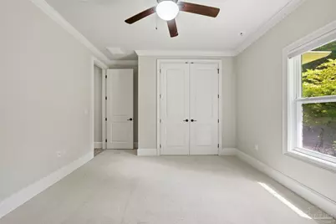
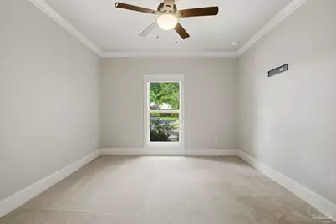
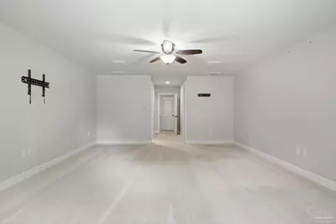
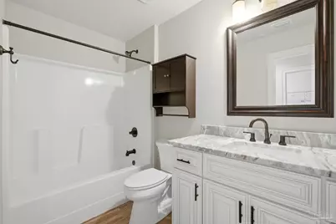
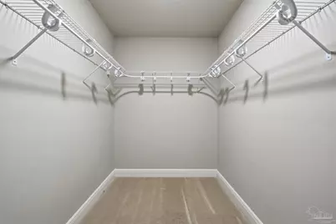
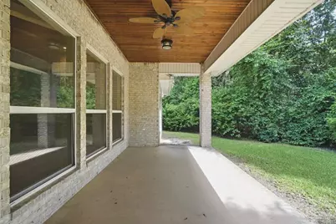
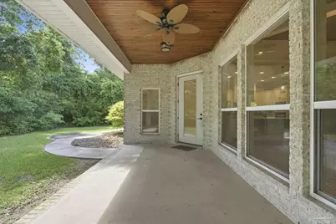
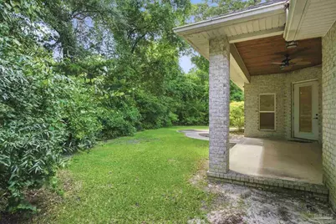
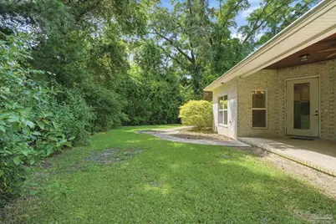
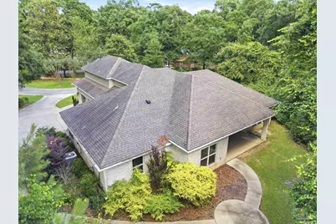
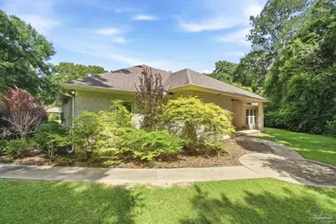
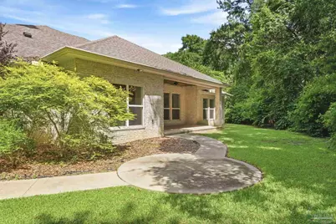
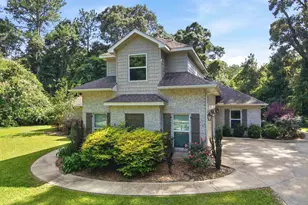
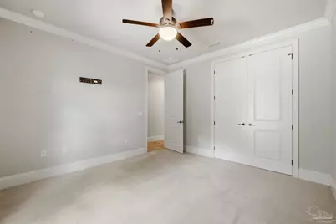
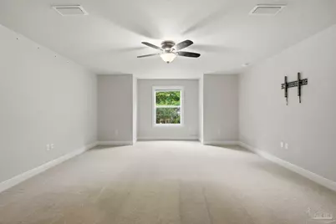
Welcome to this beautiful 3140sqft 5-bedroom 3-bath custom home located in the desirable Claire's Vineyard community! This spacious home combines architectural elegance with a spacious, functional design. Step inside to discover an inviting open-concept floor plan featuring beautiful wood-look ceramic tile flooring throughout the main living areas and primary suite, carpeting in the additional bedrooms, decorative crown molding, recessed lighting, chandeliers, and distinctive tray ceiling details. The chef inspired kitchen is sure to impress, showcasing stone countertops, abundant cabinetry, stainless steel appliances, a 6-burner gas cooktop, a generous center island with additional storage, and an expansive breakfast bar featuring a distinctive copper farmhouse sink. Designed for both everyday cooking and entertaining, this impressive kitchen offers exceptional workspace and flows seamlessly into the spacious dining and living areas. Striking floor-to-ceiling gas fireplace anchors the living area, while expansive windows and doors bring in abundant natural light and views. The primary suite offers a private entrance, walk-in closets, and a relaxing ensuite bathroom complete with a jetted tub and tiled shower. Three additional bedrooms are located on the main floor, while the upstairs features a private living area, additional bedroom, oversized closet and full bath, ideal for guests, family members, or a separate retreat. Step outside to the spacious covered patio, featuring a beautiful wood-plank ceiling, ceiling fan, and attractive brick surroundings. This home delivers comfort, elegance, and functionality. With its combination of beautiful architectural details, generous living areas, quality finishes schedule your private showing to experience all that this custom home has to offer!
Full Property Details
Full Property Details for 5800 S Mosley Ln
General
- Price: $630,000
- HOA FEE: $1,200
- Status: Active
- Type: Single Family
- Source: Pensacola
- MLS ID: 691429
- Updated: 11/19/2026
- Added to Site: 3 day(s) ago
Interior
- Interior Features: Baseboards, Ceiling Fan(s), Crown Molding, High Ceilings, High Speed Internet, Recessed Lighting
- Fireplace: Yes
- Appliances: Tankless Water Heater/Gas, Built In Microwave, Dishwasher, Refrigerator, Oven, ENERGY STAR Qualified Dishwasher, ENERGY STAR Qualified Water Heater
- Flooring: Tile, Carpet
Rooms
Bathrooms
- Total Bathrooms: 3
- Full Bathrooms: 3
Bedrooms
- Total Bedrooms: 5
- Primary Bedroom: 22 x 14, First Level, 308 Sq. Ft.
- Bedroom 1: 13 x 12, First Level, 156 Sq. Ft.
- Bedroom 2: 13 x 12, First Level, 156 Sq. Ft.
Other Rooms
- Kitchen: Not Updated, Kitchen Island, Pantry, Stone Counters
- Dining Room: Breakfast Bar, Kitchen/Dining Combo, Living/Dining Combo
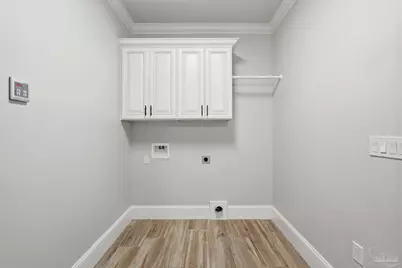
- Laundry: Inside, W/D Hookups
Additional Information
- Shared Amenities: Gated, Sidewalks
- Security/Safety: Smoke Detector(s)
Exterior
- Exterior Features: Satellite Dish, Sprinkler, Rain Gutters
- Deck/Patio: Covered
Parking
- Garage: Yes
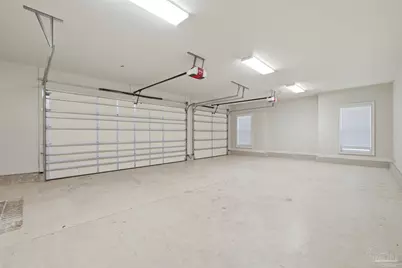
- Garage Spaces: 3
- Total Spaces: 3
- Parking Features: 3 Car Garage, Garage Door Opener
Location
- County: Okaloosa
- Subdivision: Claire's Vineyard
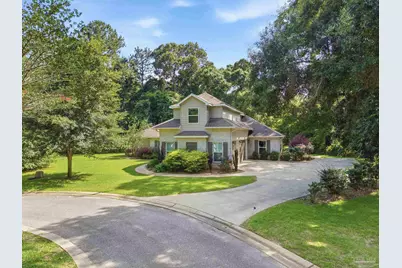
- Driving Directions: Hwy 85N to Airport Rd, Turn left into Claires Vineyard, Turn left at the stop sign, Left onto Mosley Ln S, two story home is on the Cul De Sac.
School Information
- Elementary School: Local School In County
- Middle School: LOCAL SCHOOL IN COUNTY
- High School: Local School In County
Community
- Gated community: Yes
- Association: Yes
Heating & Cooling
- Cooling Type: Central Air, Ceiling Fan(s), ENERGY STAR Qualified Equipment
- Heating Type: Natural Gas
Utilities
- Sewer: Septic Tank
Structural Information
- Architectural Style: Traditional
- Construction: Brick, Frame
- Roof: Shingle
- Stories/Levels: 1
- Square Feet: 3,140
- Year Built: 2018
- Property Condition: Resale
Lot Features
- Lot Size (Acres): 0.51
- Road Maintenance: Private Maintained Road
- Lot Features: Cul-De-Sac
- Zoning: Res Single
Financial Considerations
- Price Per Sq. Ft.: $200.64
- Association Fee: $1,200
Disclosures and Reports
- Property ID: 334N230100000D0030
Listed by Nexthome Momentum Realty
Get Pre-Approved Today
Schools
Schools serving 5800 S Mosley Ln
School District:Okaloosa County School District
| Name | Grades | Distance |
|---|---|---|
Walker Elementary School, Crestview, FL 2988 Stillwell Boulevard, Crestview, FL 32539 | PK-5 | 1.8 mi |
Davidson Middle School 6261 Old Bethel Road, Crestview, FL 32536 | 6-8 | 0.5 mi |
Crestview High School 1250 North Ferdon Boulevard, Crestview, FL 32536 | 9-12 | 0.6 mi |
Disclaimer:
School attendance boundaries provided by ATTOM Data Solutions and are for reference only. Contact the school directly to verify enrollment eligibility.
Price & Sales History for 5800 S Mosley Ln
Date
Details
Price
Change
Source
11/19/2026
Listed
$630,000
3.28%
MLS
10/30/2024
Sold
$610,000
—
Public Record
Disclaimer: Historical sales information is derived from public records provided by the county offices. Information is not guaranteed and should be independently verified.
Tax History
Tax History for 5800 S Mosley Ln
Year
Property Taxes
Change
Tax Assessment
Change
2026
$4,078
-14%
-100%
2024
$4,722
37%
$483,188
26%
2023
$3,447
2%
$382,500
6%
2021
$3,388
—
$360,543
-3%
2022
$3,373
—
$371,359
4%
2021
$3,388
1%
$355,565
2%
2019
$3,340
741%
$347,571
1127%
2018
$397
25%
$28,325
—
2017
$318
1%
$28,325
—
2016
$316
—
$28,325
3%
2015
$317
-14%
$27,500
-14%
2014
$370
—
$31,900
—
2013
$370
—
$31,900
—
Disclaimer: Historical tax information is derived from public records provided by the county offices. Information is not guaranteed and should be independently verified.
Estimate the Cost
Estimate the Cost for 5800 S Mosley Ln
5800 S Mosley Ln, Crestview, FL 32539 (MLS# 691429) is a Single Family property with 5 bedrooms and 3 full bathrooms. 5800 S Mosley Ln is currently listed for $630,000 and was received on November 19, 2026. Want to learn more about 5800 S Mosley Ln? Do you have questions about finding other Single Family real estate for sale in Crestview? You can browse all Crestview real estate or contact a Coldwell Banker agent to request more information.