This is a carousel with tiles that activate property listing cards. Use the previous and next buttons to navigate.
1/37
$2,500
This is a carousel with tiles that activate property listing cards. Use the previous and next buttons to navigate.
1/37
Property Description
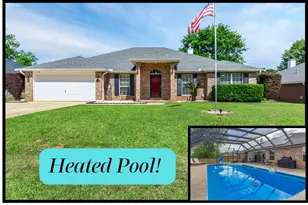
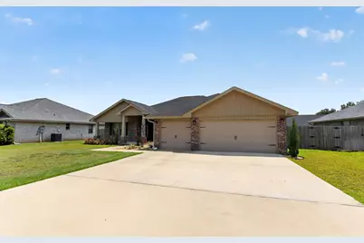
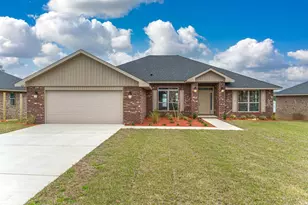
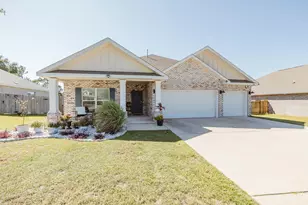
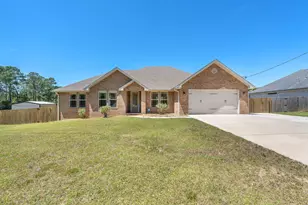
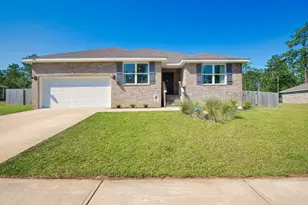
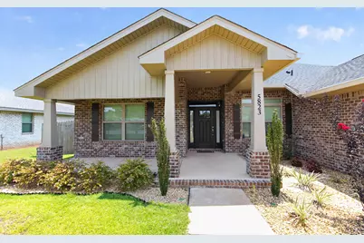
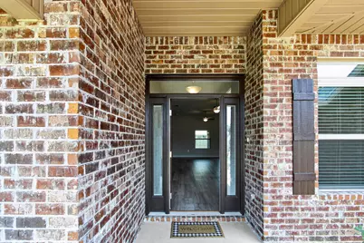
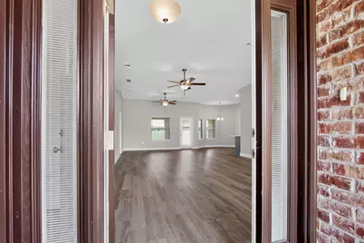
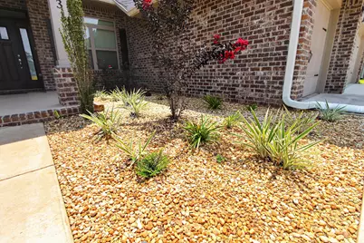
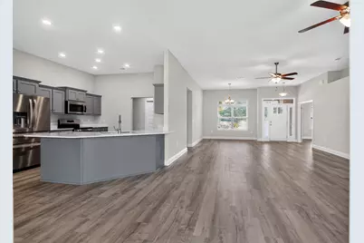
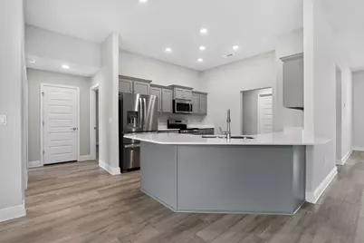
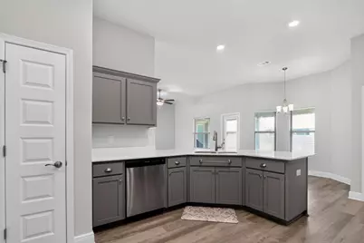
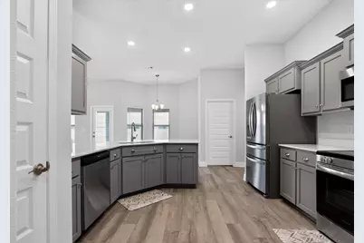
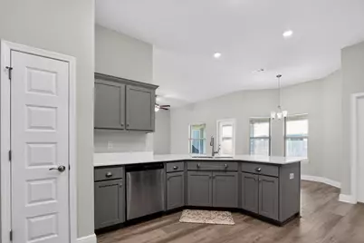
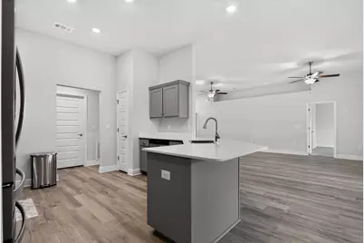
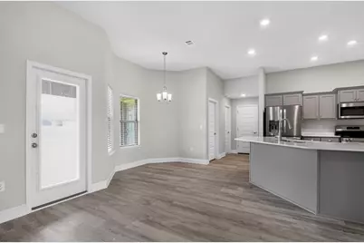
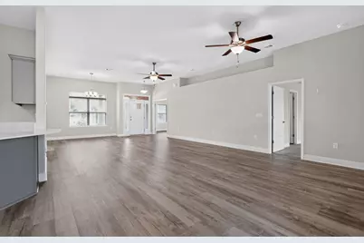
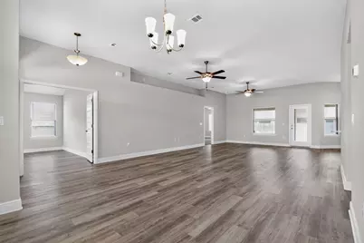
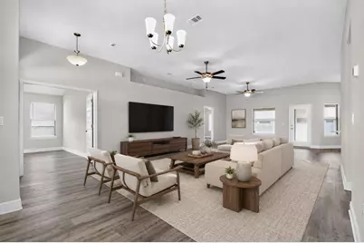
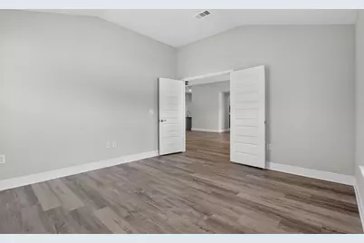
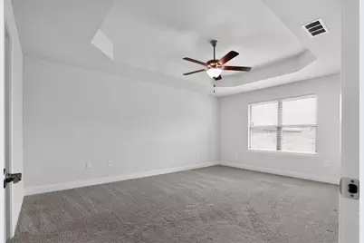
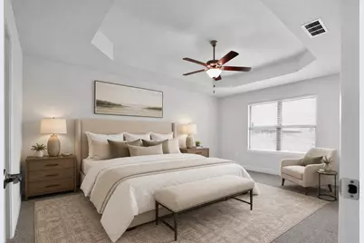
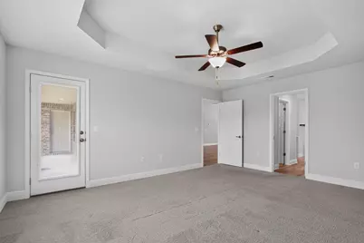
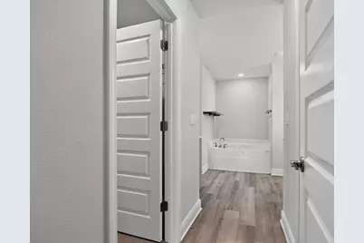
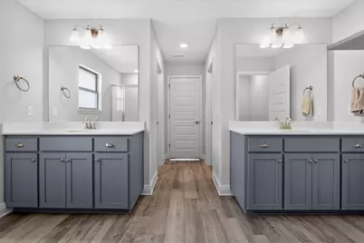
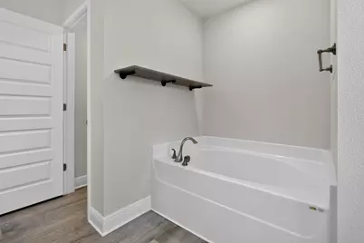
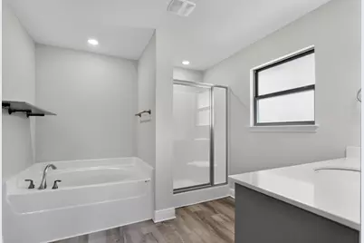
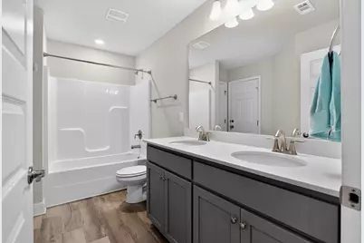
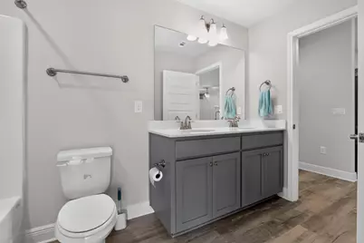
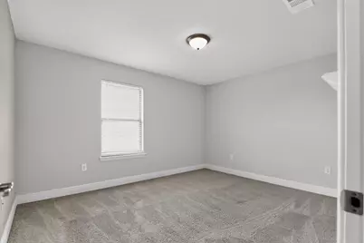
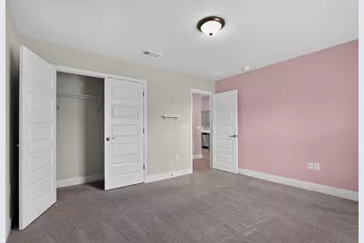
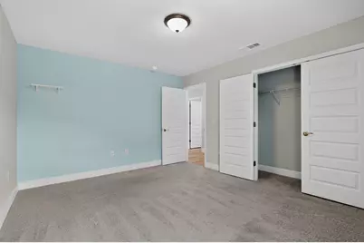
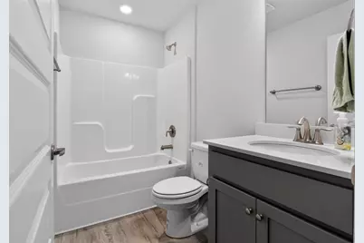
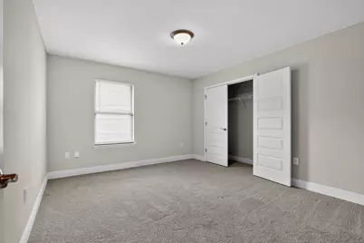
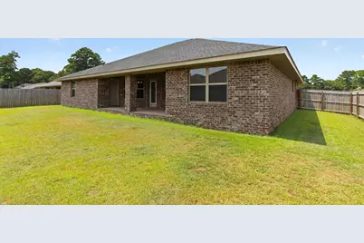
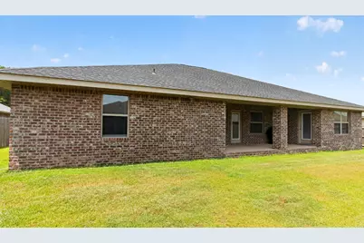
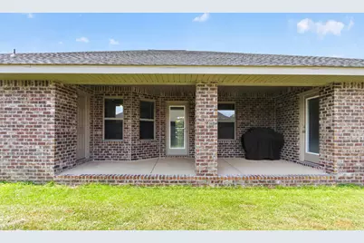
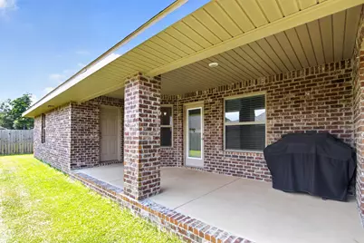
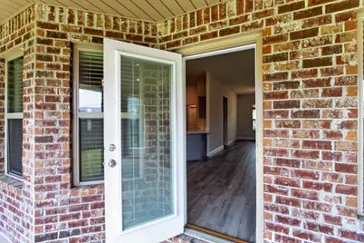
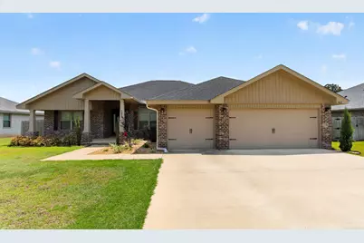
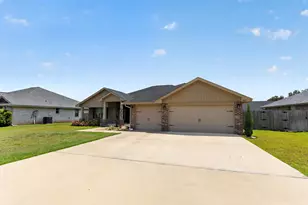
Now available for rent! Don't miss this incredible opportunity to rent this beautifully maintained 2,502 sq. ft. home featuring 4 bedrooms, 3 bathrooms, a bonus room/office, and a highly sought-after 3-car garage. Designed with comfort and functionality in mind, the home offers an open-concept layout that is perfect for everyday living and entertaining. It is conveniently located just minutes from shopping, dining, and Publix, with an easy commute to Duke Field and Eglin Air Force Base. Just off the main living area, double French doors open to a versatile bonus room that would be perfect for a home office, playroom, media room, or additional flex space. The spacious kitchen serves as the heart of the home and features upgraded quartz countertops, abundant cabinetry, a large center island with bar seating, a breakfast nook, and a separate formal dining area. The kitchen includes a range, built-in microwave, dishwasher, and refrigerator. The washer and dryer will also remain for added convenience. The open floor plan creates a seamless flow between the kitchen, dining, and living areas, making it ideal for entertaining or spending time with family. Durable Coretec luxury vinyl plank flooring flows throughout the main living areas.
Full Property Details
Full Property Details for 5823 Crestlake Dr
General
- Rent: $2,500
- Status: Active
- Type: Single Family
- Source: Emerald_Coast
- MLS ID: 1012107
- Updated: 9/16/2026
- Added to Site: 11 day(s) ago
Interior
- Number of Rooms: 10
- Interior Features: Breakfast Bar, Ceiling Tray/Cofferd, Lighting Recessed, Pantry, Split Bedroom, Washer/Dryer Hookup
- Appliances: Auto Garage Door Opn, Dishwasher, Dryer, Microwave, Refrigerator, Smoke Detector, Smooth Stovetop Rnge, Stove/Oven Electric, Washer, Water Heater - Elect
- Flooring: Floor Vinyl, Floor WW Carpet
Rooms
Bathrooms
- Total Bathrooms: 3
- Full Bathrooms: 3
Bedrooms
- Total Bedrooms: 4
Exterior
- Exterior Features: Rain Gutter, Columns, Fenced Back Yard, Sprinkler System
- Porch/Patio/Deck: Patio Covered
Parking
- Garage: Yes
- Garage Spaces: 3
- Parking Features: Garage, Oversized
Location
- Area: 25 - Crestview Area
- County: Okaloosa
- Subdivision: Silvercrest
- Driving Directions: North on Hwy 85 to Lake Silver Rd. Turn left on Lake Silver Rd, at the stop sign the house is across the street. Sign in the yard
School Information
- Elementary School: Bob Sikes
- Middle School: Davidson
- High School: Crestview
Community
- Pets Allowed: Yes
Heating & Cooling
- Central air: Yes
- Air Conditioning: Yes
- Cooling Type: Ceiling Fans, Central Air
- Heating Type: Heat Cntrl Electric
- Heating/Cooling: Heat Cntrl Electric, Ceiling Fans, Central Air
Structural Information
- Architectural Style: Craftsman Style
- Construction: Brick, Trim Vinyl
- Exterior Const.: Brick, Trim Vinyl
- Stories/Levels: 1
- Square Feet: 2,478
- Year Built: 2024
Lot Features
- Lot Dimensions: 80 x 132
- Street/Road Desc.: Paved
- Lot Features: Cleared, Covenants, Curb & Gutter, Level
- Zoning: City, Resid Single Family
- Fencing (Description): Fenced Privacy
Financial Considerations
- Security Deposit: Yes
Disclosures and Reports
- APN: 32-4N-23-1500-000E-0150
- Property ID: 32-4N-23-1500-000E-0150
Listed by Briar Patch Realty LLC
Schools
Schools serving 5823 Crestlake Dr
School District:Okaloosa County School District
| Name | Grades | Distance |
|---|---|---|
Bob Sikes Elementary School 425 Adams Drive, Crestview, FL 32536 | PK-5 | 2 mi |
Davidson Middle School 6261 Old Bethel Road, Crestview, FL 32536 | 6-8 | 1 mi |
Crestview High School 1250 North Ferdon Boulevard, Crestview, FL 32536 | 9-12 | 1.3 mi |
Disclaimer:
School attendance boundaries provided by ATTOM Data Solutions and are for reference only. Contact the school directly to verify enrollment eligibility.
Price History for 5823 Crestlake Dr
Date
Details
Price
Change
Source
9/16/2026
Listed
$2,500
—
MLS
Disclaimer: Historical sales information is derived from public records provided by the county offices. Information is not guaranteed and should be independently verified.

5823 Crestlake Drive, Crestview, FL 32536 (MLS# 1012107) is a Single Family property with 4 bedrooms and 3 full bathrooms. 5823 Crestlake Drive is currently listed for rent at $2,500 and was received on September 16, 2026. Want to learn more about 5823 Crestlake Drive? Do you have questions about finding other real estate for sale or rent in Crestview? You can browse all Crestview rentals or contact a Coldwell Banker agent to request more information.