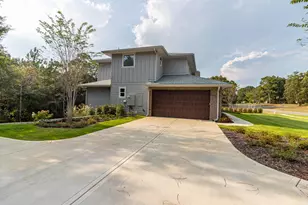
This is a carousel with tiles that activate property listing cards. Use the previous and next buttons to navigate.
1/63
$1,100,000
This is a carousel with tiles that activate property listing cards. Use the previous and next buttons to navigate.
1/63
Property Description
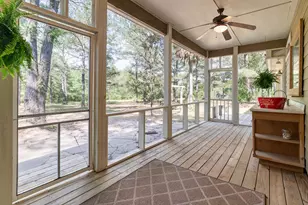
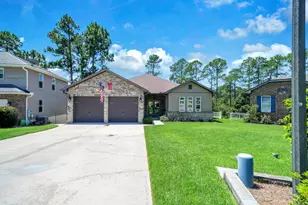
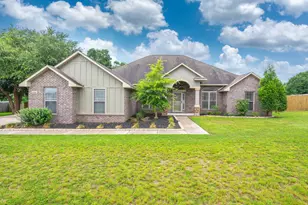
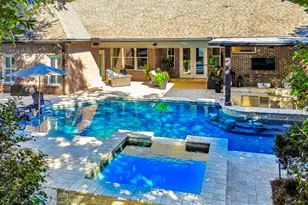
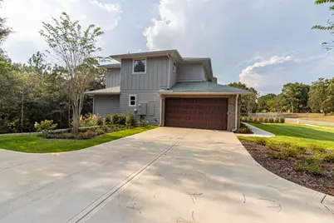
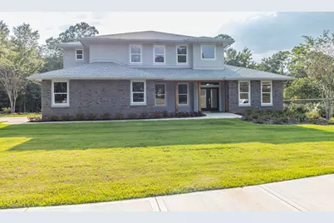
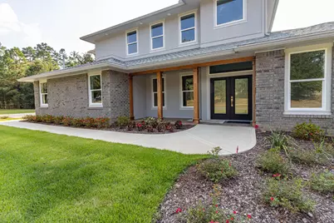
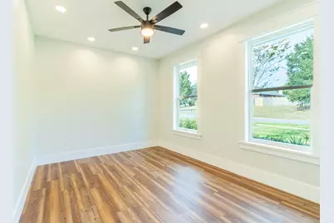
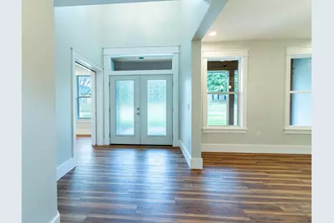
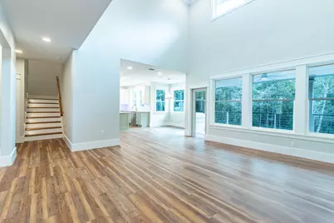
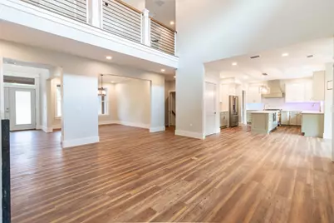
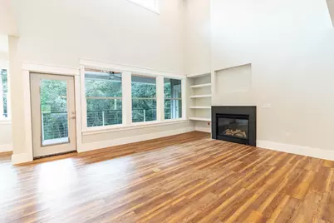
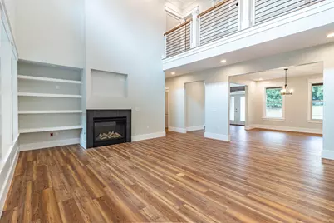
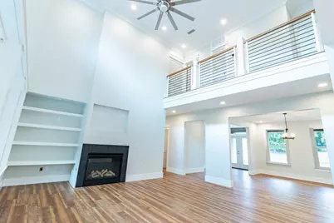
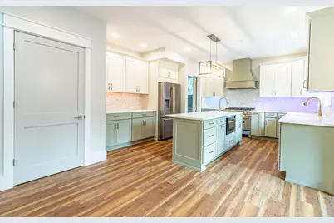
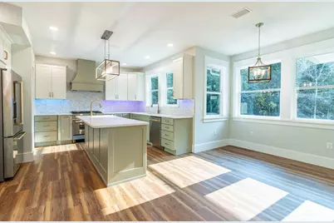
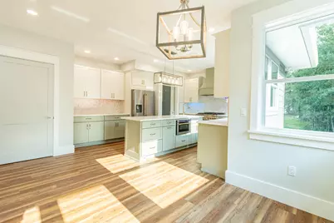
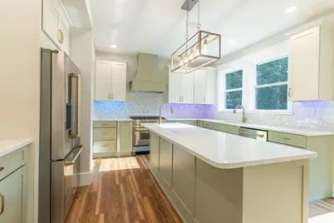
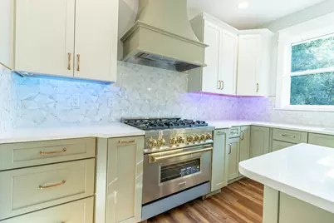
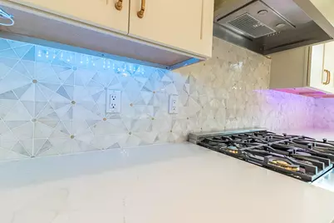
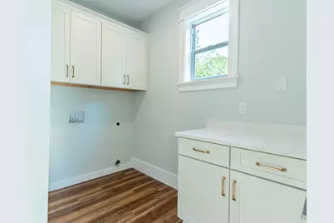
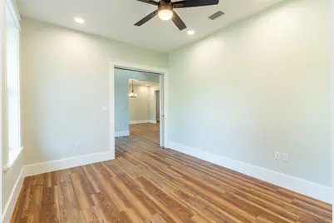
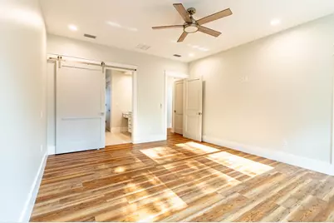
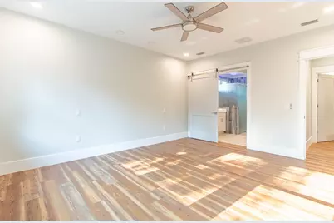
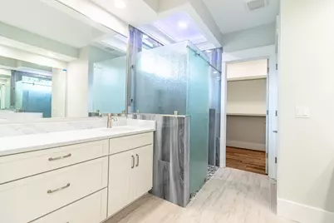
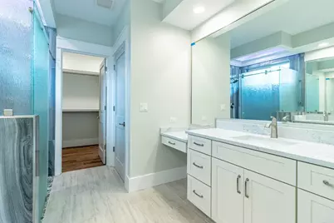
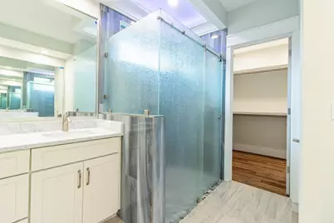
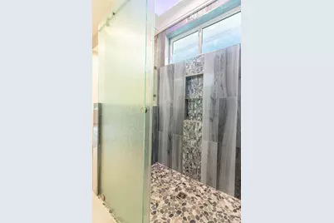
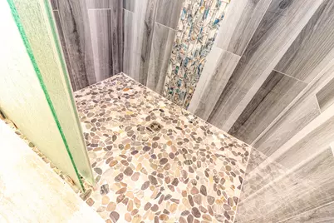
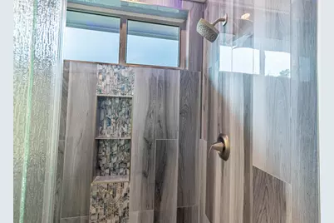
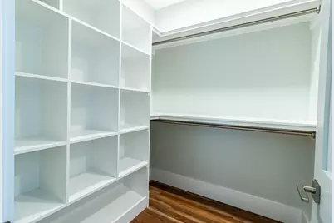
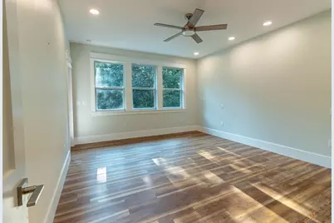
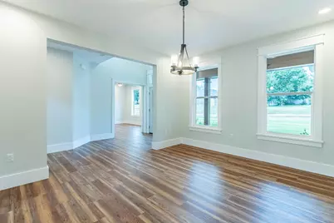
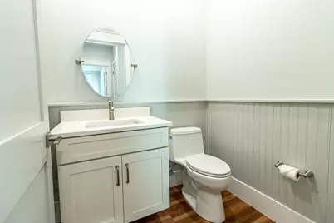
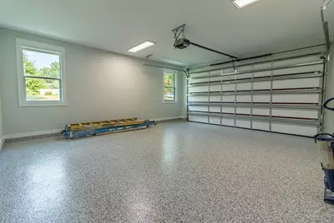
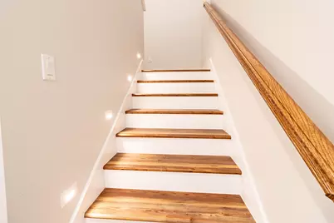
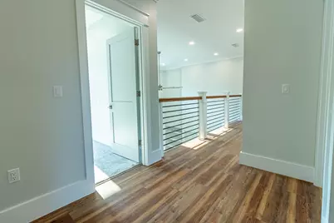
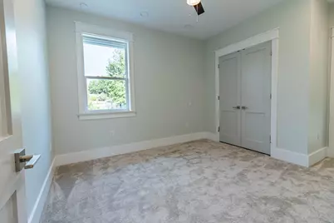
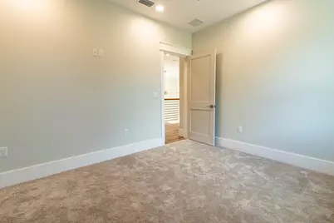
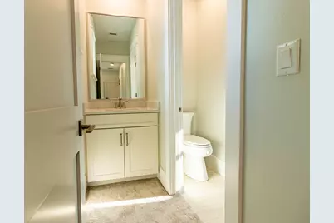
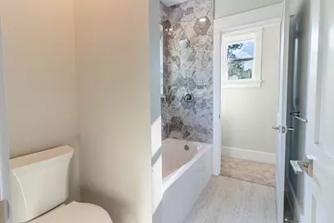
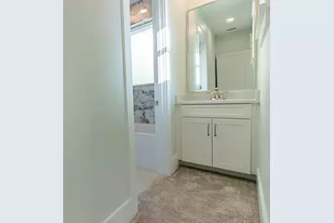
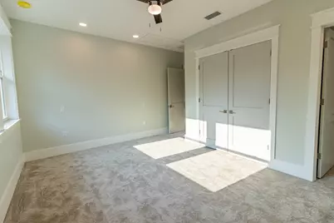
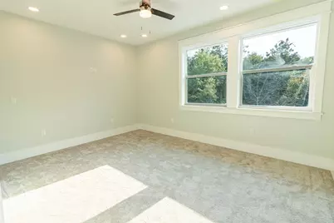
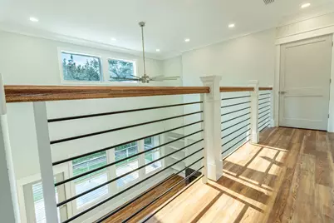
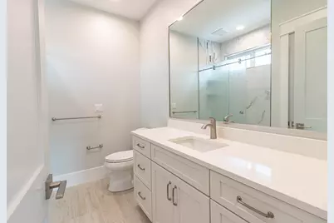
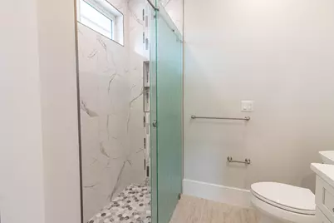
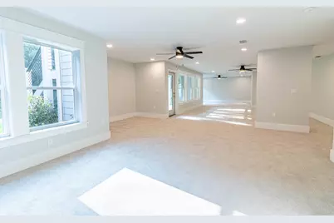
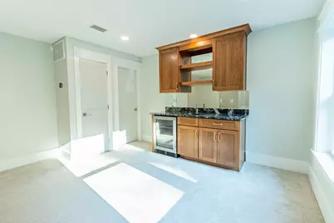
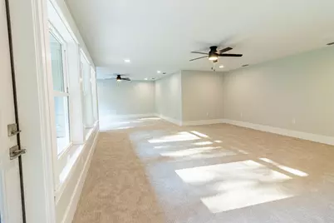
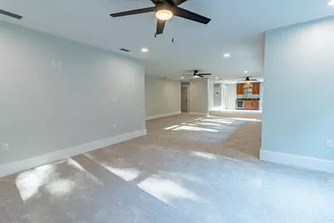
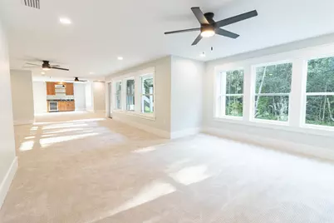
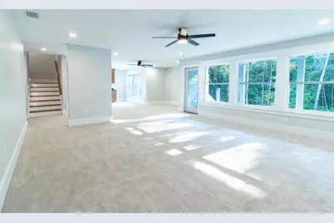
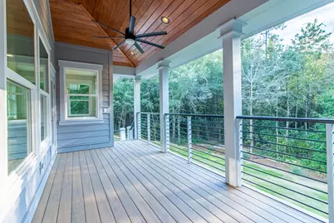
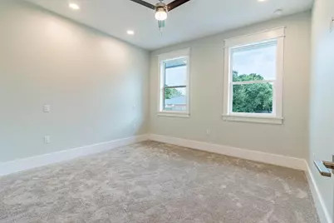
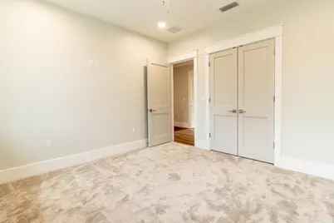
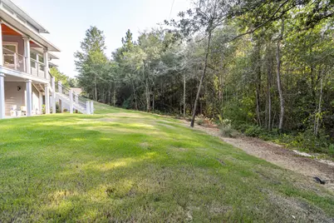
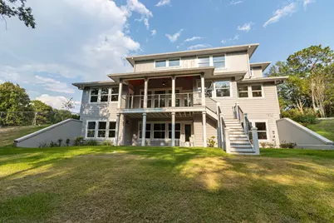
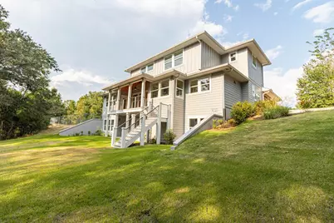
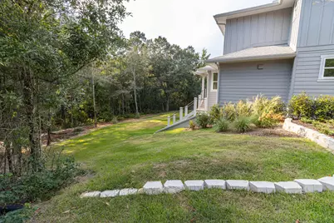
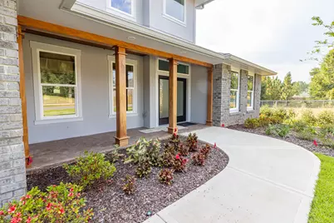
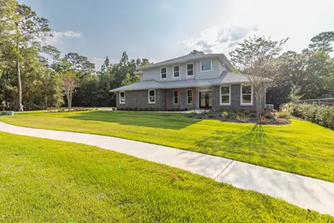
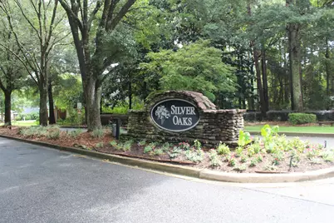
Welcome to this beautifully designed, 2-story custom-built home with a fully finished walkout basement,located in the desirable Silver Oaks Phase 1 subdivision. Residence offers a spacious, thoughtfully designed layout ideal for both everyday living and entertaining. The main level features LVP flooring throughout, with a formal dining room, private office, half bath, laundry room, and a large great room with fireplace. Gorgeous gourmet kitchen is equipped with ZLINE stainless steel appliances, upgraded cabinetry, quartz countertops and windowsills, a center island with built-in microwave and USB port, and color-changing LED under-cabinet lighting. Both the range and dryer are plumbed for electric or gas The main-floor primary suite includes private access to the covered deck, a large walk-in closet, dual vanities, and a tiled shower with color-changing LED lighting. Upstairs offers three additional bedrooms, two connected by a Jack-and-Jill bathroom (each with a private sink), and an additional full hallway bath. A balcony overlooks the kitchen and great room. LVP flooring continues into the hallway, with carpeted bedrooms for added comfort. The finished walkout basement includes wall-to-wall carpet, a spacious entertainment area, wet bar with wine refrigerator, and a half bath with tile flooring. Outdoor amenities include a covered patio, landscaped yard, and two dedicated gas grill locations. Additional features: " 2-car garage with epoxy flooring " 3 Bosch high-efficiency HVAC systems (one per level) " 2 Rinnai tankless water heaters " 2 water distribution panels " Foam insulation and insulated impact windows " Motion-sensor lighting on staircases " Recessed exterior flood lighting " Tile floors in all bathrooms " Upgraded wood interior trim Included with the home is the adjacent lot (Lot 32, Block A). This home blends comfort, craftsmanship, and convenience in a highly desirable setting. Schedule your appointment to see this beautiful home today!
Full Property Details
Full Property Details for 5870 Saratoga Dr
General
- Price: $1,100,000
- Status: Active
- Type: Single Family
- Source: Navarre_NABOR
- MLS ID: 985608
- Updated: 7/30/2026
- Added to Site: 342 day(s) ago
Rental Information
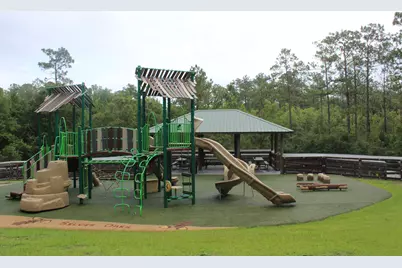
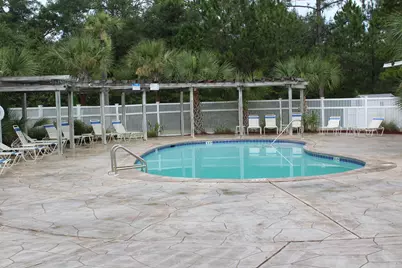
- Complex Features: Playground, Pool
Interior
- Number of Rooms: 16
- Interior Features: Fireplace, Kitchen Island, Lighting Recessed, Pantry, Split Bedroom, Washer/Dryer Hookup, Wet Bar
- Appliances: Auto Garage Door Opn, Dishwasher, Microwave, Oven Self Cleaning, Range Hood, Refrigerator, Refrigerator W/IceMk, Stove/Oven Gas, Wine Refrigerator
- Flooring: Floor WW Carpet New
Rooms
Bathrooms
- Total Bathrooms: 5
- Full Bathrooms: 3
- Half Bathrooms: 2
Bedrooms
- Total Bedrooms: 4
Exterior
- Exterior Features: Lawn Pump, Sprinkler System
- Porch/Patio/Deck: Deck Covered, Patio Covered, Porch Open
Parking
- Garage: Yes
- Attached garage: Yes
- Garage Spaces: 2
Location
- Area: 25 - Crestview Area
- County: Okaloosa
- Subdivision: SILVER OAKS PH 1
- Driving Directions: Take Hwy 85N. Turn left onto Old Bethel Rd, right onto Huntington Meadows Dr, then left onto Saratoga Dr. Home is on the left side of road.
School Information
- Elementary School: Bob Sikes
- Middle School: Davidson
- High School: Crestview
Heating & Cooling
- Central air: Yes
- Air Conditioning: Yes
- Cooling Type: Ceiling Fans, Central Air
- Heating Type: Central
Utilities
- Sewer: Septic Tank
- Utility Description: Electric, Public Water, Underground
Structural Information
- Architectural Style: Craftsman Style
- Construction Status: Complete
- Construction: Brick, Foundation Off Grade, Siding Brick Some, Siding CmntFbrHrdBrd
- Basement Desc.: Basement Finished
- Foundation: Slab
- Stories/Levels: 3
- Square Feet: 4,196
- Sq. Ft. Source: Building Plan
- Year Built: 2025
- Property Condition: Construction Complete
Lot Features
- Lot Size (Acres): 0.64
- Lot Size (Sq. Ft.): 27,878.4
- Frontage: County Road
- Street/Road Desc.: Paved
- Lot Features: Covenants, Interior, Restrictions, Sidewalk, See Remarks
- Zoning: Resid Single Family
Financial Considerations
- Price Per Sq. Ft.: $262.15
- Assessment Amount: $210
Disclosures and Reports
- Legal Description: SILVER OAKS PH I LOT 33 BLK A
- APN: 32-4N-23-2233-000A-0330
Listed by Ross and Co
Get Pre-Approved Today
Schools
Schools serving 5870 Saratoga Dr
School District:Okaloosa County School District
| Name | Grades | Distance |
|---|---|---|
Bob Sikes Elementary School 425 Adams Drive, Crestview, FL 32536 | PK-5 | 1.4 mi |
Davidson Middle School 6261 Old Bethel Road, Crestview, FL 32536 | 6-8 | 1 mi |
Crestview High School 1250 North Ferdon Boulevard, Crestview, FL 32536 | 9-12 | 1.2 mi |
Disclaimer:
School attendance boundaries provided by ATTOM Data Solutions and are for reference only. Contact the school directly to verify enrollment eligibility.
Price & Sales History for 5870 Saratoga Dr
Date
Details
Price
Change
Source
2/06/2026
Price Reduced
$1,100,000
-12%
MLS
9/17/2025
Listed
$1,250,000
1288.89%
MLS
8/12/2008
Sold
$90,000
—
Public Record
Disclaimer: Historical sales information is derived from public records provided by the county offices. Information is not guaranteed and should be independently verified.
Tax History
Tax History for 5870 Saratoga Dr
Year
Property Taxes
Change
Tax Assessment
Change
2025
$325
63%
$21,129
10%
2024
$199
6%
$19,208
7%
2023
$187
7%
$17,951
12%
2021
$175
-1%
$15,969
-5%
2022
$177
1%
$16,777
7%
2021
$175
-48%
$15,656
-50%
2019
$338
-1%
$31,312
—
2018
$343
-2%
$31,312
—
2017
$350
1%
$31,312
—
2016
$347
-1%
$31,312
3%
2015
$349
-6%
$30,400
-5%
2014
$372
—
$32,000
—
2013
$371
—
$32,000
—
Disclaimer: Historical tax information is derived from public records provided by the county offices. Information is not guaranteed and should be independently verified.
Estimate the Cost
Estimate the Cost for 5870 Saratoga Dr
5870 Saratoga Drive, Crestview, FL 32536 (MLS# 985608) is a Single Family property with 4 bedrooms, 3 full bathrooms and 2 partial bathrooms. 5870 Saratoga Drive is currently listed for $1,100,000 and was received on September 18, 2025. Want to learn more about 5870 Saratoga Drive? Do you have questions about finding other Single Family real estate for sale in Crestview? You can browse all Crestview real estate or contact a Coldwell Banker agent to request more information.