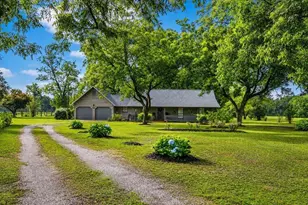
This is a carousel with tiles that activate property listing cards. Use the previous and next buttons to navigate.
1/10
$629,000 Just Listed
This is a carousel with tiles that activate property listing cards. Use the previous and next buttons to navigate.
1/10
Property Description
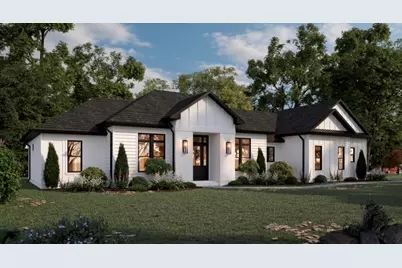
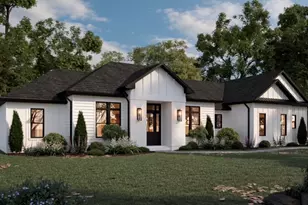
Experience refined living in this exceptional new custom home situated on 1.11-acres. This thoughtfully designed residence features 4 bedrooms, 3 bathrooms, a private office, and an oversized 2-car garage. A grand 11-foot foyer welcomes you into an open-concept floor plan highlighted by soaring vaulted ceilings, oversized 6-foot windows, and custom trim work that adds timeless character throughout the home. The designer kitchen is truly the centerpiece of the home, showcasing floor-to-ceiling warm-toned custom cabinetry, quartz countertops, a full-height quartz backsplash, an oversized island, spacious butler's pantry, and a separate dry bar--perfectly blending elegance with everyday functionality. LVP flooring flows throughout the home, while the spa-inspired primary suite features porcelain tile flooring, a freestanding soaking tub, and a beautifully designed custom tile shower. Designed for effortless entertaining, the covered outdoor living area includes a fully equipped outdoor kitchen with a built-in grill, island, beverage cooler, & dedicated TV area, creating the perfect setting for enjoying Florida living year-round. Every detail of this home has been thoughtfully curated to deliver timeless design, premium finishes, & exceptional craftsmanship. Approx. completion date of Sept 11,2026. Pictures are renderings & design subject to change.
Full Property Details
Full Property Details for 5888 Oakcrest Dr
General
- Price: $629,000
- Status: Active
- Type: Single Family
- Source: Emerald_Coast
- MLS ID: 1007981
- Updated: 7/18/2026
- Added to Site: 3 day(s) ago
Interior
- Number of Rooms: 7
- Interior Features: Ceiling Beamed, Ceiling Crwn Molding, Ceiling Tray/Cofferd, Ceiling Vaulted, Fireplace, Kitchen Island, Lighting Recessed, Newly Painted, Pantry, Split Bedroom, Washer/Dryer Hookup
- Appliances: Dishwasher, Range Hood, Refrigerator, Refrigerator W/IceMk, Smoke Detector, Stove/Oven Electric, Warranty Provided, Water Heater - Elect
- Flooring: Floor Vinyl
Rooms
Bathrooms
- Total Bathrooms: 3
- Full Bathrooms: 3
Bedrooms
- Total Bedrooms: 4
Exterior
- Exterior Features: Rain Gutter, BBQ Pit/Grill, Fenced Back Yard, Sprinkler System
- Porch/Patio/Deck: Patio Covered
Parking
- Garage: Yes
- Attached garage: Yes
- Garage Spaces: 2
- Parking Features: Oversized
Location
- Area: 25 - Crestview Area
- County: Okaloosa
- Subdivision: N/A
- Driving Directions: TRAVELING NORTH ON HWY 85 TURN RIGHT ONTO AIRPORT RD. CONTINUE APPROX 3 MILES AND TURN RIGHT ON TO RANDY DRIVE. TAKE THE FIRST RIGHT ON TO OAKCREST DRIVE. PROPERTY WILL BE TOWARDS THE END OF THE ROAD ON YOUR RIGHT.
School Information
- Elementary School: Walker
- Middle School: Davidson
- High School: Crestview
Heating & Cooling
- Central air: Yes
- Air Conditioning: Yes
- Cooling Type: Ceiling Fans, Central Air
- Heating Type: Central
- Heating/Cooling: Central, Ceiling Fans, Central Air
Utilities
- Sewer: Septic Tank
- Utility Description: Electric, Public Water
Structural Information
- Architectural Style: Contemporary
- Construction: Concrete, Siding CmntFbrHrdBrd
- Exterior Const.: Concrete, Siding CmntFbrHrdBrd
- Stories/Levels: 1
- Square Feet: 2,306
- Sq. Ft. Source: Building Plan
- Year Built: 2026
Lot Features
- Lot Size (Acres): 1.11
- Lot Size (Sq. Ft.): 48,351.6
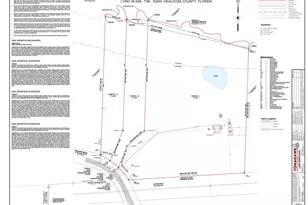
- Lot Dimensions: 294.4 x 165.06
- Frontage: County Road
- Lot Features: Level
- Zoning: County, Deed Restrictions, Resid Single Family
- Fencing (Description): Fenced Lot-Part
Green Features
- Energy Efficient: Doors
Disclosures and Reports
- Legal Description: COM AT NE COR OF SE 1/4 THC W 687.12FT TO W R/W OAKCREST DR S 165.10FT POB THC S 165.05FT W 294.41FT N 164.06FT E 294.40FT TO POB
- APN: 36-4N-23-0000-0001-0700
- Property ID: 36-4N-23-0000-0001-0700
Listed by Crye-Leike Coastal Realty
Get Pre-Approved Today
Schools
Schools serving 5888 Oakcrest Dr
School District:Okaloosa County School District
| Name | Grades | Distance |
|---|---|---|
Walker Elementary School, Crestview, FL 2988 Stillwell Boulevard, Crestview, FL 32539 | PK-5 | 3.6 mi |
Davidson Middle School 6261 Old Bethel Road, Crestview, FL 32536 | 6-8 | 4.1 mi |
Crestview High School 1250 North Ferdon Boulevard, Crestview, FL 32536 | 9-12 | 4 mi |
Disclaimer:
School attendance boundaries provided by ATTOM Data Solutions and are for reference only. Contact the school directly to verify enrollment eligibility.
Price & Sales History for 5888 Oakcrest Dr
Date
Details
Price
Change
Source
7/18/2026
Listed
$629,000
—
MLS
Disclaimer: Historical sales information is derived from public records provided by the county offices. Information is not guaranteed and should be independently verified.
Estimate the Cost
Estimate the Cost for 5888 Oakcrest Dr
5888 Oakcrest Drive, Crestview, FL 32539 (MLS# 1007981) is a Single Family property with 4 bedrooms and 3 full bathrooms. 5888 Oakcrest Drive is currently listed for $629,000 and was received on July 18, 2026. Want to learn more about 5888 Oakcrest Drive? Do you have questions about finding other Single Family real estate for sale in Crestview? You can browse all Crestview real estate or contact a Coldwell Banker agent to request more information.