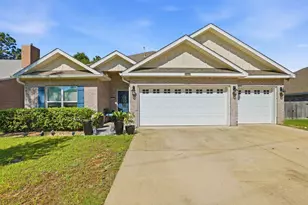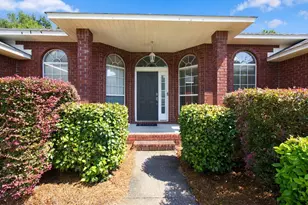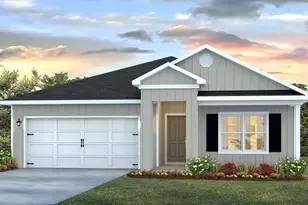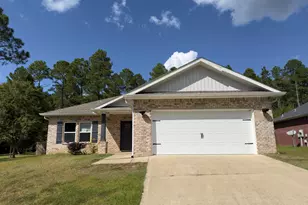
This is a carousel with tiles that activate property listing cards. Use the previous and next buttons to navigate.
1/1
$439,900
This is a carousel with tiles that activate property listing cards. Use the previous and next buttons to navigate.
1/1
Property Description
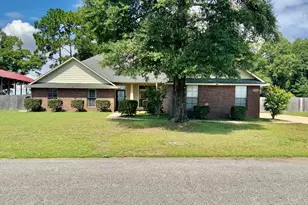
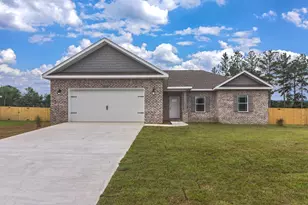
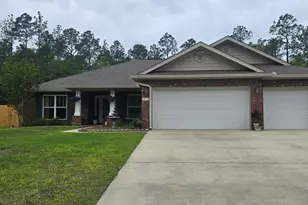
Welcome home to this beautifully designed split-bedroom floor plan offering comfort, functionality, and plenty of space to enjoy everyday living. The main living areas feature 10-ft ceilings and laminate wood-plank flooring, creating a bright and open feel throughout. The kitchen is well-appointed with granite countertops, a large island, stainless steel appliances, and soft-close cabinetry throughout the home. The spacious primary suite offers a relaxing retreat with a large walk-in closet and a beautifully appointed bath featuring a all-tile walk-in shower with two shower heads, a separate soaking tub, and double vanity. Tile flooring and granite countertops are featured in all bathrooms, while ceiling fans are in the main living areas and all bedrooms. Step outside to the covered rear back porch, perfect for enjoying your morning coffee, relaxing in the evening, or entertaining guests. The irrigation system helps keep the outdoor spaces looking their best. A 3-car garage provides ample room for vehicles, storage, and recreational equipment. Additional features include a built-in entertainment system, a $2,500 alarm system, and convenient access to nearby outdoor recreation. With the home located near the lake, fishing and nearby trails are easily accessible, offering opportunities to enjoy the outdoors and make the most of the surrounding area. This home combines thoughtful design, desirable amenities, and outdoor enjoyment to create a place you'll be proud to call home.
Full Property Details
Full Property Details for 6071 Walk Along Wy
General
- Sold For: $439,900
- Taxes: $448 (2025)
- Status: Closed
- Type: Single Family
- Source: Emerald_Coast
- MLS ID: 1009554
- Added to Site: 20 day(s) ago
Interior
- Number of Rooms: 7
- Interior Features: Ceiling Raised, Kitchen Island, Pantry, Pull Down Stairs, Split Bedroom, Washer/Dryer Hookup
- Appliances: Auto Garage Door Opn, Dishwasher, Microwave, Oven Self Cleaning, Smoke Detector, Smooth Stovetop Rnge, Stove/Oven Electric, Water Heater - Elect
- Flooring: Floor Laminate, Floor Tile
Rooms
Bathrooms
- Total Bathrooms: 3
- Full Bathrooms: 3
Bedrooms
- Total Bedrooms: 4
Exterior
- Exterior Features: Sprinkler System
- Porch/Patio/Deck: Patio Covered
Parking
- Garage: Yes
- Attached garage: Yes
- Garage Spaces: 3
Location
- Area: 25 - Crestview Area
- County: Okaloosa
- Subdivision: Nature Lake
- Driving Directions: From the intersection of Hwy 85 and Hwy 90, travel north on Hwy 85 approximately 5.5 miles. Turn left onto Lake Silver Rd and continue about 1.5 miles. Turn right onto Walk Along Way. Follow Walk Along Way to 6071 Walk Along Way, which will be on the left.
School Information
- Elementary School: Bob Sikes
- Middle School: Davidson
- High School: Crestview
Heating & Cooling
- Central air: Yes
- Air Conditioning: Yes
- Cooling Type: Ceiling Fans, Central Air
- Heating Type: Natural Gas
- Heating/Cooling: Natural Gas, Ceiling Fans, Central Air
Utilities
- Sewer: Septic Tank
- Utility Description: Electric, Gas - Natural, Public Water, Underground
Structural Information
- Architectural Style: Contemporary
- Construction: Frame, Siding Brick Some, Siding CmntFbrHrdBrd, Trim Vinyl
- Exterior Const.: Frame, Siding Brick Some, Siding CmntFbrHrdBrd, Trim Vinyl
- Stories/Levels: 1
- Square Feet: 2,565
- Sq. Ft. Source: County PA Records
- Year Built: 2025
Lot Features
- Property View: Lake
- Lot Size (Acres): 0.31
- Lot Size (Sq. Ft.): 13,503.6
- Lot Dimensions: 89 x 137 x 129 x 137
- Frontage: County Road
- Street/Road Desc.: Paved
- Lot Features: Covenants, Restrictions
- Zoning: County, Resid Single Family
Water Features
- Water View: Yes
Green Features
- Energy Efficient: Doors
Financial Considerations
- Assessment Amount: $550
- Tax Amount: $448.44
- Tax Year: 2025
Disclosures and Reports
- Legal Description: Nature Lake Ph 1 Lot 37
- APN: 29-4N-23-1400-0000-0370
- Property ID: 29-4N-23-1400-0000-0370
Get Pre-Approved Today
Schools
Schools serving 6071 Walk Along Wy
School District:Okaloosa County School District
| Name | Grades | Distance |
|---|---|---|
Bob Sikes Elementary School 425 Adams Drive, Crestview, FL 32536 | PK-5 | 2.3 mi |
Davidson Middle School 6261 Old Bethel Road, Crestview, FL 32536 | 6-8 | 1.3 mi |
Crestview High School 1250 North Ferdon Boulevard, Crestview, FL 32536 | 9-12 | 1.6 mi |
Disclaimer:
School attendance boundaries provided by ATTOM Data Solutions and are for reference only. Contact the school directly to verify enrollment eligibility.
Price & Sales History for 6071 Walk Along Wy
Date
Details
Price
Change
Source
9/22/2026
Sold
$285,500
-35.1%
MLS
8/10/2026
Listed
$439,900
—
MLS
Disclaimer: Historical sales information is derived from public records provided by the county offices. Information is not guaranteed and should be independently verified.
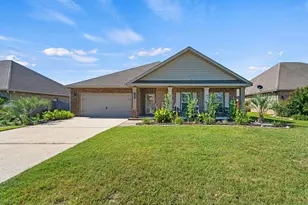
6071 Walk Along Way, Crestview, FL 32536 (MLS# 1009554) is a Single Family property that was sold at $439,900 on September 22, 2026. This property was listed by Dino Sinopoli from our Crestview Office.Want to learn more about 6071 Walk Along Way? Do you have questions about finding other Single Family real estate for sale in Crestview? You can browse all Crestview real estate or contact a Coldwell Banker agent to request more information.