This is a carousel with tiles that activate property listing cards. Use the previous and next buttons to navigate.
1/1
$299,900
This is a carousel with tiles that activate property listing cards. Use the previous and next buttons to navigate.
1/1
Property Description
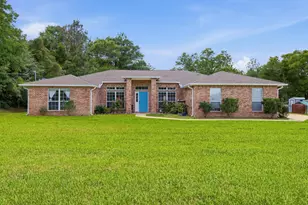
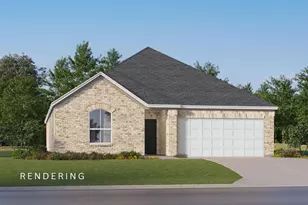
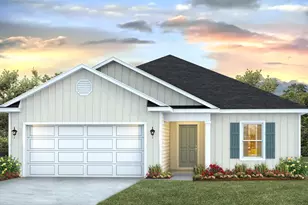
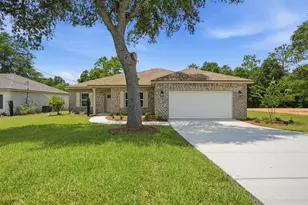
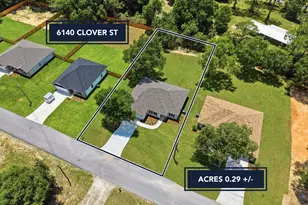
Beautiful new construction home featuring a bright, open-concept layout with modern finishes throughout. The kitchen opens seamlessly to the main living area and offers white cabinetry, sleek countertops, stainless appliances, and a large island perfect for everyday living or entertaining. Durable wood-look flooring flows through the main spaces, complemented by neutral tones and abundant natural light. The spacious primary suite showcases a tray ceiling with wood accent detail and ceiling fan, plus an ensuite bath with dual vanities, soaking tub, and separate walk-in shower. Additional highlights include a covered entry, two-car garage, dedicated laundry room, and a rear patio overlooking a level backyard-ideal for outdoor enjoyment. Thoughtfully designed and move-in ready.
Full Property Details
Full Property Details for 6158 Sundew St
General
- Sold For: $299,900
- Status: Closed
- Type: Single Family
- Source: Emerald_Coast
- MLS ID: 993500
- Added to Site: 125 day(s) ago
Interior
- Number of Rooms: 6
- Interior Features: Kitchen Island, Lighting Recessed, Washer/Dryer Hookup
- Appliances: Dishwasher, Microwave, Stove/Oven Electric, Warranty Provided, Water Heater - Elect
- Flooring: Floor Laminate
Rooms
Bathrooms
- Total Bathrooms: 2
- Full Bathrooms: 2
Bedrooms
- Total Bedrooms: 4
Parking
- Garage: Yes
- Attached garage: Yes
- Garage Spaces: 2
- Parking Features: Garage
Location
- Area: 25 - Crestview Area
- County: Okaloosa
- Subdivision: Metes and Bounds
- Driving Directions: From Hwy 85 Turn Right onto Auburn Rd ; Turn left onto Sundew St. Property is first on your left.
School Information
- Elementary School: Bob Sikes
- Middle School: Davidson
- High School: Crestview
Heating & Cooling
- Central air: Yes
- Air Conditioning: Yes
- Cooling Type: Central Air
- Heating Type: Central
- Heating/Cooling: Central, Central Air
Utilities
- Sewer: Septic Tank
- Utility Description: Electric, Public Water
Structural Information
- Architectural Style: Craftsman Style
- Construction: Siding Brick Some, Siding Vinyl, Trim Vinyl
- Exterior Const.: Siding Brick Some, Siding Vinyl, Trim Vinyl
- Stories/Levels: 1
- Square Feet: 1,575
- Sq. Ft. Source: County PA Records
- Year Built: 2026
Lot Features
- Lot Size (Acres): 0.33
- Lot Size (Sq. Ft.): 14,374.8
- Lot Dimensions: Irr
- Frontage: County Road
- Street/Road Desc.: Paved
- Lot Features: Irregular, Survey Available
- Zoning: County
Disclosures and Reports
- Legal Description: See Deed
- APN: 26-4N-23-0000-0003-041B
- Property ID: 26-4N-23-0000-0003-041B
Listed by The Property Group 850 Inc
Sold by The Property Group 850 Inc

Get Pre-Approved Today
Schools
Schools serving 6158 Sundew St
School District:Okaloosa County School District
| Name | Grades | Distance |
|---|---|---|
Bob Sikes Elementary School 425 Adams Drive, Crestview, FL 32536 | PK-5 | 4.6 mi |
Davidson Middle School 6261 Old Bethel Road, Crestview, FL 32536 | 6-8 | 3.4 mi |
Crestview High School 1250 North Ferdon Boulevard, Crestview, FL 32536 | 9-12 | 3.5 mi |
Disclaimer:
School attendance boundaries provided by ATTOM Data Solutions and are for reference only. Contact the school directly to verify enrollment eligibility.
Price & Sales History for 6158 Sundew St
Date
Details
Price
Change
Source
3/02/2026
Sold
$299,900
—
MLS
1/22/2026
Listed
$299,900
—
MLS
Disclaimer: Historical sales information is derived from public records provided by the county offices. Information is not guaranteed and should be independently verified.
6158 Sundew Street, Crestview, FL 32539 (MLS# 993500) is a Single Family property that was sold at $299,900 on March 02, 2026. Want to learn more about 6158 Sundew Street? Do you have questions about finding other Single Family real estate for sale in Crestview? You can browse all Crestview real estate or contact a Coldwell Banker agent to request more information.