This is a carousel with tiles that activate property listing cards. Use the previous and next buttons to navigate.
1/45
$768,000 Just Listed
This is a carousel with tiles that activate property listing cards. Use the previous and next buttons to navigate.
1/45
Property Description
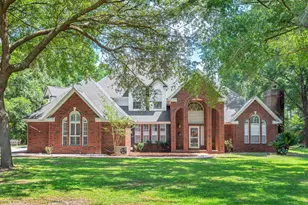
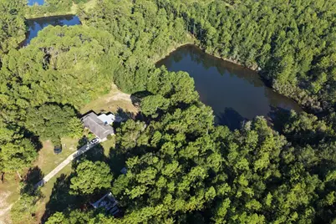
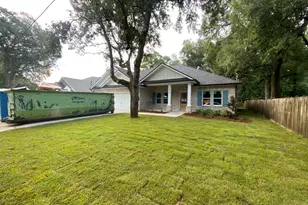
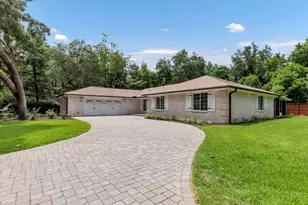
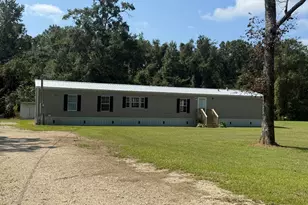
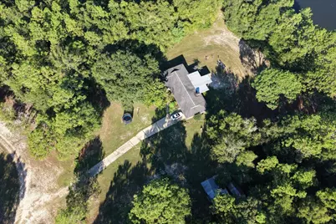
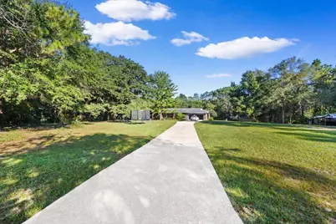
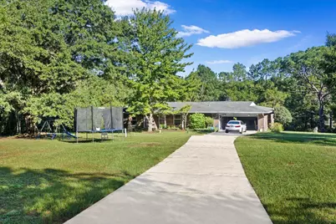
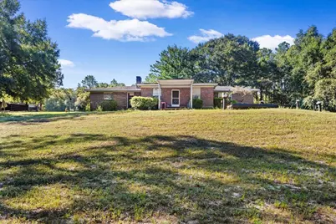
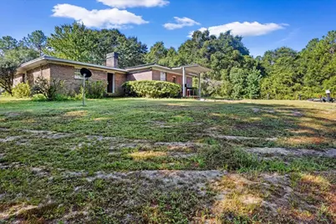
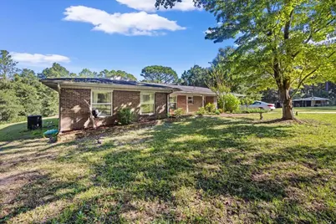
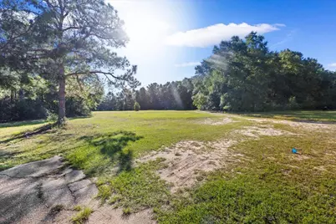
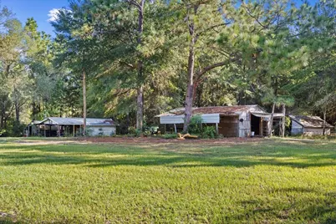
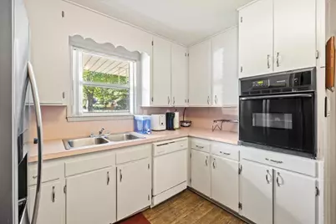
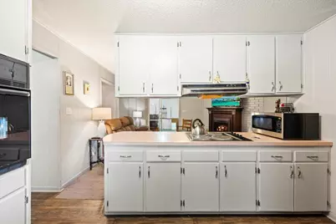
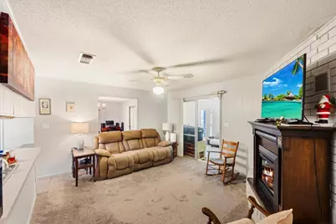
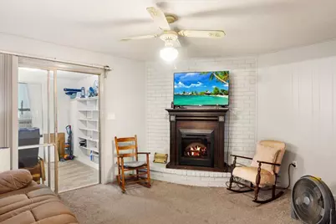
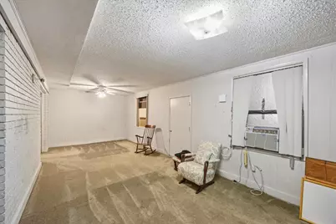
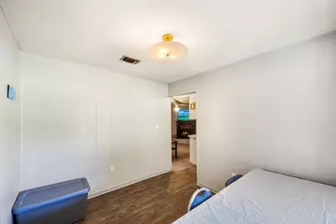
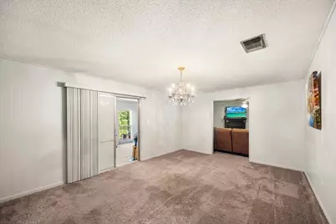
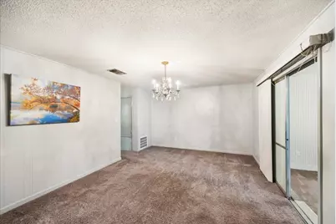
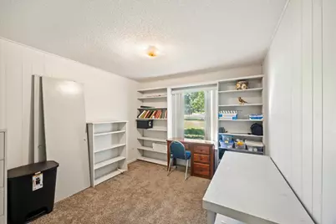
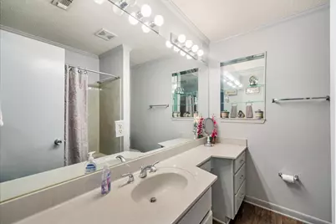
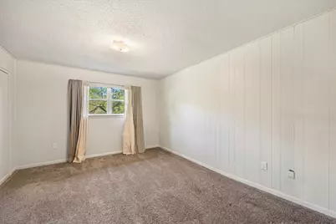
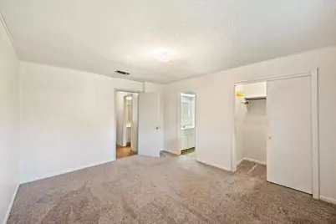
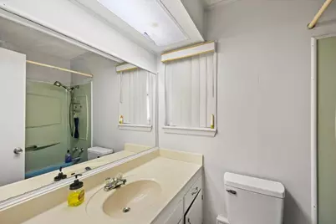
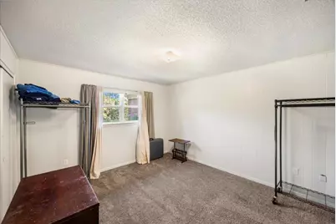
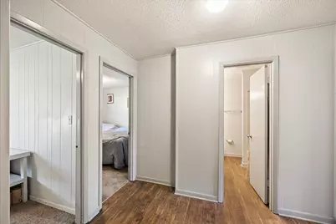
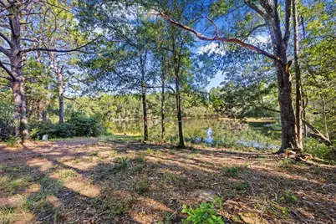
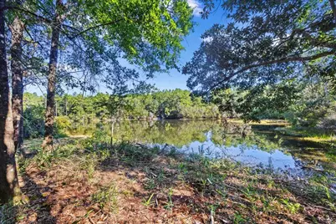
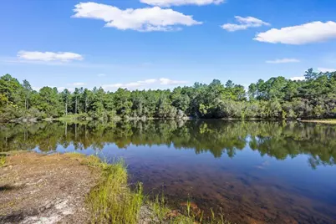
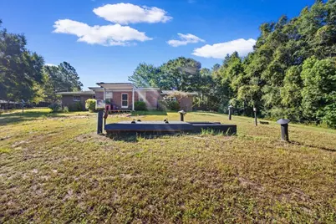
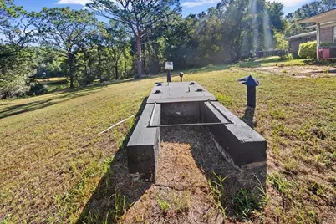
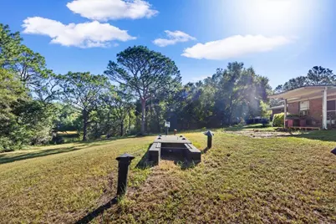
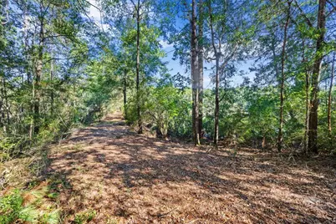
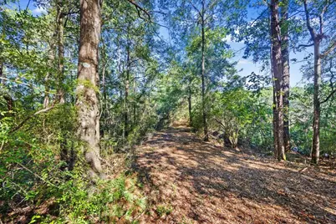
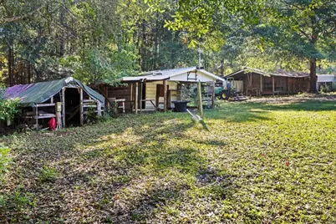
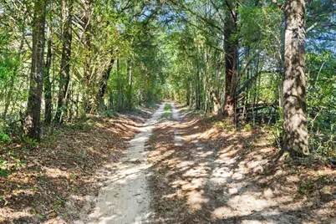
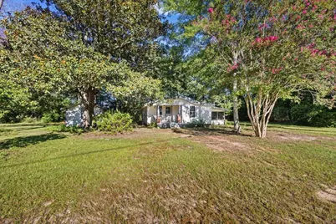
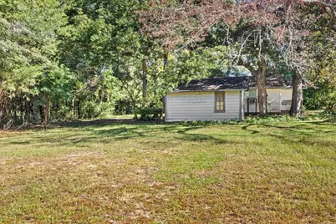
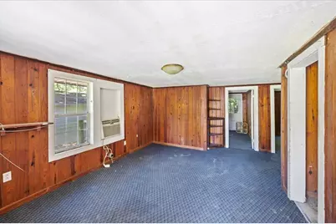
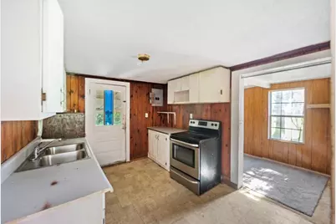
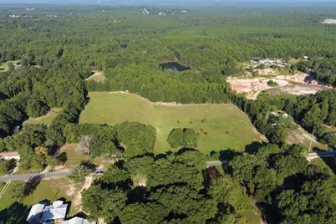
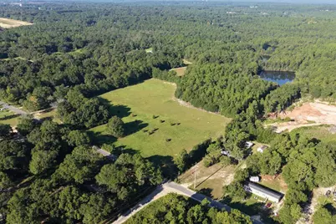
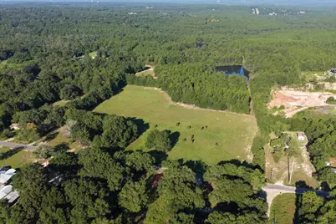
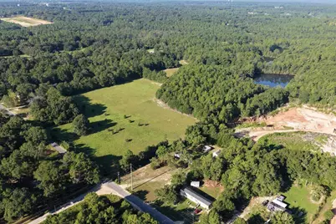
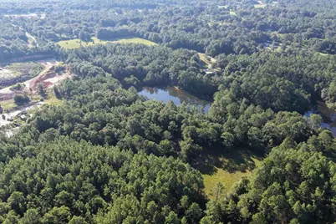
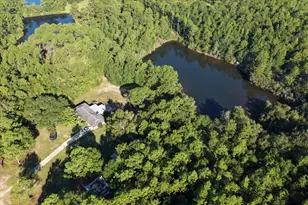
Where history, land, and opportunity come together, this extraordinary 31.13-acre Northwest Florida estate has been cherished by the same family for generations. Comprised of 3 parcels and two residences, this rare offering provides a unique opportunity to restore, preserve, and build upon a property rooted in family history and ready for its next chapter. With approximately 750 feet of paved road frontage, the estate offers convenient access while maintaining its peaceful rural setting. The primary residence features approximately 1,912 square feet with 3 bedrooms and 2.5 bathrooms, providing generous living space ready for updates and personalization. The second residence offers approximately 756 square feet, with 2 bedrooms and 1 bathroom. The home requires restoration and repairs, providing an opportunity for buyers to renovate and customize the property to suit their needs. With the necessary improvements, it could serve as a guest home, caretaker's residence, private living space for extended family, or future rental property. Just a short walk from the residences, a pond stocked with bass, catfish, and bream offers a peaceful setting for fishing, recreation, and enjoying the outdoors. Several storage buildings provide additional space for equipment, recreational vehicles, farm machinery, or workshop use. One of the estate's most distinctive features is an approximately 120-square-foot underground concrete storm shelter constructed in the mid-1970s. This distinctive feature includes electricity, a sink, toilet, deep-well water pump, and provisions for a generator connection. With its combination of acreage, multiple residences, recreational features, and room to pursue a variety of uses, this property offers an exceptional canvas for buyers seeking a private family retreat, multigenerational homestead, agricultural property, or long-term investment. Preserve its family legacy while envisioning the possibilities for its next chapter. Parcel #2 28-4N-23-0000-0003-0050 parcel #3 28-4n-23-0000-0003-0060
Full Property Details
Full Property Details for 6176 Barnes Rd
General
- Price: $768,000
- Taxes: $2,266 (2025)
- Status: Active
- Type: Single Family
- Source: Emerald_Coast
- MLS ID: 1013758
- Updated: 10/15/2026
- Added to Site: 6 day(s) ago
Interior
- Number of Rooms: 16
- Interior Features: Wallpaper, Walls Paneled, Washer/Dryer Hookup, Woodwork Stained
- Appliances: Cooktop, Dishwasher
- Furnishings: Furnished - None
- Flooring: Floor Laminate, Floor Vinyl, Floor WW Carpet New
Rooms
Bathrooms
- Total Bathrooms: 4
- Full Bathrooms: 3
- Half Bathrooms: 1
Bedrooms
- Total Bedrooms: 5
Exterior
- Exterior Features: Yard Building
- Porch/Patio/Deck: Porch
Parking
- Garage: Yes
- Attached garage: Yes
- Garage Spaces: 2
- Parking Features: Carport Attached
Location
- Area: 25 - Crestview Area
- County: Okaloosa
- Subdivision: METES & BOUNDS
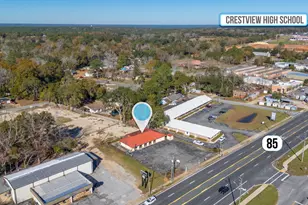
- Driving Directions: South (Crestview): Travel north on Highway 85. Turn left onto Auburn Road, then right at the first stop sign onto Barnes Road. Continue approximately 650 feet. property will be on the left. From the North: Travel south on Highway 85. Turn right onto Auburn Road, then right at the first stop sign onto Barnes Road. Continue approximately 650 feet. property ill be on the left.
School Information
- Elementary School: Bob Sikes
- Middle School: Davidson
- High School: Crestview
Heating & Cooling
- Central air: Yes
- Air Conditioning: Yes
- Cooling Type: Central Air
- Heating Type: Central
- Heating/Cooling: Central, Central Air
Utilities
- Sewer: Septic Tank
- Water: Well
- Well: Yes
- Utility Description: Electric, Phone, Public Water
Structural Information
- Architectural Style: Country
- Construction: Brick, Foundation Off Grade, Roof Pitched, Siding Wood
- Exterior Const.: Brick, Foundation Off Grade, Roof Pitched, Siding Wood
- Stories/Levels: 1
- Square Feet: 2,668
- Sq. Ft. Source: County PA Records
- Current Bldg. Use: Pasture, Timber
- Year Built: 1960
Additional Structures
- Other Structures: Workshop, Barn - Other, Shed
Lot Features
- Property View: Pond
- Lot Size (Acres): 31.13
- Lot Size (Sq. Ft.): 1,356,022.8
- Lot Dimensions: 1615 x 662 x 497 x 156 x 787 x 320 x 988
- Frontage: County Road
- Street/Road Desc.: Paved
- Lot Features: Cleared, Easements, Level, Wooded, See Remarks
- Zoning: Agriculture, City, County, Horses Allowed, Mobile Home, Resid Multi-Family, Resid Single Family
- Fencing (Description): Fenced
Financial Considerations
- Tax Amount: $2,266.35
- Tax Year: 2025
Disclosures and Reports
- Legal Description: N1/2 OF NE1/4 OF NE1/4 REF 6167 BARNES RD, PARCEL E: BEG 640FT N OF SE COR OF NE1/4 OF NE1/4 W 500FT, PARCEL D: BEG 1009.56FT E OF NW COR OF NW1/4 OF NE1/4 CONT
- APN: 28-4N-23-0000-0004-0000
- Property ID: 28-4N-23-0000-0004-0000
Listed by Axen Realty LLC
Get Pre-Approved Today
Schools
Schools serving 6176 Barnes Rd
School District:Okaloosa County School District
| Name | Grades | Distance |
|---|---|---|
Bob Sikes Elementary School 425 Adams Drive, Crestview, FL 32536 | PK-5 | 3.4 mi |
Davidson Middle School 6261 Old Bethel Road, Crestview, FL 32536 | 6-8 | 2.3 mi |
Crestview High School 1250 North Ferdon Boulevard, Crestview, FL 32536 | 9-12 | 2.5 mi |
Disclaimer:
School attendance boundaries provided by ATTOM Data Solutions and are for reference only. Contact the school directly to verify enrollment eligibility.
Price & Sales History for 6176 Barnes Rd
Date
Details
Price
Change
Source
10/15/2026
Listed
$768,000
—
MLS
Disclaimer: Historical sales information is derived from public records provided by the county offices. Information is not guaranteed and should be independently verified.
Tax History
Tax History for 6176 Barnes Rd
Year
Property Taxes
Change
Tax Assessment
Change
2025
$2,266
97%
$268,362
76%
2024
$1,149
4%
$152,279
1%
2023
$1,110
-7%
$150,478
13%
2021
$1,194
-5%
$133,363
-8%
2022
$1,254
5%
$145,156
-3%
2021
$1,194
-11%
$148,906
3%
2019
$1,337
18%
$144,905
2%
2018
$1,134
1%
$141,966
2%
2017
$1,120
3%
$138,759
5%
2016
$1,083
-2%
$132,373
1%
2015
$1,105
—
$130,518
1%
2013
$1,108
—
$128,881
—
Disclaimer: Historical tax information is derived from public records provided by the county offices. Information is not guaranteed and should be independently verified.
Estimate the Cost
Estimate the Cost for 6176 Barnes Rd
6176 Barnes Road, Crestview, FL 32536 (MLS# 1013758) is a Single Family property with 5 bedrooms, 3 full bathrooms and 1 partial bathroom. 6176 Barnes Road is currently listed for $768,000 and was received on October 15, 2026. Want to learn more about 6176 Barnes Road? Do you have questions about finding other Single Family real estate for sale in Crestview? You can browse all Crestview real estate or contact a Coldwell Banker agent to request more information.