This is a carousel with tiles that activate property listing cards. Use the previous and next buttons to navigate.
1/27
$285,000 Just Listed
This is a carousel with tiles that activate property listing cards. Use the previous and next buttons to navigate.
1/27
Property Description
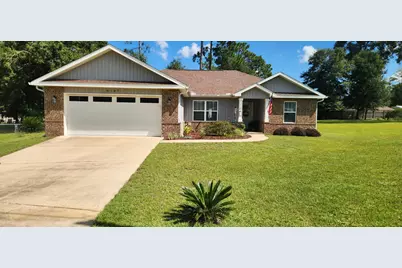
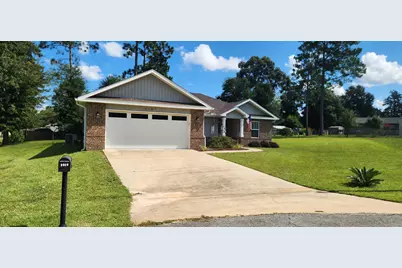
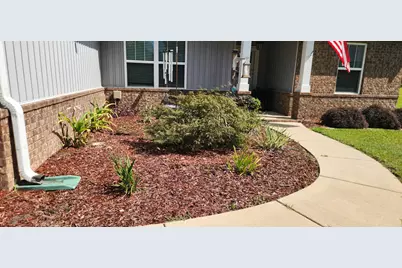
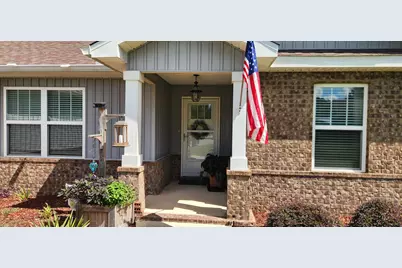
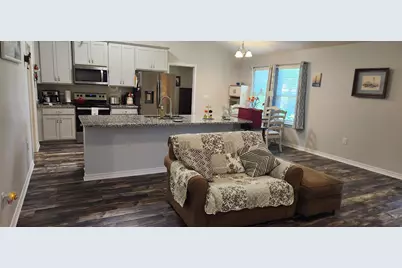
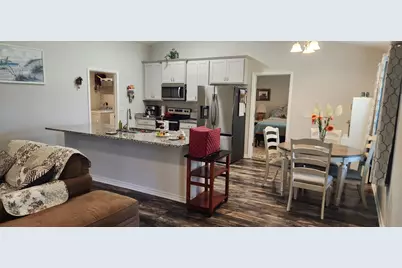
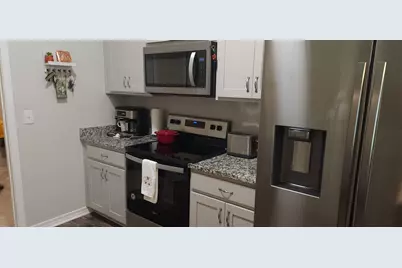
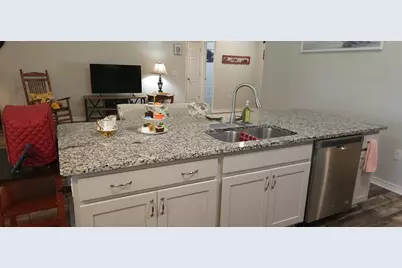
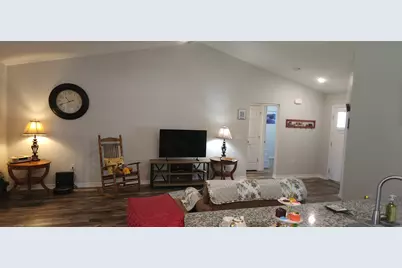
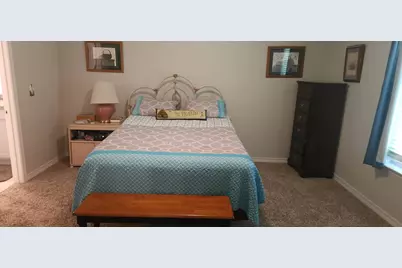
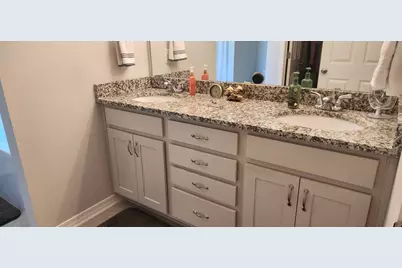
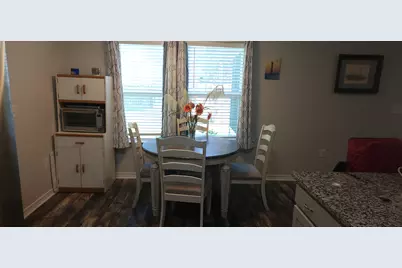
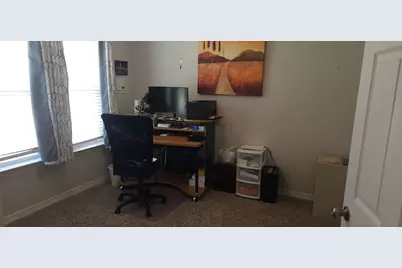
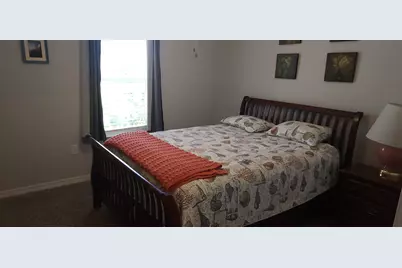
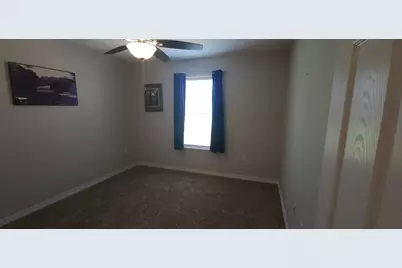
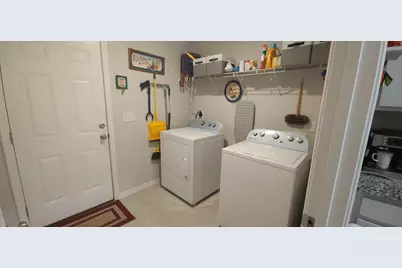
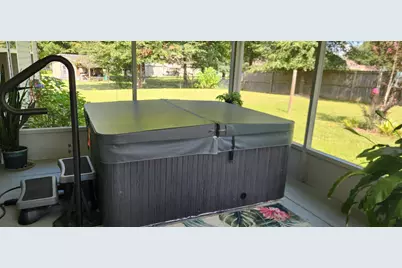
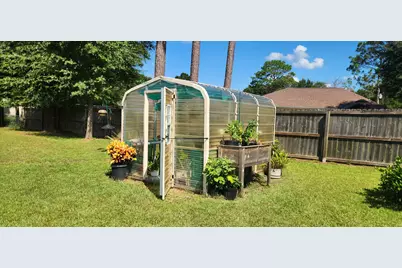
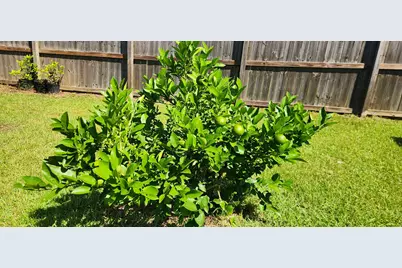
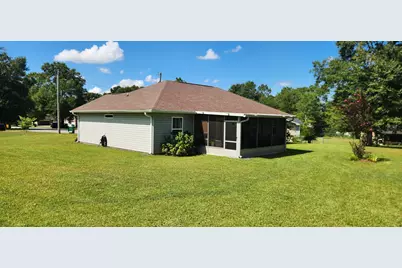
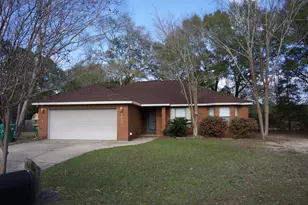
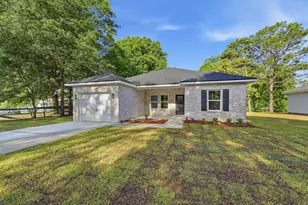
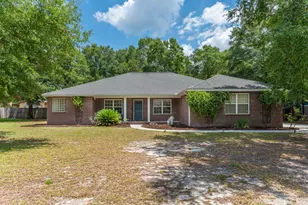
Welcome to this well-maintained, one-owner home situated on a cul-de-sac with no through traffic and NO HOA!, offering 4 bedrooms and 2 full baths with plenty of space inside and out! Enter through the front storm door into a warm and inviting home featuring a spacious family room with a vaulted ceiling and luxury vinyl plank flooring that continues into the kitchen. The kitchen is beautifully appointed with granite countertops, stainless steel appliances, and plenty of room for everyday living and entertaining. The large primary suite provides a comfortable retreat with a private bath featuring granite countertops, a relaxing garden tub, and separate shower. Three additional bedrooms are generously sized, providing flexibility for family, guests, or a home office. Carpet adds comfort to the bedrooms, while tile flooring is featured in both bathrooms and the laundry room. Two-inch faux wood blinds are installed throughout the home. Step outside and enjoy the impressive 12x18 covered and screened back patio--perfect for relaxing or entertaining year-round. Even better, the hot tub conveys with the home! The large lot is adorned with established fruit trees, including orange, lemon, and fig, and an 8x12 greenhouse also conveys, making this property especially appealing to anyone who enjoys gardening and outdoor living. Gutters have also been installed around the home. For added peace of mind, the home has a current termite contract/bond. With its spacious 4-bedroom floor plan, inviting outdoor living area, hot tub, greenhouse, fruit trees, and pride of one-owner ownership, this home has so much to offer. Schedule your private showing today!
Full Property Details
Full Property Details for 6187 Peaden Dr
General
- Price: $285,000
- Taxes: $1,177 (2025)
- Status: Active
- Type: Single Family
- Source: Emerald_Coast
- MLS ID: 1011153
- Updated: 9/2/2026
- Added to Site: 3 day(s) ago
Interior
- Number of Rooms: 12
- Interior Features: Ceiling Tray/Cofferd, Ceiling Vaulted, Pantry, Washer/Dryer Hookup
- Appliances: Auto Garage Door Opn, Dishwasher, Dryer, Microwave, Refrigerator W/IceMk, Smooth Stovetop Rnge, Stove/Oven Electric, Warranty Provided, Washer, Water Heater - Elect
- Flooring: Floor Vinyl
Rooms
Bathrooms
- Total Bathrooms: 2
- Full Bathrooms: 2
Bedrooms
- Total Bedrooms: 4
Exterior
- Exterior Features: Hot Tub
- Porch/Patio/Deck: Patio Covered, Patio Enclosed
Parking
- Garage: Yes
- Attached garage: Yes
- Garage Spaces: 2
- Parking Features: Oversized
Location
- Area: 25 - Crestview Area
- County: Okaloosa
- Subdivision: AUBURN HEIGHTS
- Driving Directions: From Airport Rd, Turn Left on Auburn Rd, Right on Hayes, Right on McLlain, Right on Peebles, Right on Peaden From Hwy 85, Turn Right onto Auburn Rd, Left onto Anchors, Left on Peebles, Right on Peaden
School Information
- Elementary School: Walker
- Middle School: Davidson
- High School: Crestview
Heating & Cooling
- Central air: Yes
- Air Conditioning: Yes
- Cooling Type: Central Air
- Heating Type: Central
- Heating/Cooling: Central, Central Air
Utilities
- Sewer: Septic Tank
- Utility Description: Electric, Public Water, TV Cable, Underground
Structural Information
- Architectural Style: Contemporary
- Construction: Brick, Siding Vinyl, Trim Vinyl
- Exterior Const.: Brick, Siding Vinyl, Trim Vinyl
- Stories/Levels: 1
- Square Feet: 1,571
- Sq. Ft. Source: County PA Records
- Year Built: 2020
Lot Features
- Lot Size (Acres): 0.41
- Lot Size (Sq. Ft.): 17,859.6
- Lot Dimensions: irregular
- Frontage: County Road
- Street/Road Desc.: Paved
- Lot Features: Cleared, Level, Survey Available
- Zoning: County, Resid Single Family
Financial Considerations
- Tax Amount: $1,177.44
- Tax Year: 2025
Disclosures and Reports
- Legal Description: AUBURN HGTS LOT 16 BLK B
- APN: 26-4N-23-0066-000B-0160
- Property ID: 26-4N-23-0066-000B-0160
Listed by RE/MAX Agency One

Get Pre-Approved Today
Schools
Schools serving 6187 Peaden Dr
School District:Okaloosa County School District
| Name | Grades | Distance |
|---|---|---|
Bob Sikes Elementary School 425 Adams Drive, Crestview, FL 32536 | PK-5 | 4.8 mi |
Davidson Middle School 6261 Old Bethel Road, Crestview, FL 32536 | 6-8 | 3.6 mi |
Crestview High School 1250 North Ferdon Boulevard, Crestview, FL 32536 | 9-12 | 3.7 mi |
Disclaimer:
School attendance boundaries provided by ATTOM Data Solutions and are for reference only. Contact the school directly to verify enrollment eligibility.
Price & Sales History for 6187 Peaden Dr
Date
Details
Price
Change
Source
9/02/2026
Listed
$285,000
36.36%
MLS
9/28/2020
Sold
$209,000
—
Public Record
Disclaimer: Historical sales information is derived from public records provided by the county offices. Information is not guaranteed and should be independently verified.
Tax History
Tax History for 6187 Peaden Dr
Year
Property Taxes
Change
Tax Assessment
Change
2025
$1,177
4%
$171,990
3%
2024
$1,128
4%
$167,143
3%
2023
$1,087
-15%
$162,275
6%
2021
$1,286
17%
$152,960
-3%
2022
$1,095
-15%
$157,549
684%
2021
$1,286
482%
$20,085
—
2019
$221
-2%
$20,085
—
2018
$225
-2%
$20,085
—
2017
$229
—
$20,085
—
2016
$228
—
$20,085
3%
2015
$229
-6%
$19,500
-5%
2014
$243
—
$20,500
—
2013
$242
—
$20,500
—
Disclaimer: Historical tax information is derived from public records provided by the county offices. Information is not guaranteed and should be independently verified.
Estimate the Cost
Estimate the Cost for 6187 Peaden Dr
6187 Peaden Drive, Crestview, FL 32539 (MLS# 1011153) is a Single Family property with 4 bedrooms and 2 full bathrooms. 6187 Peaden Drive is currently listed for $285,000 and was received on September 02, 2026. Want to learn more about 6187 Peaden Drive? Do you have questions about finding other Single Family real estate for sale in Crestview? You can browse all Crestview real estate or contact a Coldwell Banker agent to request more information.